
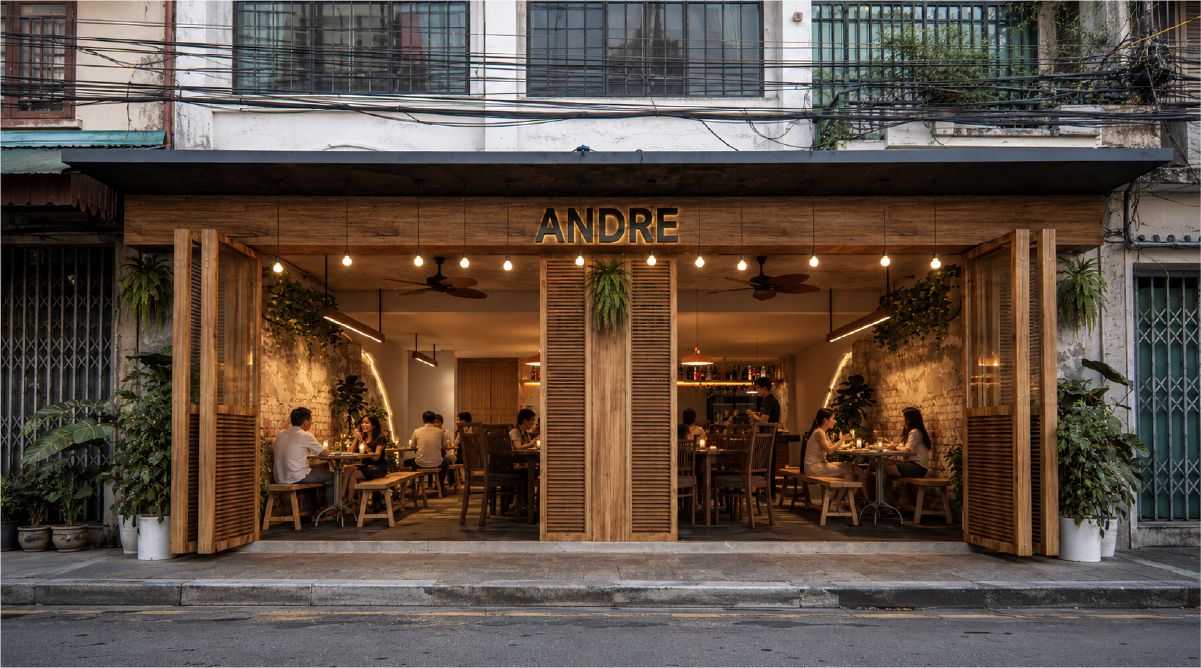
Andre
2022
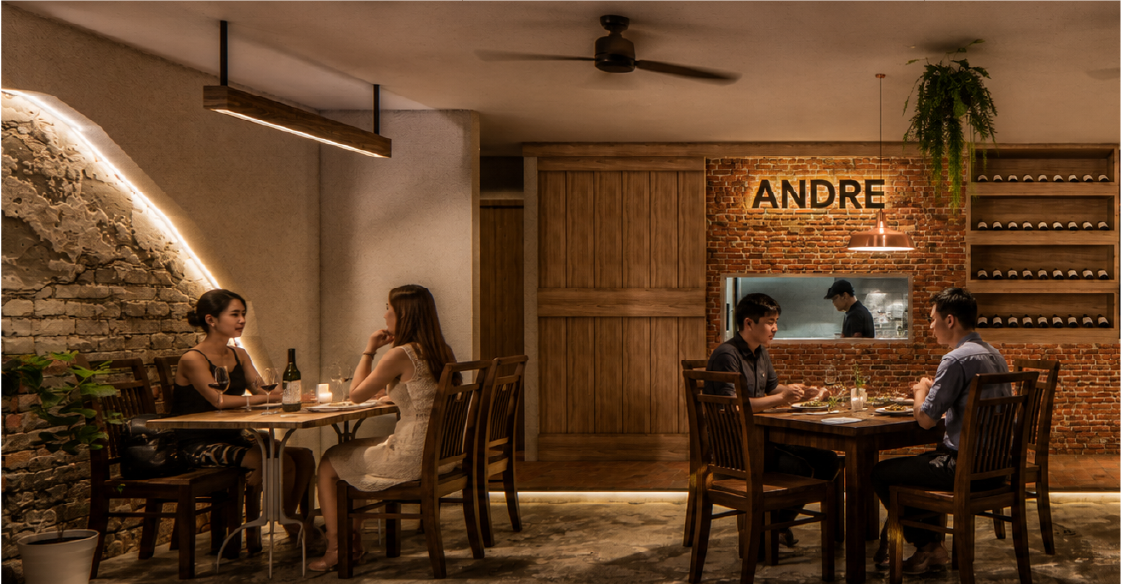
Andre is an architectural and interior design project that reimagines a ground-floor commercial building in the heart of Bangrak as an intimate French restaurant. Guided by the owner's vision, the design preserves the beloved character of the original Andre while transforming the new space into a warm and welcoming venue that feels authentic to its roots. The primary design inspiration comes from the existing materials of the old building, such as exposed brick and raw concrete, which form the foundation of the restaurant's aesthetic.
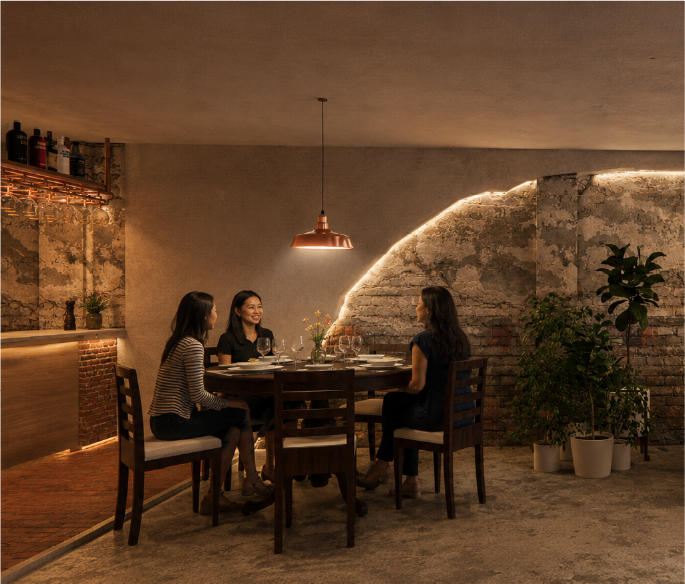
The architectural narrative begins by showing how exposed brick and raw concrete carry the memory of the building. It then shifts to how the kitchen occupies a major share of the plan to support food quality.
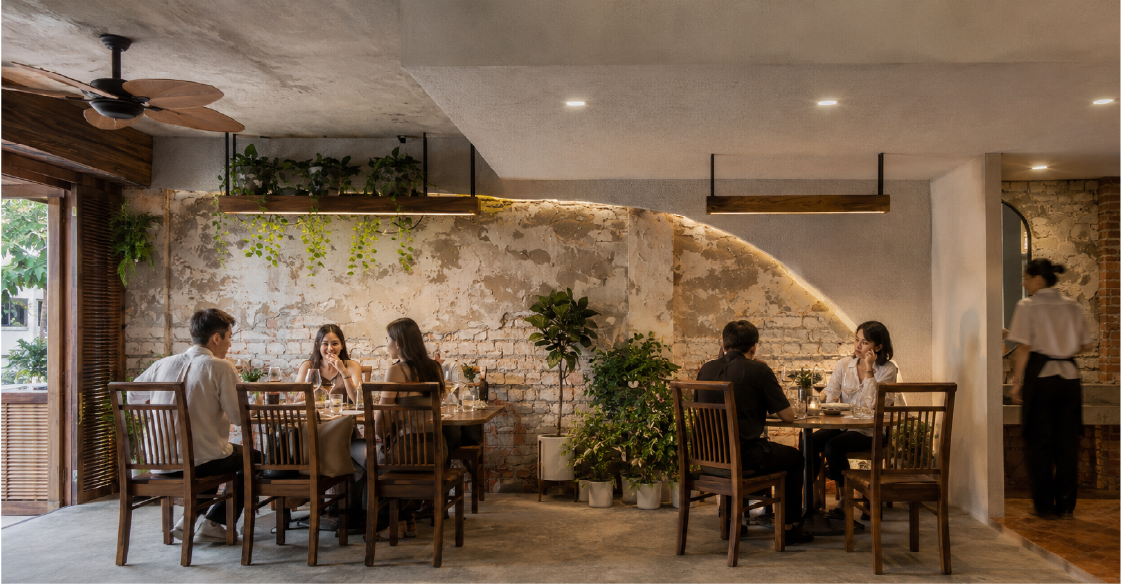
Driven by the idea of a Bangrak restaurant that preserves Andre's familiar character while giving the kitchen, dining room, and old building materials a new order, the architecture integrates specific strategies: exposed brick and raw concrete carry the memory of the building.


Journey through our creative collection

Discuss your project with our design team

