Engineering
Engineering design is where spatial intent meets technical consequence.
A project cannot rely on form and atmosphere alone. Structure, electrical load, plumbing, drainage, fire-safety, HVAC and AC equipment, service access, and maintenance routes all affect how the space can actually work.
We coordinate these systems with architecture and interiors from the start, so technical decisions support the project instead of appearing as late conflicts.
How the engineering work is shaped.
Each project has different technical pressure. The method is to read constraints early, set the system logic, coordinate it with the design, then turn the decisions into drawings the project team can use.
We review structure, existing services, authority requirements, equipment needs, ceiling zones, wet areas, loads, and the limits that may affect the design.
Structural direction, MEP routes, AC zones, shafts, drainage paths, electrical points, and service access are organized before details become fixed.
Technical decisions are tested against plan, section, ceiling height, lighting, material, equipment location, and the way people use the space.
Drawings, schedules, diagrams, and coordination notes make the engineering intent clear enough for pricing, review, and the next project stage.
Engineering design is often noticed only when it is missing. Good coordination allows structure, services, and climate systems to support the space without disrupting its use or design intent.
This section looks at three technical layers that need to work together: structure, MEP, and climate.
Structural logic
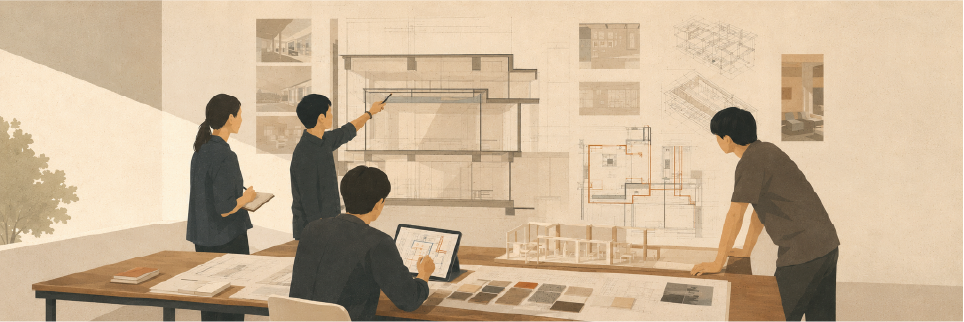
Structure affects more than stability. Spans, columns, floor levels, openings, and load assumptions shape what the architecture and interior can reasonably become.
Building systems
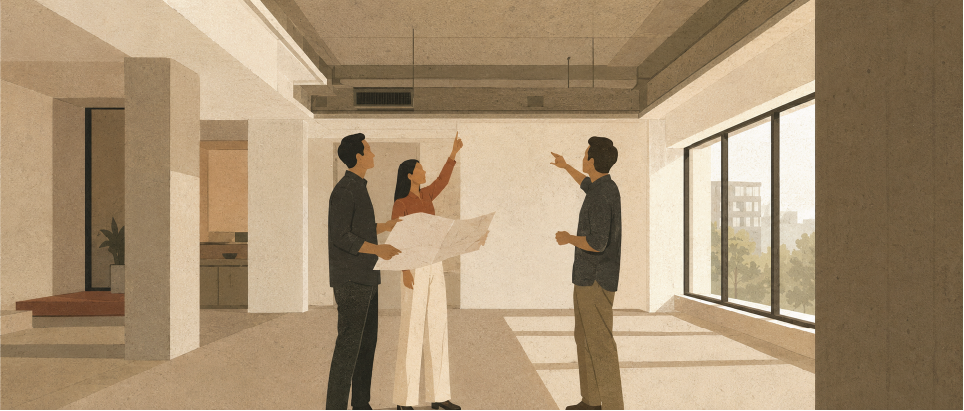
Electrical, plumbing, drainage, fire-safety, and service routes need space. We coordinate these systems early so they can be read with the plan, not forced in later.
Air and comfort
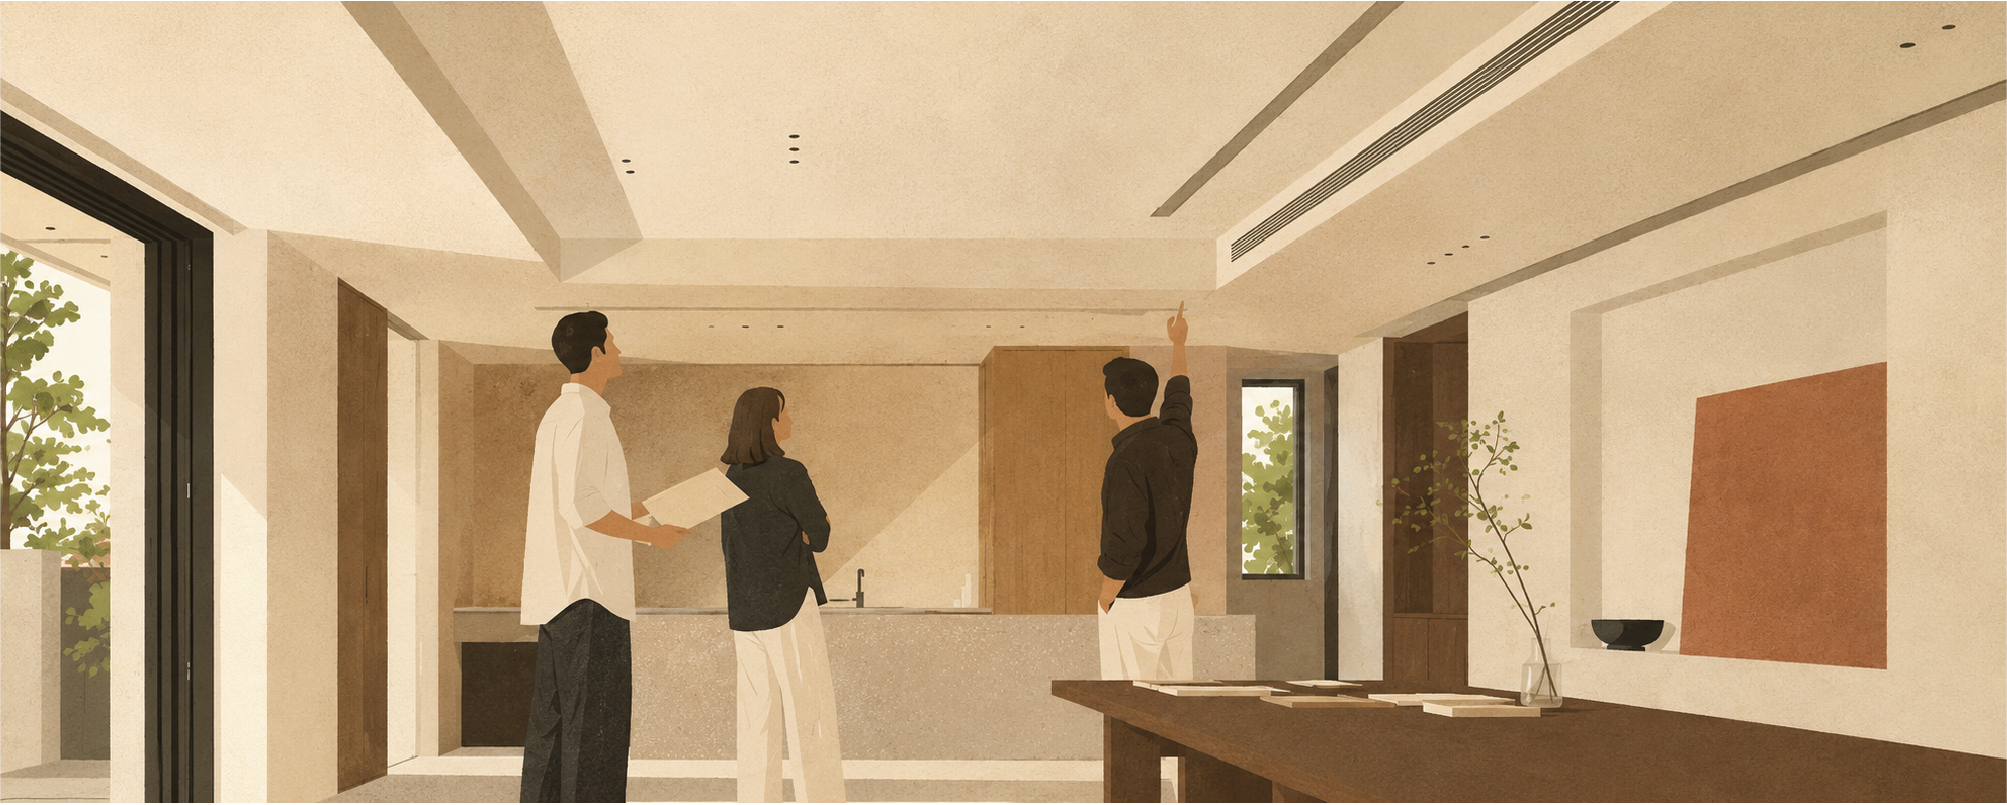
Air-conditioning and ventilation affect ceiling height, equipment position, heat load, noise, maintenance, and comfort. The system has to fit both the space and the way it will be used.
Discuss your project with our design team


