Architecture
Architecture is the work of reading conditions before drawing form.
A building is shaped by more than area and appearance. Site access, light, structure, regulation, climate, and the way people arrive all begin to set the answer before a plan is drawn.
We work from those conditions into form, plan, material, and documentation, so the building can be understood clearly by the client and the project team.
How the architectural work is shaped.
Each project has its own conditions, but the method stays disciplined: read first, set order, test the form, then draw with enough clarity for the next stage.
Orientation, access, existing structure, regulation, climate, and first arrival are read before the plan begins.
We test area, movement, room sequence, and public or private zones so the building has a clear internal logic.
Massing, openings, proportion, material direction, and structural logic are developed from the same reading.
Plans, sections, elevations, schedules, and details make the architectural intent clear for the next project stage.
The projects below show how architectural thinking changes with each site, use, and scale. Read them as selected evidence of how Too.architects turns conditions into clear form, movement, and detail.
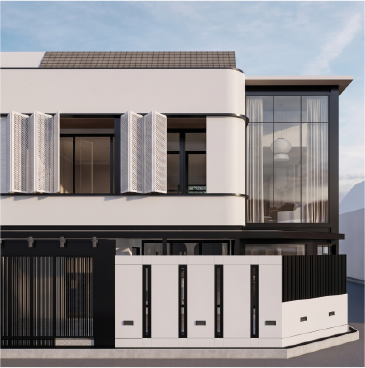

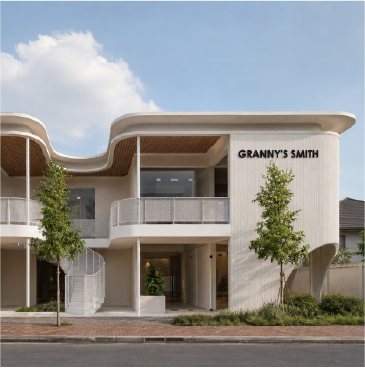
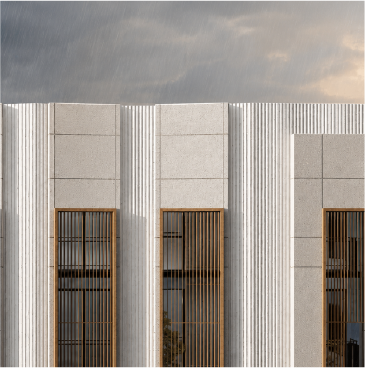
Architecture is tested by use. A building has to welcome people clearly, organize daily movement, and keep its details aligned with the larger idea.
This section looks at the moments where architecture becomes readable: arrival, movement, and detail.
First arrival
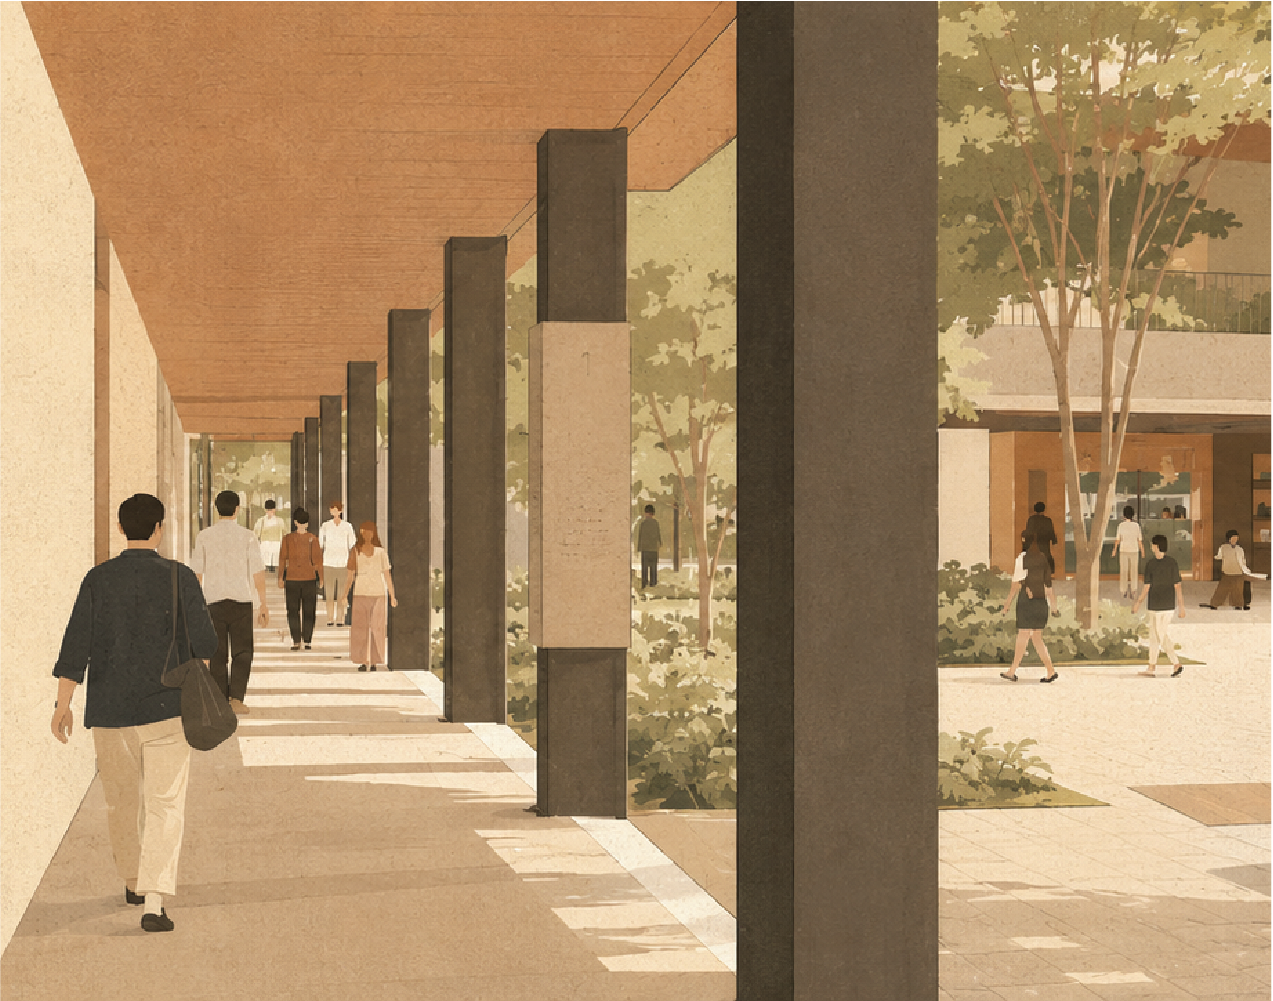
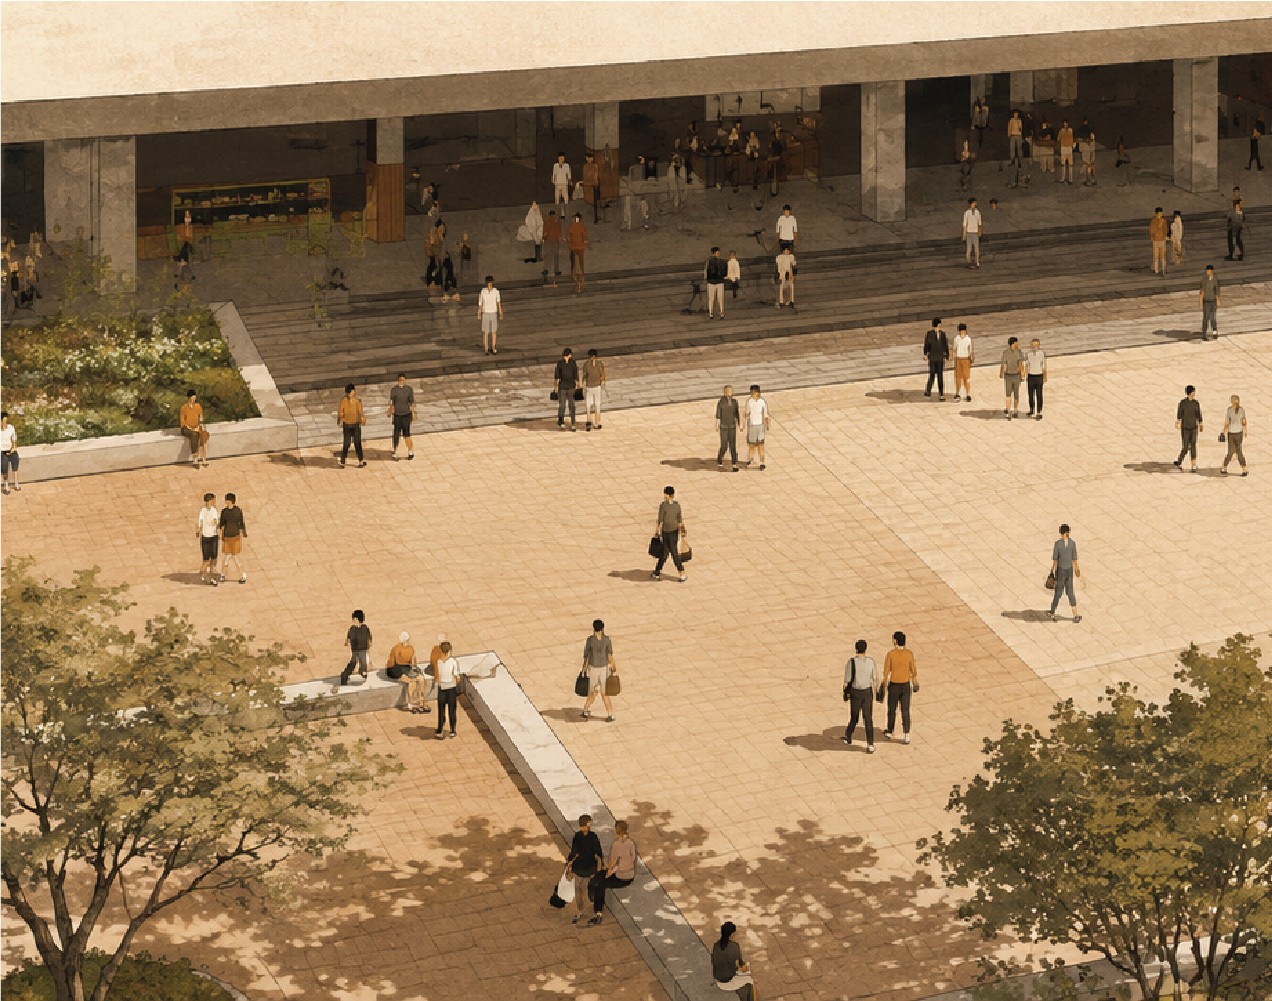
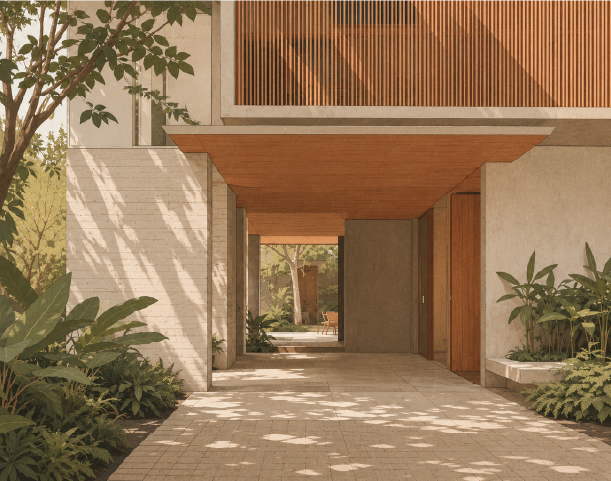
The first threshold sets the tone. We shape approach, entry, scale, and light so the building gives people a clear sense of where they are and how to enter.
Spatial flow
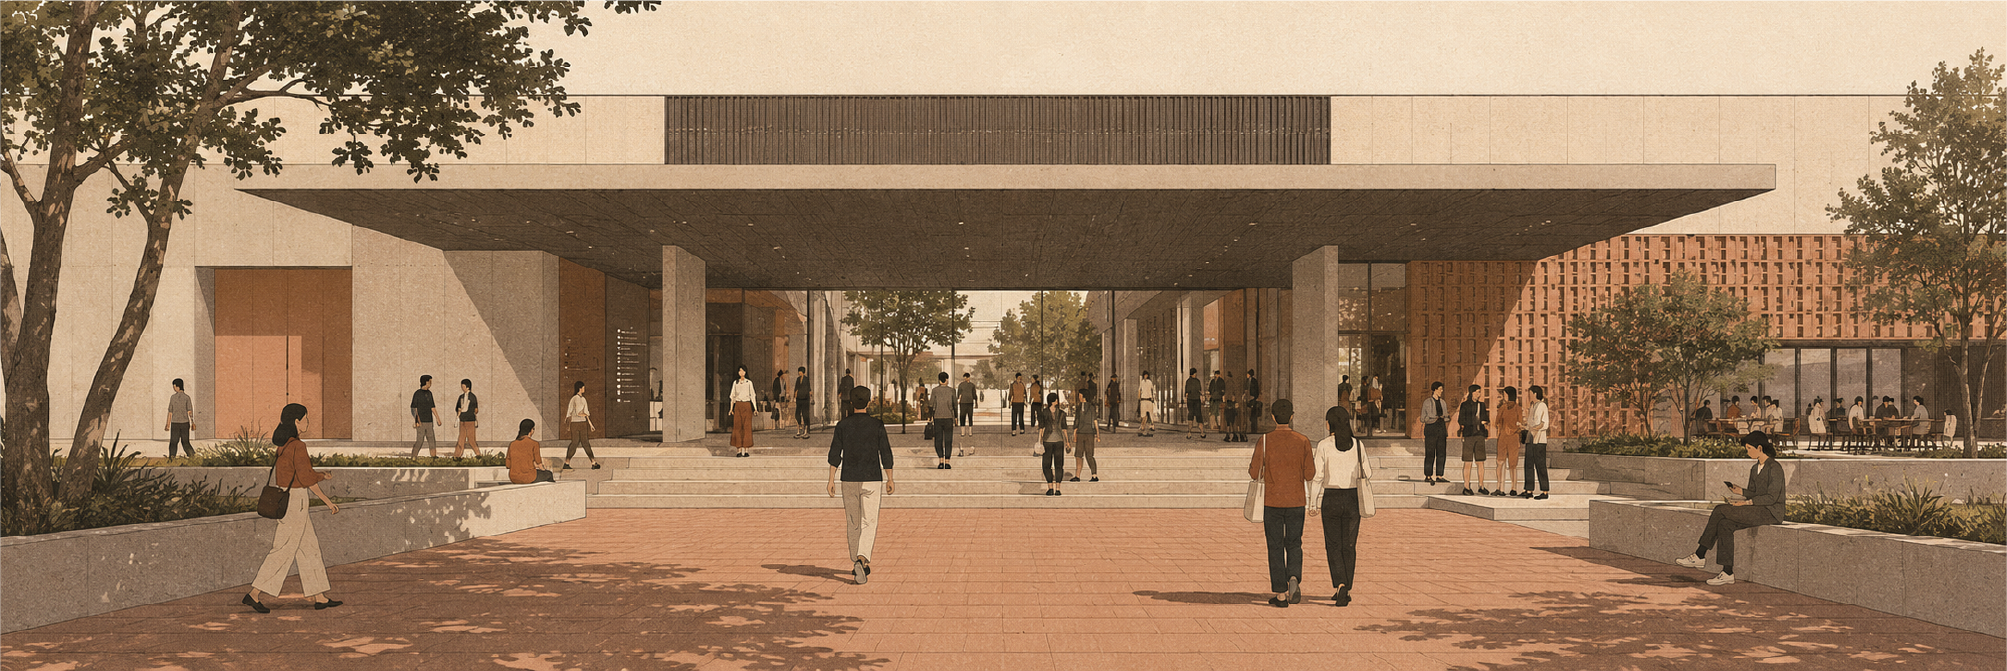
A good plan is felt before it is noticed. Rooms, corridors, views, and pauses are organized so daily use feels natural, not forced.
Built detail
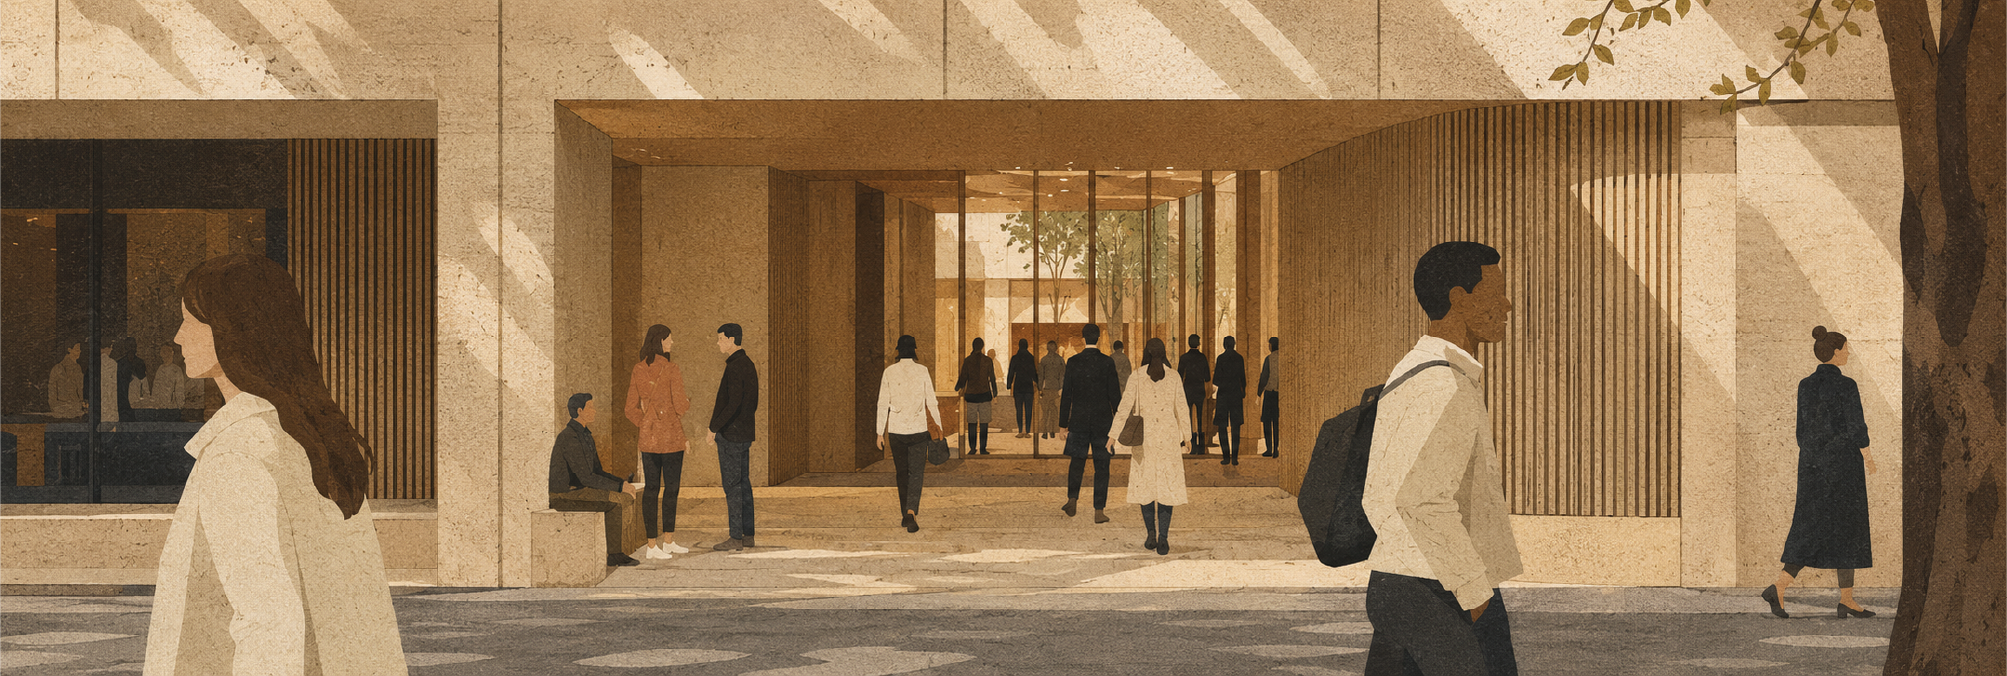
Architecture holds together in the small decisions. Structure, materials, openings, edges, and drawings need to support the same idea at every scale.
Discuss your project with our design team


