Interior
A good interior makes people want to stay.
People live with an interior at the closest range: walking in, sitting down to work, talking together. Every one of those moments is shaped by the light, furniture and materials chosen.
We start from how people really use the space, then design the layout, atmosphere, furniture, materials and drawings so every part moves in one direction.
Residential Interior

Commercial Interior
F&B Interior
Office Interior
Hospitality Interior
From daily use to the details you can touch
The work moves from understanding use to setting the layout, shaping the atmosphere and resolving the detail.
Who uses the space, for what, how much they need to store, and when privacy or comfort matters most.
Furniture, circulation and the connections between rooms are arranged so the space is easy to understand and easy to use.
Light, proportion, colour and material texture are developed together with the layout, so atmosphere is part of the design from the start.
Materials, furniture and lighting are fully specified in the drawings, so the finished space matches the design.
Interior design is measured by how it feels to be in the room: resting, meeting, and touching the materials up close.
These three moments guide every project.
Comfort
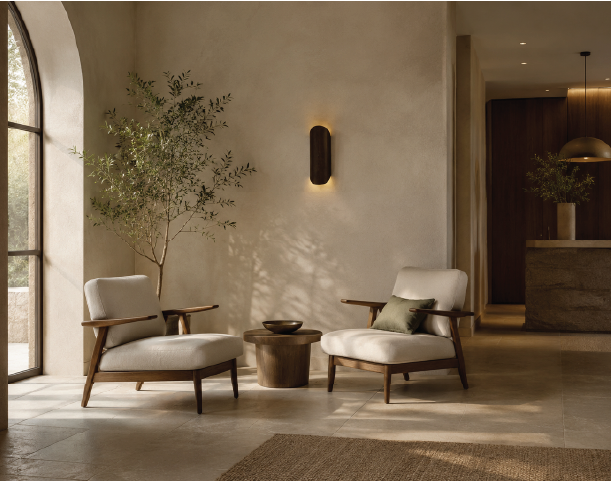
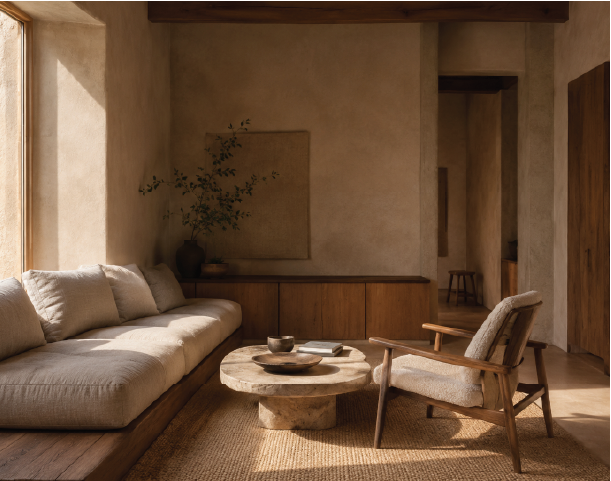
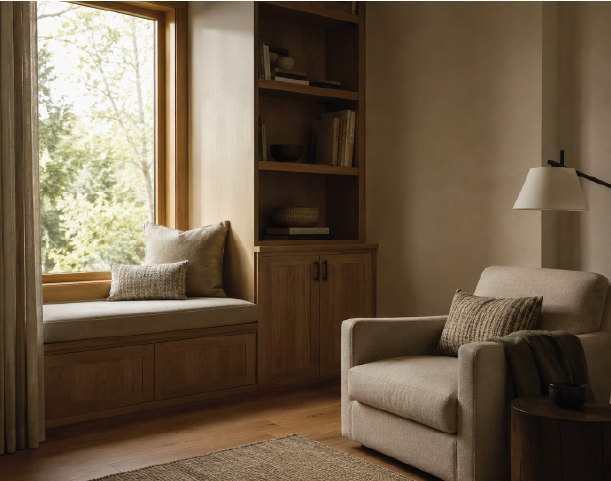
Scale, seating, light and materials are arranged so the room feels calm and right, and people want to stay longer.
Together
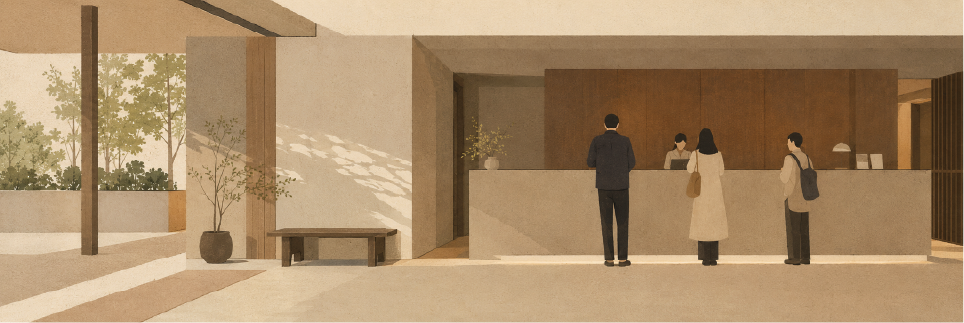
Interiors carry conversations, meetings and family time. Furniture and circulation are planned so people can come together with ease.
Detail
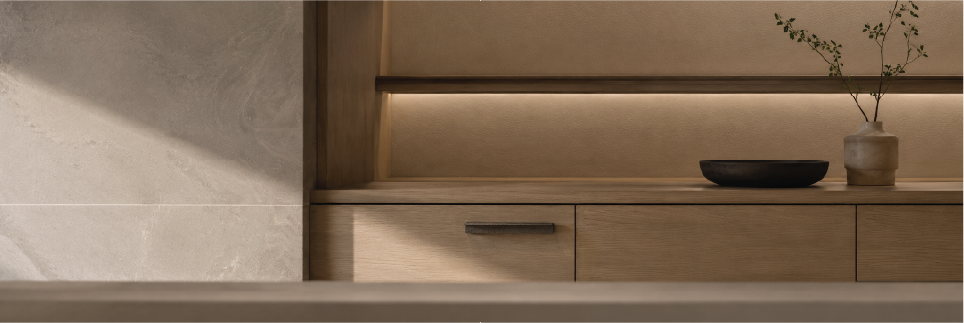
Interior quality lives in the close detail: material texture, the joints between surfaces, light and shadow. Every piece is chosen to share one direction.










Tell us about your space
You don't need a full brief to get in touch. Tell us what kind of space it is, its size and where it is. That's enough for us to start advising.
Message us on LINE or WhatsApp with the QR codes below, or use the form.


Discuss your project with our design team


