
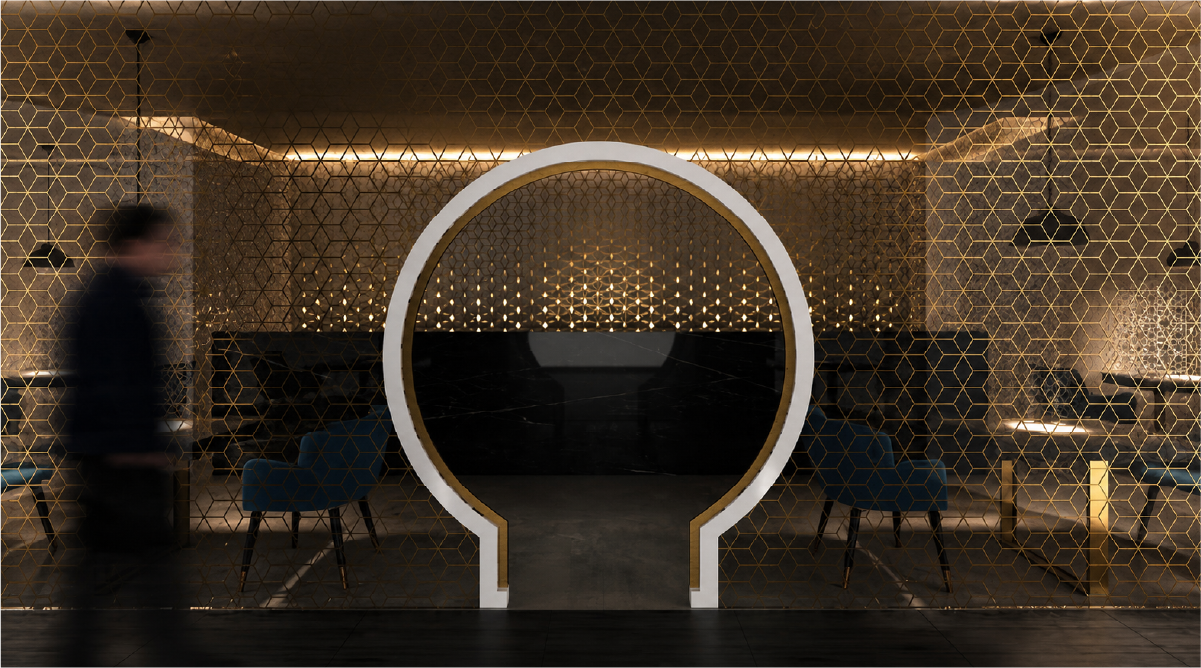
Asok Boutique Hotel
2017
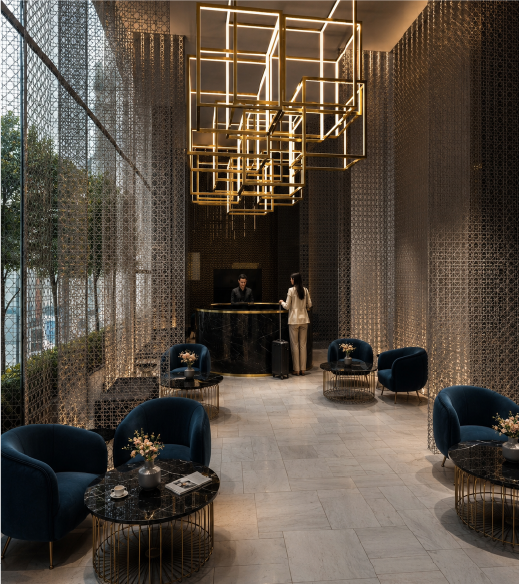
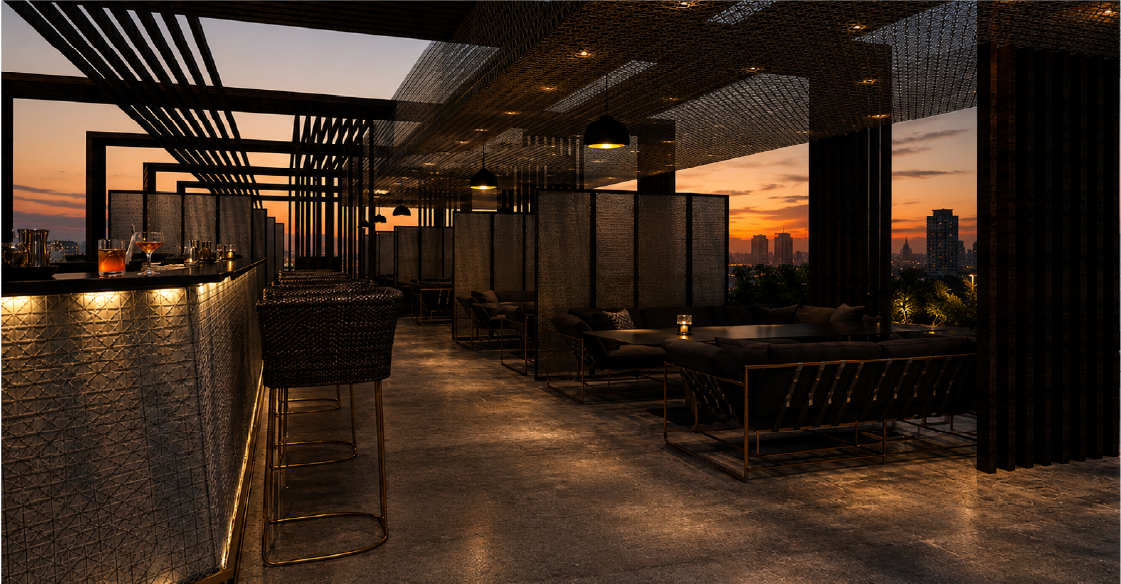
Located in the vibrant district of Asok, this boutique hotel transforms an aging structure into a landmark of modern urban hospitality. The existing building, once a restaurant with an upper-floor apartment, is reimagined with bold contemporary interior design that merges sleek textures and intricate patterns, capturing the essence of the bustling metropolitan lifestyle. The design employs a modular pattern system, offering a clean yet dynamic aesthetic that resonates with the city's fast-paced energy. The ground floor features a grand lobby and a chic restaurant, welcoming both guests and visitors.
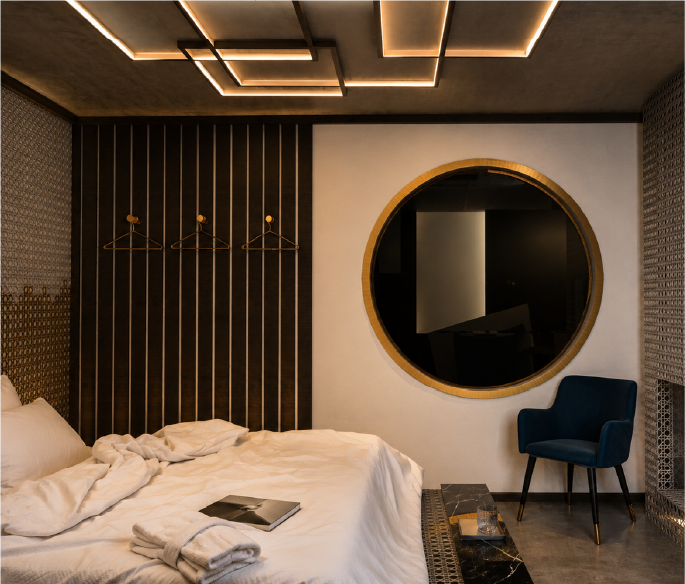
The layout illustrates how the old restaurant and apartment shell becomes a layered hotel program. Similarly, a modular pattern system gives public areas a clear urban identity.
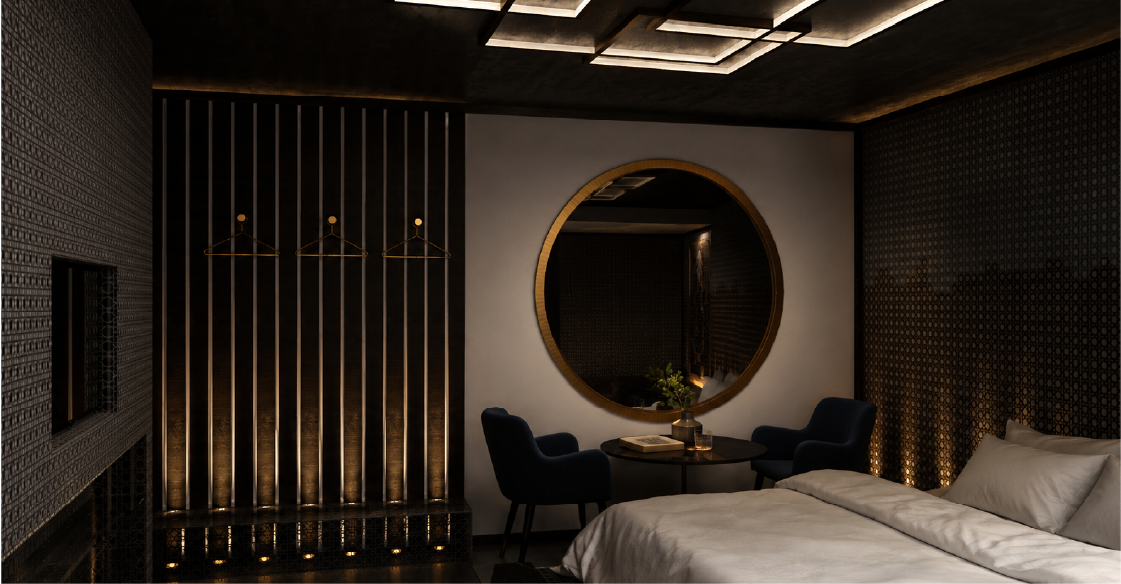
The design is structured around an Asok boutique hotel concept that transforms an old mixed-use building into hospitality, wellness, business, guestroom, and rooftop programs. It uses four connected moves: the old restaurant and apartment shell becomes a layered hotel program..


Journey through our creative collection

Discuss your project with our design team

