
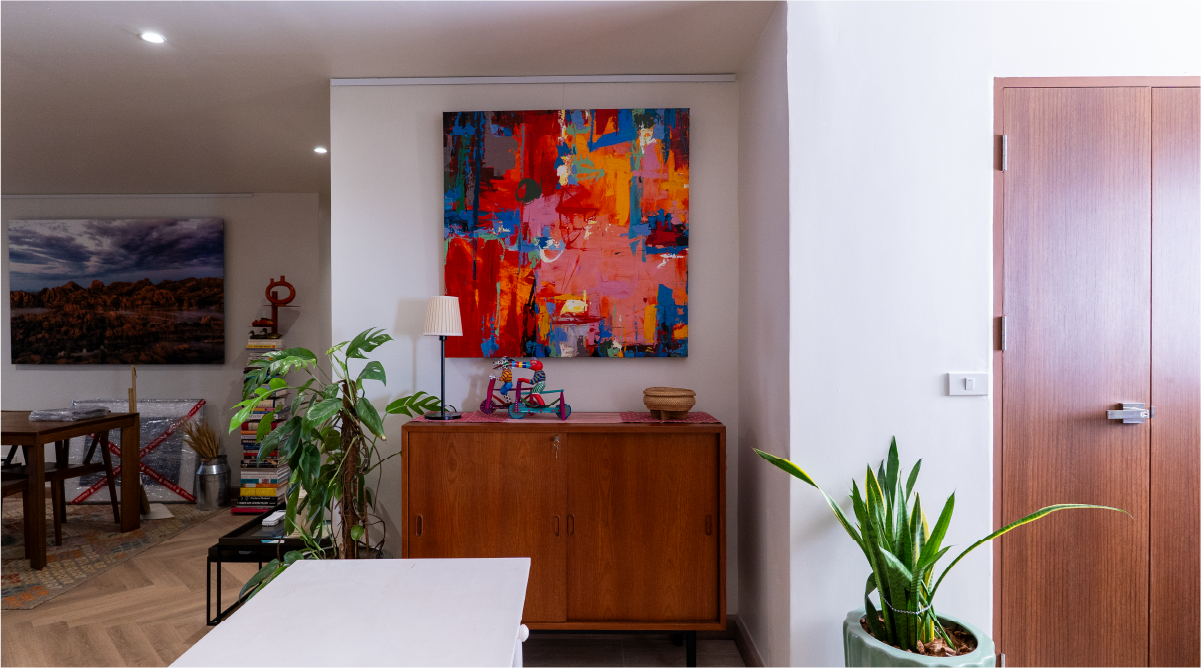
Asok Tower
2024
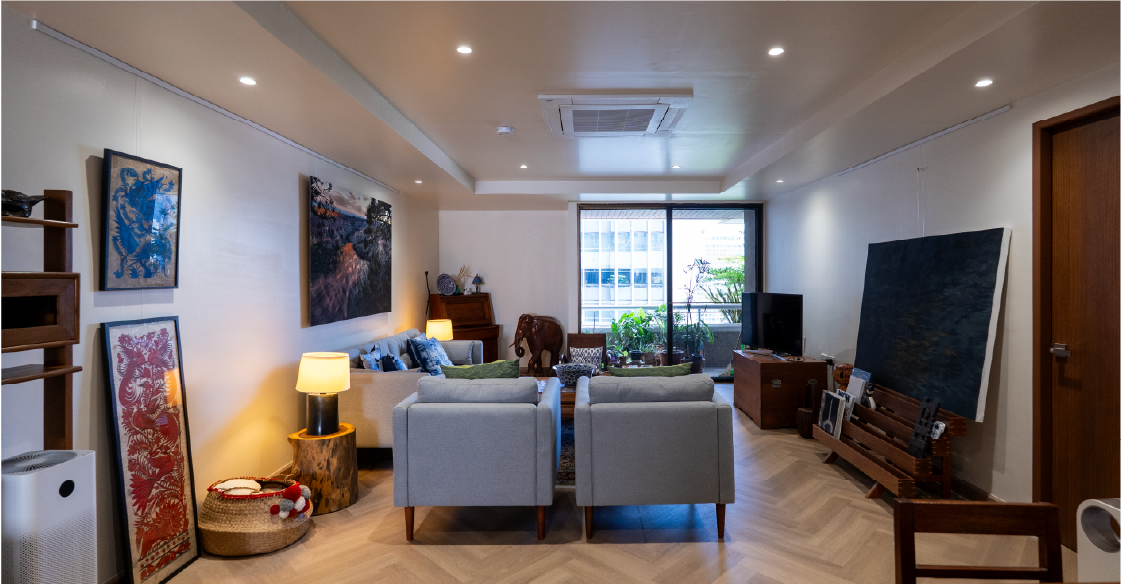
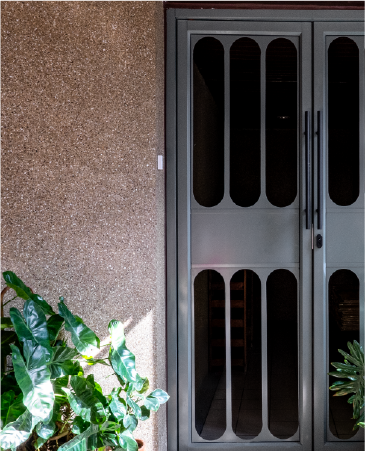
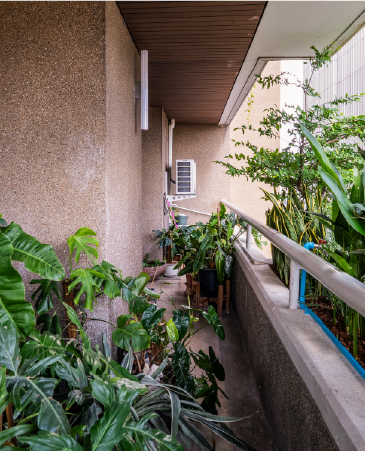
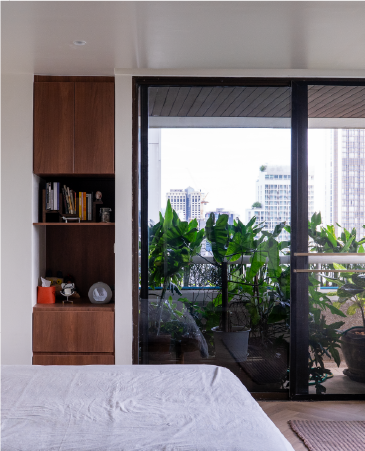
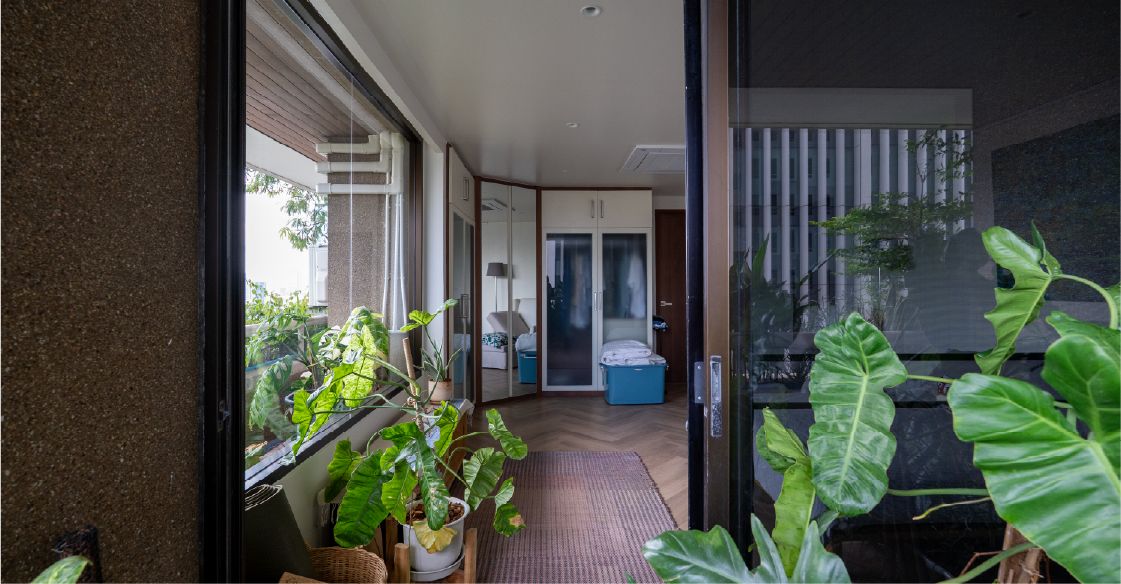

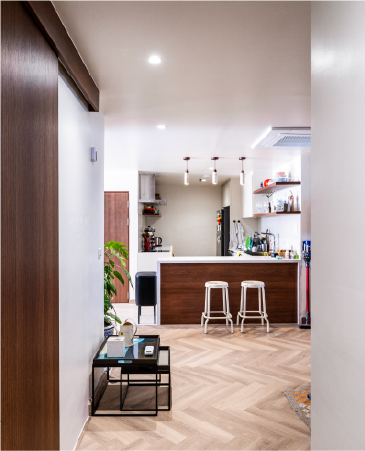
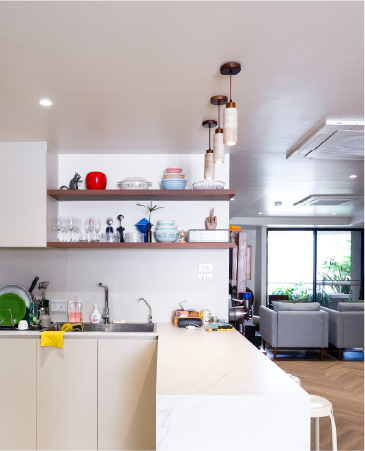
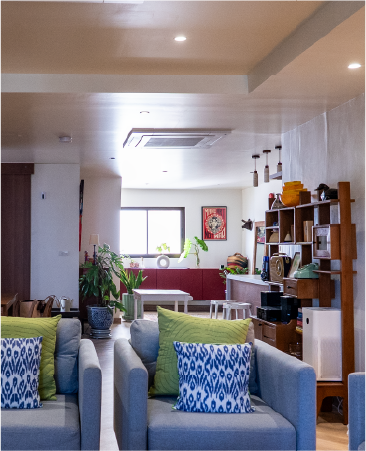
This project turns a 153 square meter home into a continuous living space and personal exhibition area. The design removes dividing doors to open up the view from the front entrance straight through to the balcony. The layout places relaxation corners throughout the entire footprint rather than keeping them only in the living room. The result is a private gallery where art and daily living exist together. The design uses planting indoors and on the balcony to filter sunlight and provide natural privacy. The greenery softens the bright light and casts gentle shadows to create a warm atmosphere.
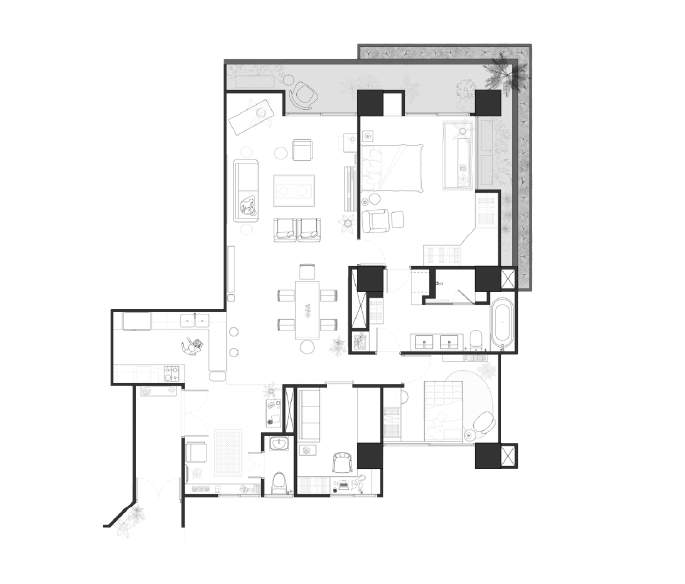
The spatial sequence demonstrates how open views link the entrance, living areas, and balcony planting. Furthermore, relaxation corners are distributed instead of kept in one room.
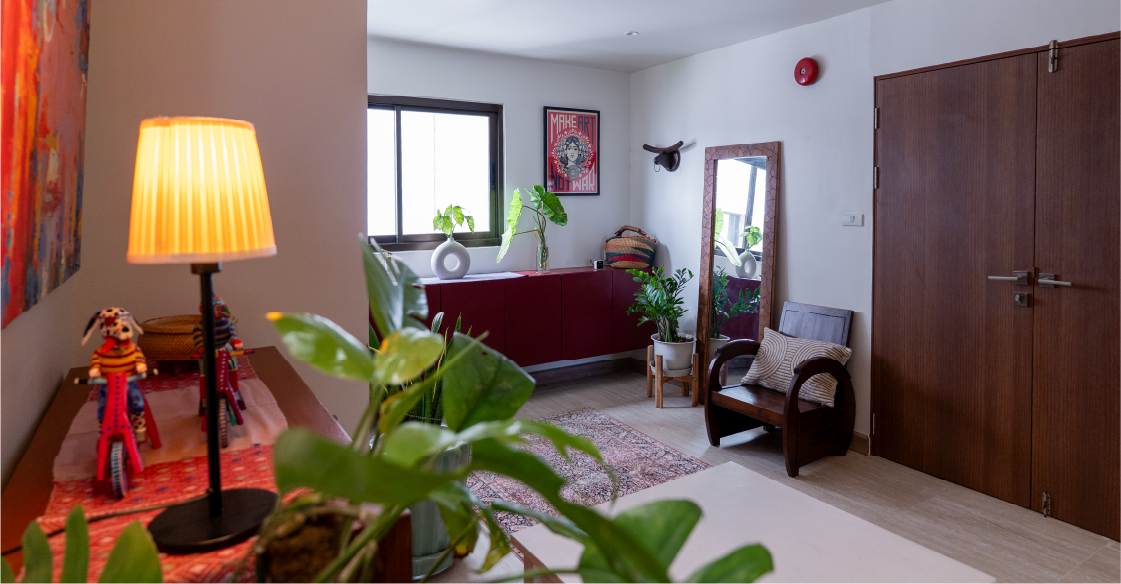
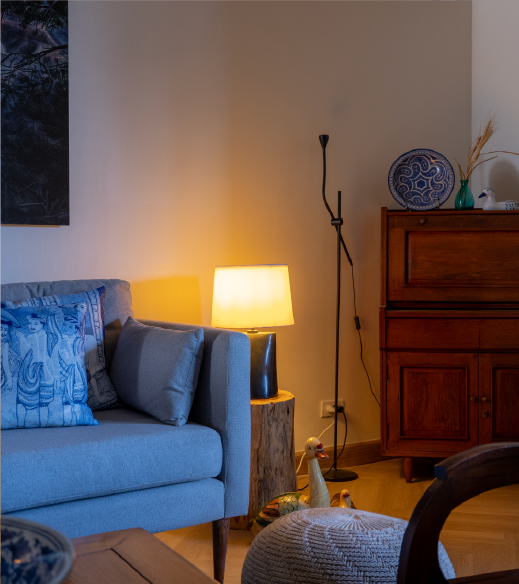
Fundamentally, the project operates as a residence that lets collected objects, greenery, and everyday routines share one continuous living sequence. Key spatial moves include: open views link the entrance, living areas, and balcony planting. Relaxation corners are distributed instead of kept in one room.

Journey through our creative collection

Discuss your project with our design team

