
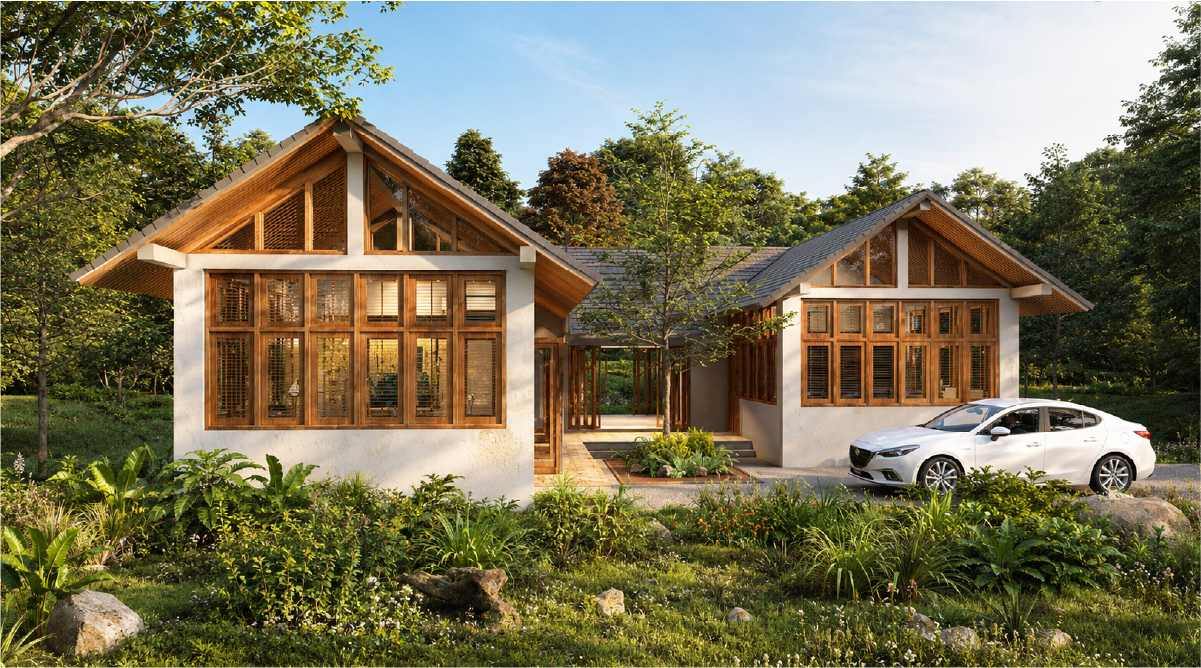
BAANPAO House
2021
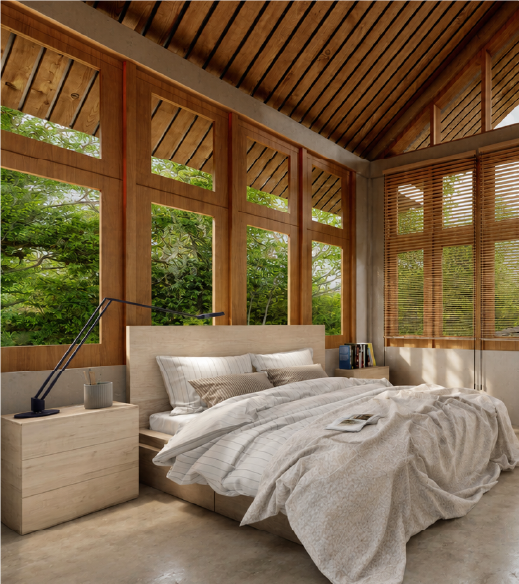
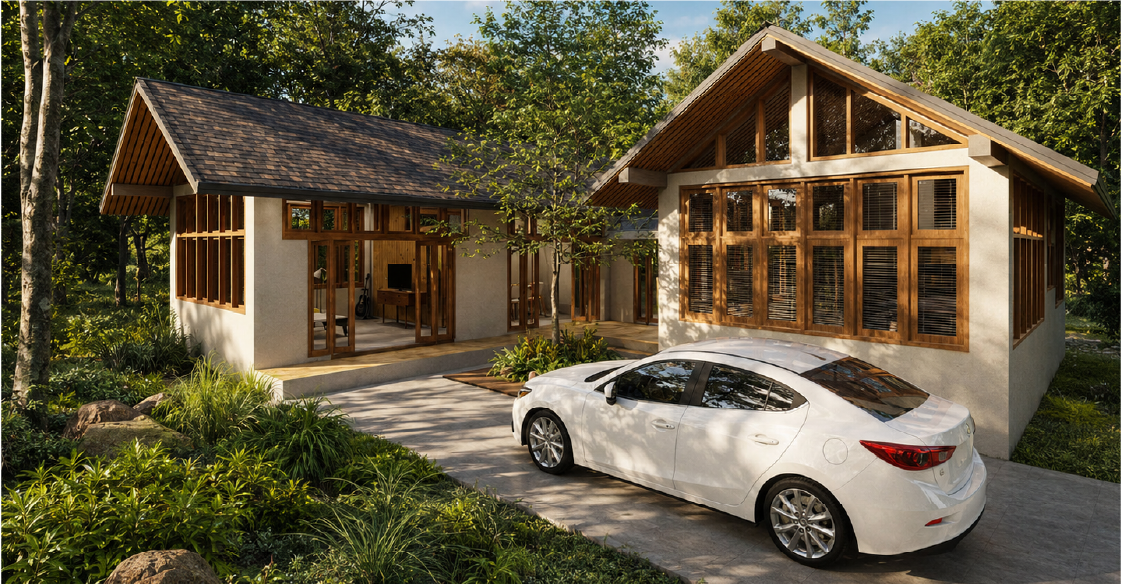
BAANPAO is a compact single-story house located in Lampang, crafted to harmonize with its natural surroundings. Designed with tropical architecture principles, the house emphasizes natural ventilation and thermal comfort, eliminating the need for air conditioning. The layout includes 3 bedrooms, 2 bathrooms, a living room, and a kitchen-dining area. At its core, a central terrace and garden connect the two wings of the house, creating an open space ideal for relaxation. Large windows on all sides ensure continuous integration with the outdoors, allowing wind and sunlight to flow freely, enhancing comfort and sustainability.
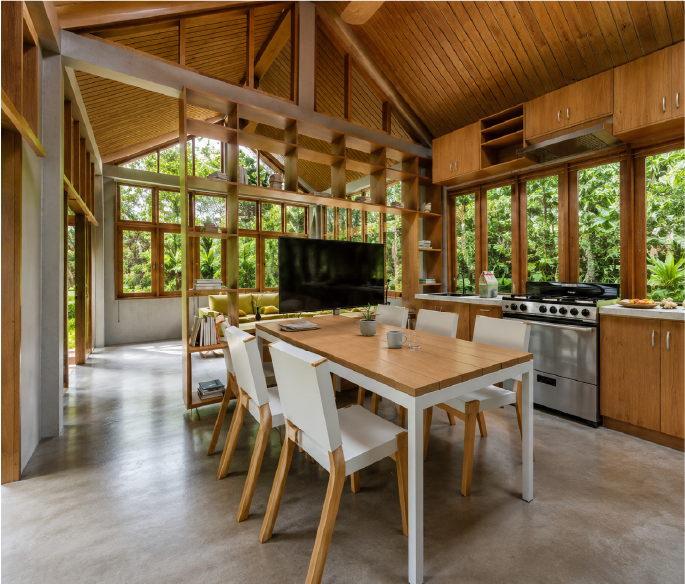
Exploring the space reveals how a central terrace and garden connect the two house wings, and subsequently how large windows on all sides bring wind and daylight through the plan.
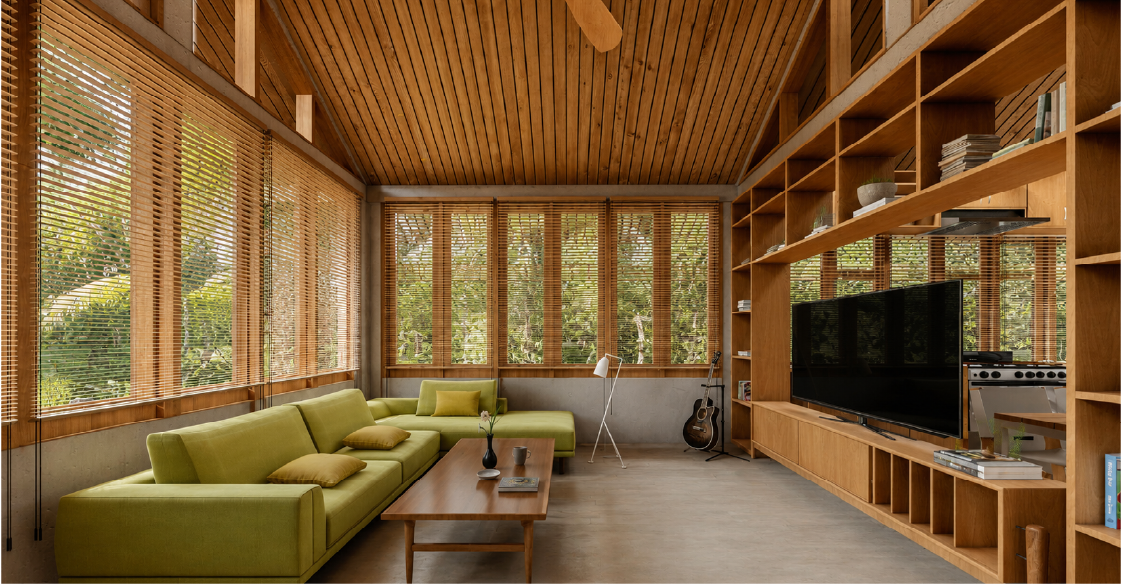
At its essence, this is a compact single-storey house in Lampang where two wings, a central terrace, broad windows, and deep eaves shape passive comfort. The execution relies on precise interventions: a central terrace and garden connect the two house wings. Large windows on all sides bring wind and daylight through the plan.


Journey through our creative collection


Discuss your project with our design team

