
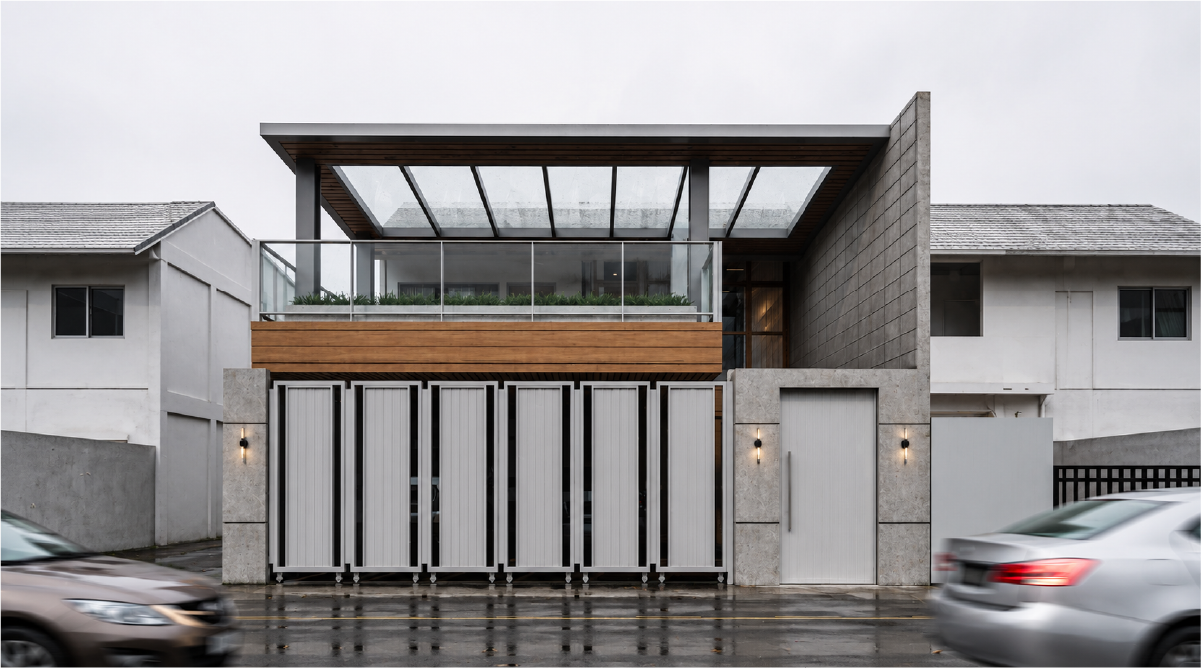
BKAE
2022
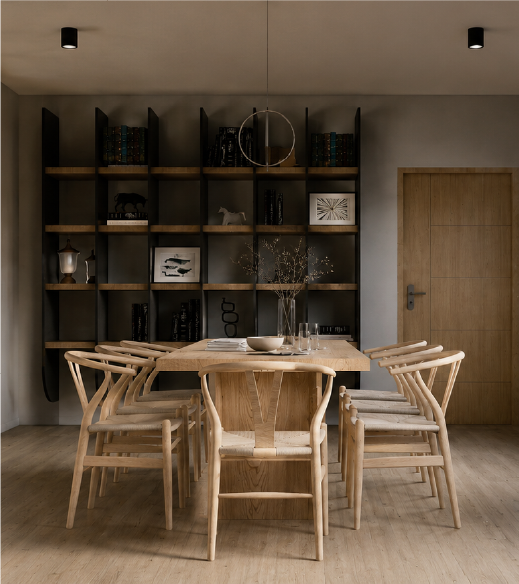
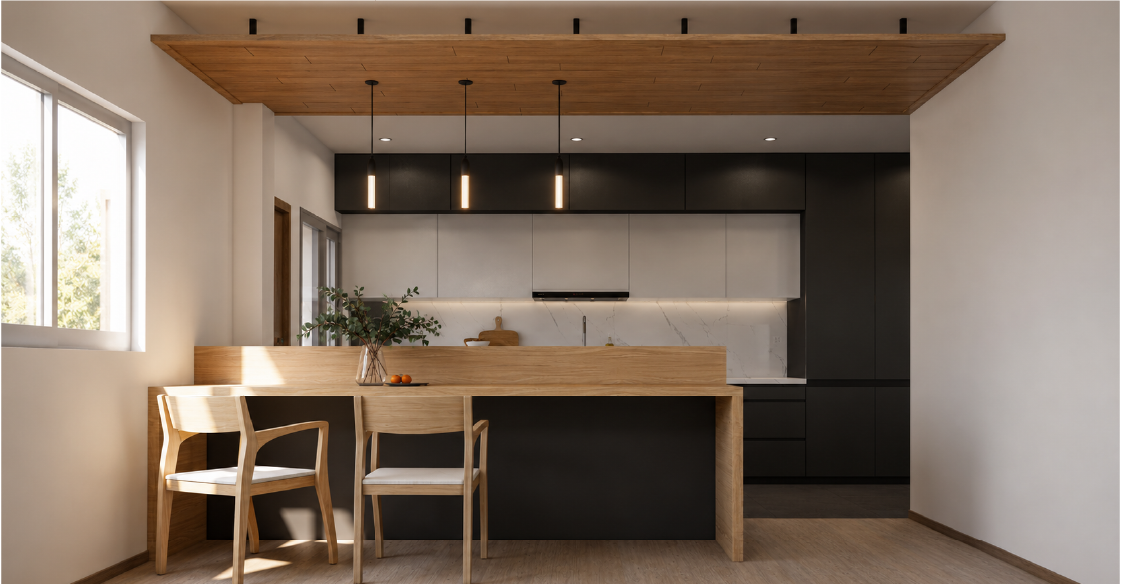
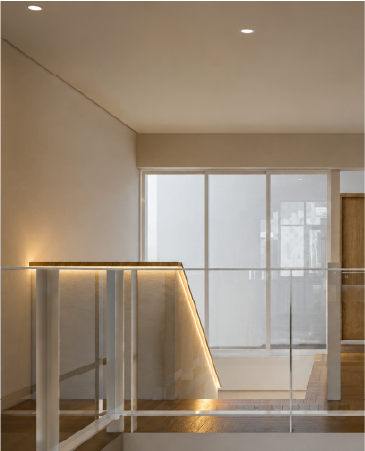
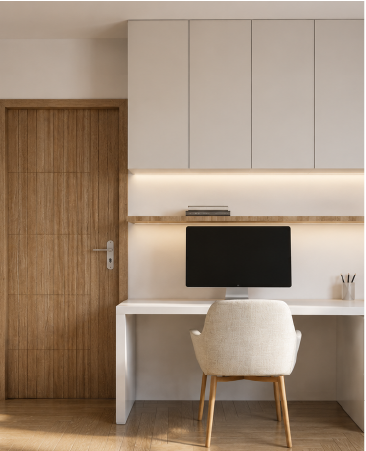
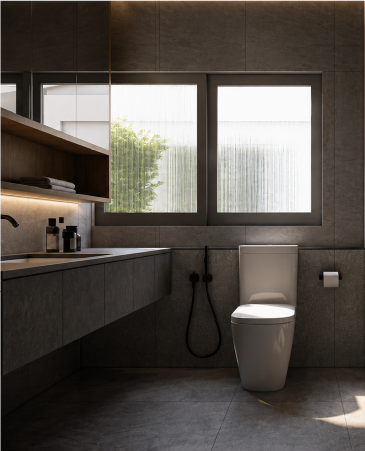
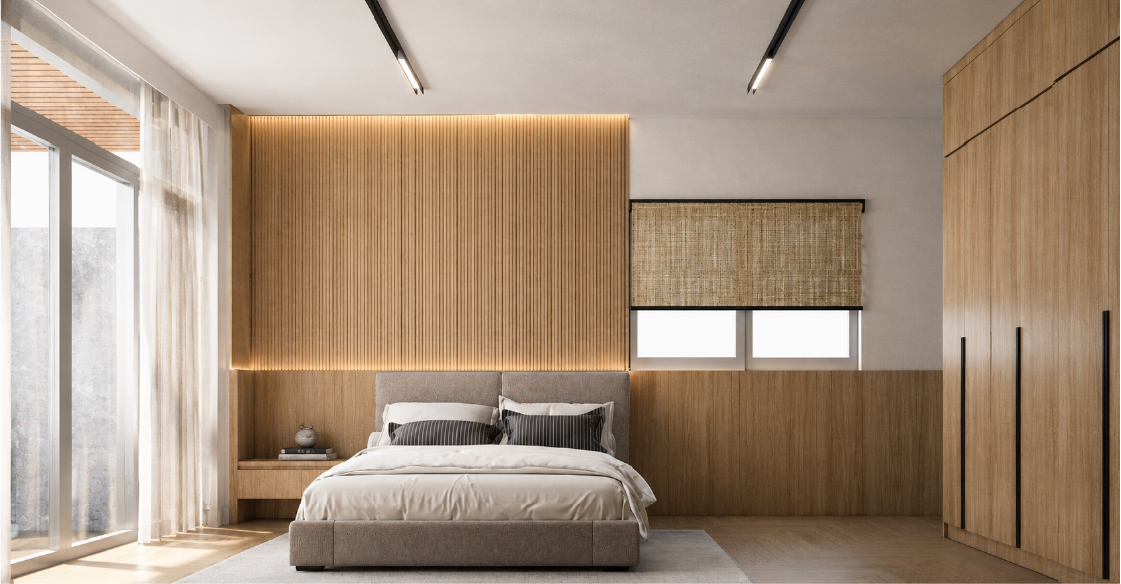
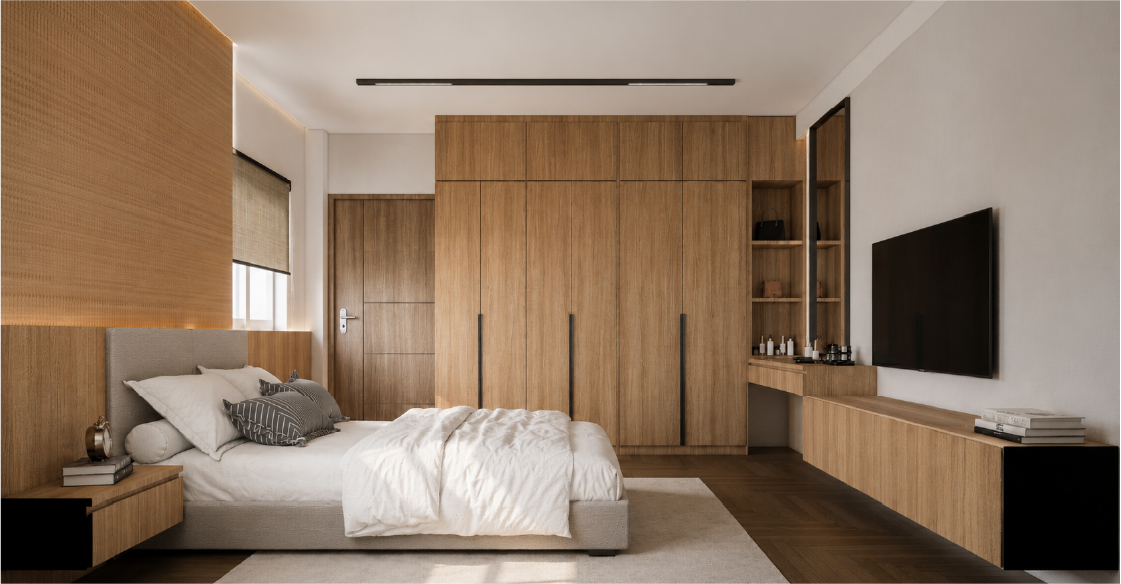
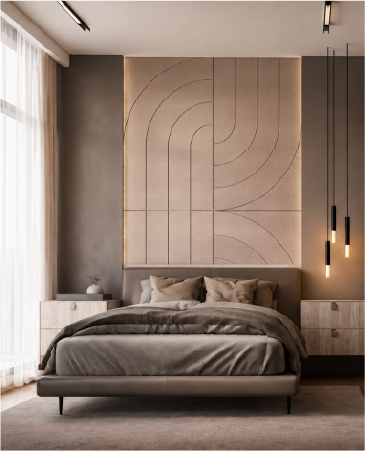
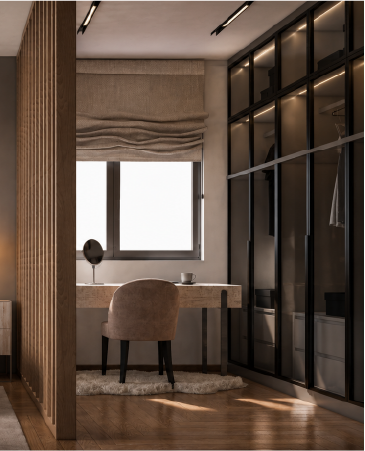
BKAE is a renovation of a 2-storey townhouse in Bang Khae to accommodate a growing family. The house includes 4 bedrooms, 3 bathrooms, a living room, a kitchen, and a dining area. The design divides the first floor into a public area for shared activities and the second floor into private spaces for family members. A vertical void in the living room enhances air circulation, while bright tones and clean lines create a sense of openness and tranquility. The addition of a second-floor terrace with a glass roof serves as a multipurpose space for family gatherings, continuously blending functionality with contemporary comfort.
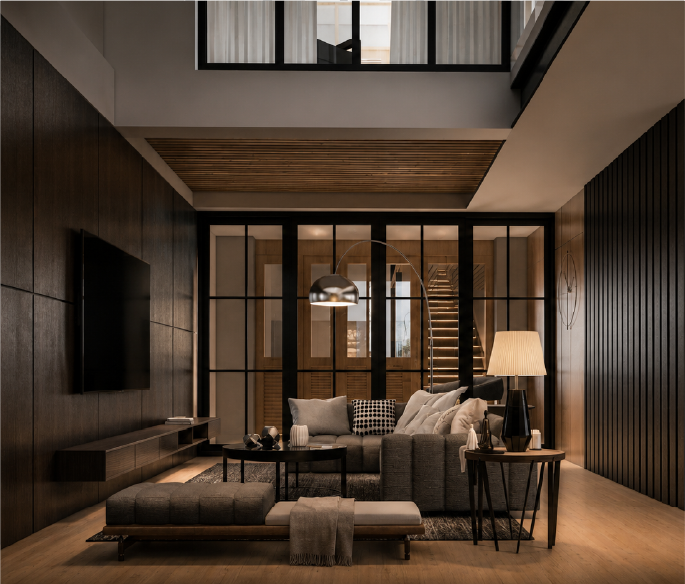
The layout illustrates how the ground floor works as the family's shared activity level. Similarly, upper rooms keep privacy for each family member.
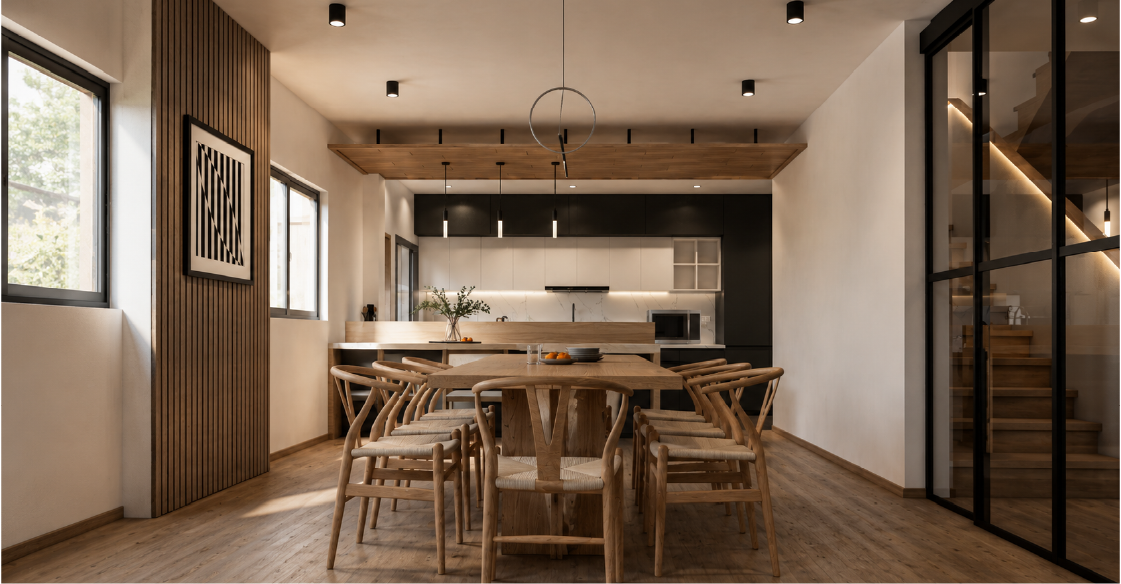
The space is defined as a two-storey townhouse renovation in Bang Khae that expands shared life, private rooms, ventilation, and family activity areas. The primary design logic dictates that the ground floor works as the family's shared activity level. Upper rooms keep privacy for each family member.


Discuss your project with our design team

