
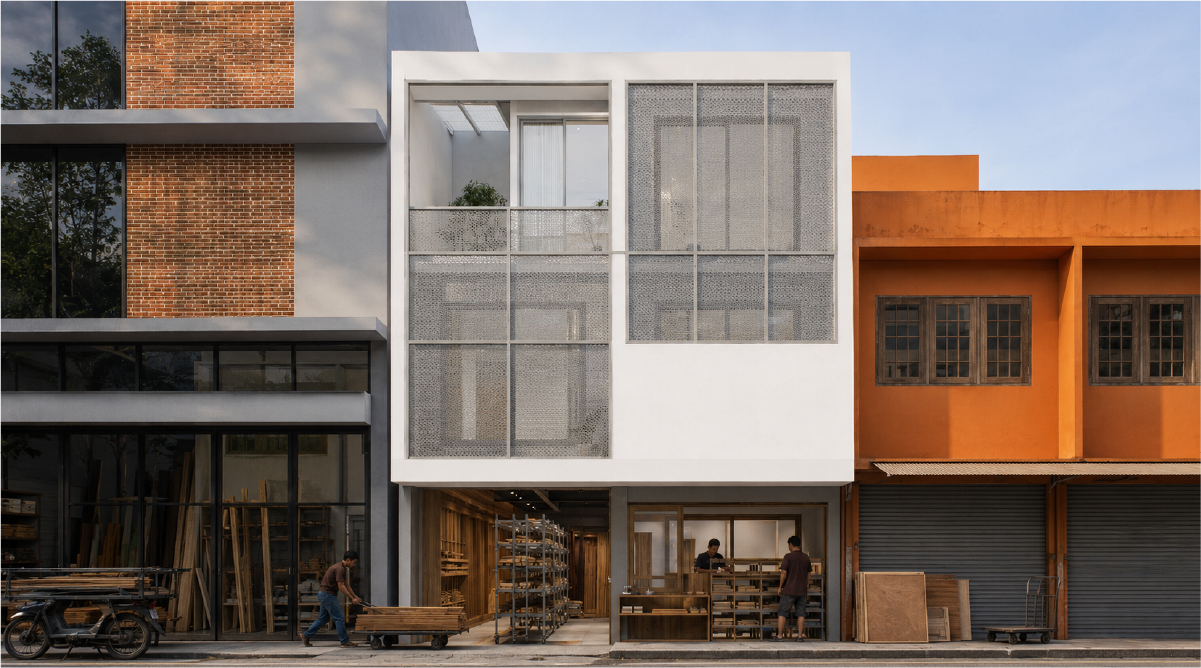
BPPC
2025
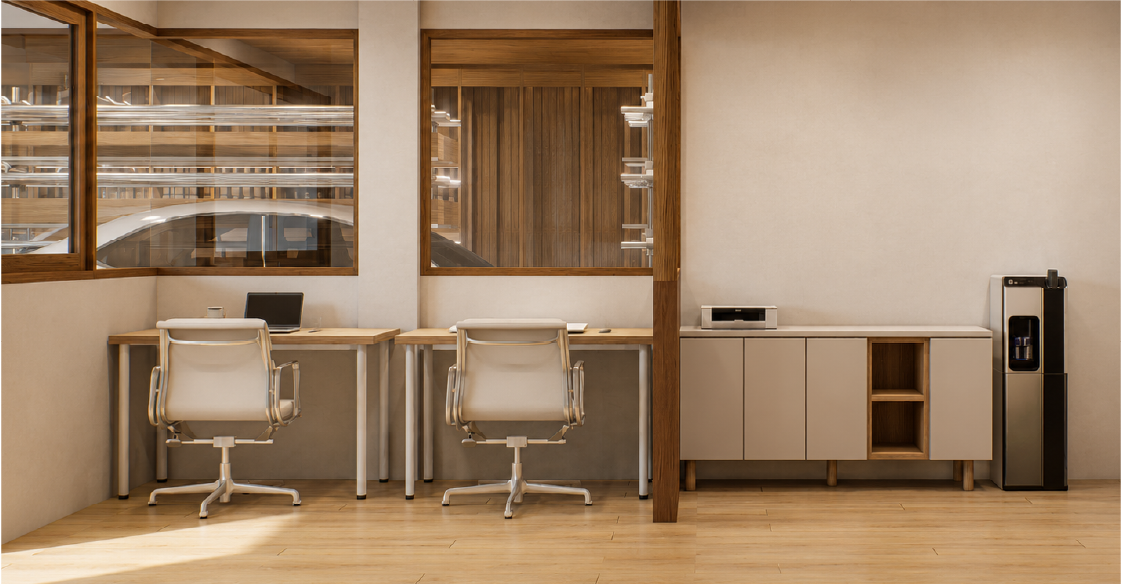
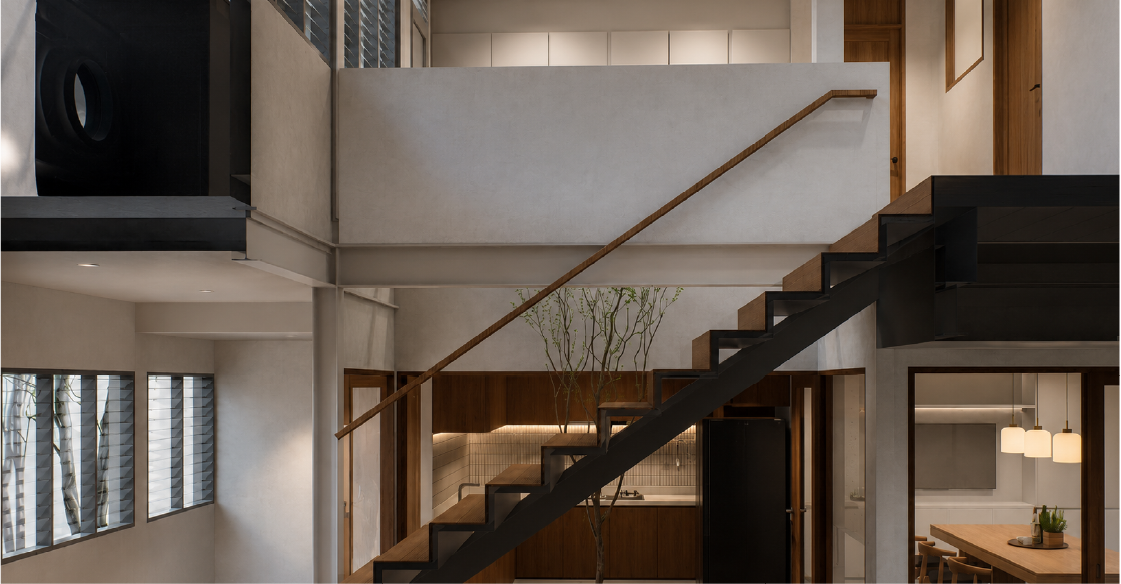
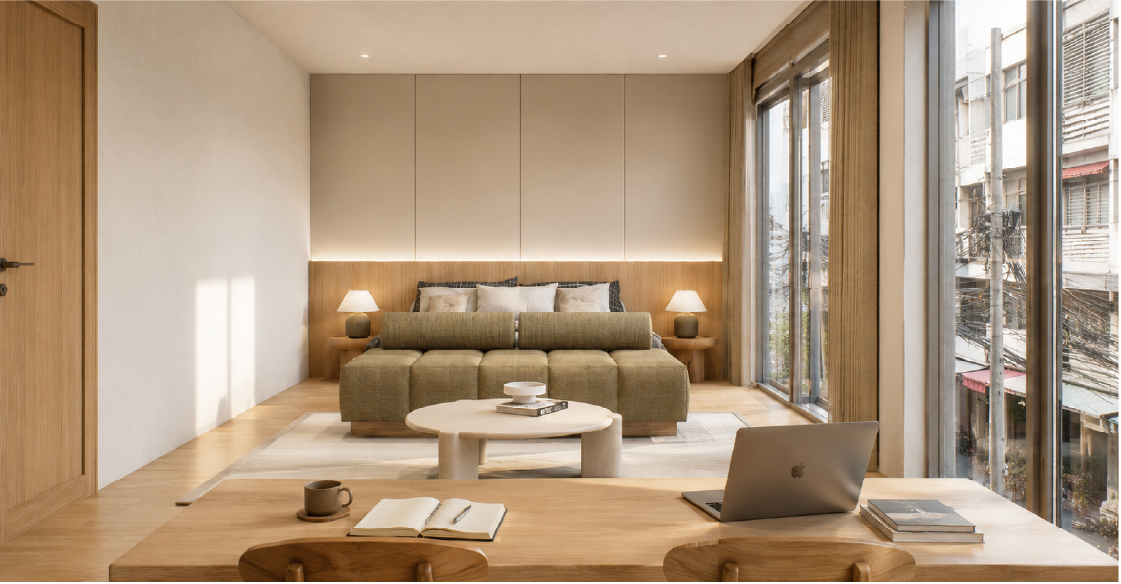
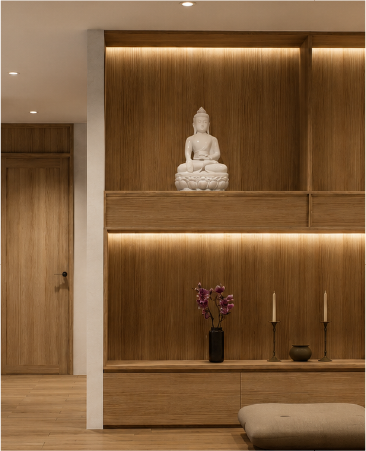
The structural reinforcement of a dilapidated 30-year-old two-story shophouse enables its transformation into a contemporary mixed-use development. Located in the historic wood-trading district of Bang Pho, the ground floor functions as a modernized wood showroom, while a new two-story residential extension is added above. This architectural adaptation balances preservation with modern functionality, honoring the local cultural heritage while expanding the usable area within the existing urban footprint.
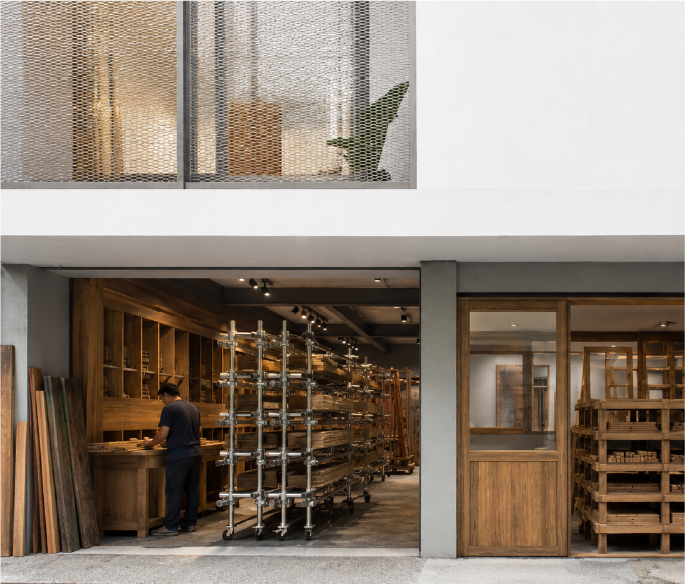
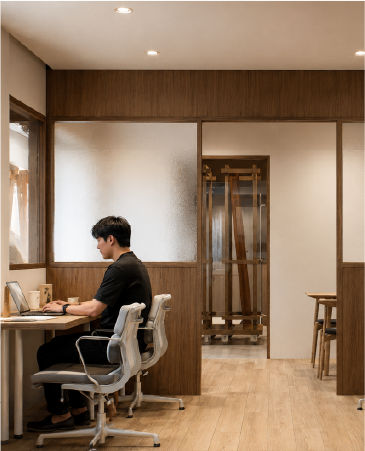
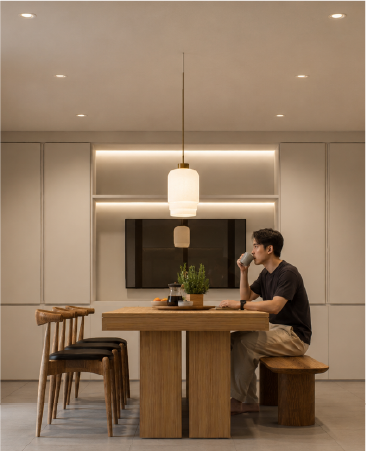
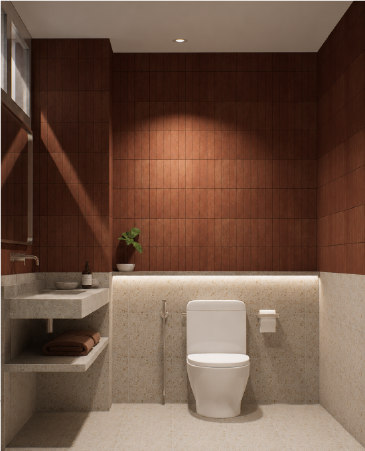
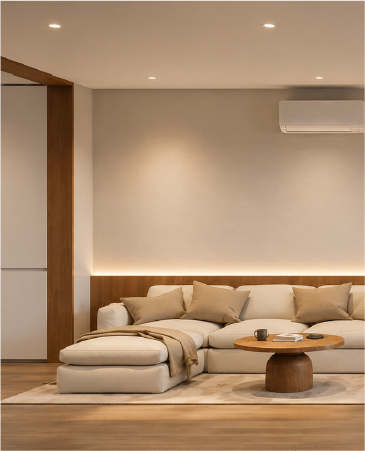
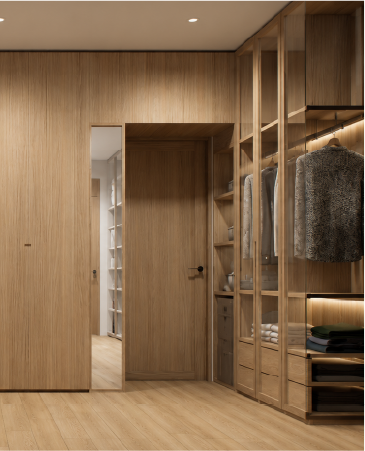
The vertical extension introduces a clear spatial hierarchy, separating the public commercial activities on the ground floor from the private residential zones above.
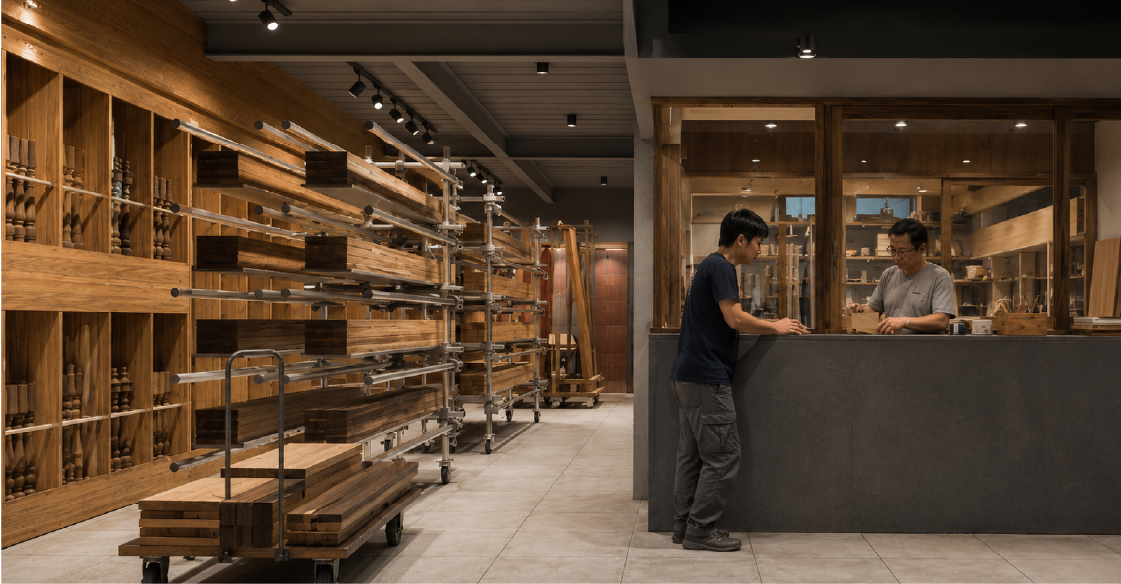
The design respects the original context of the neighborhood while introducing a modernized material palette that highlights the transition between the commercial and residential spaces.

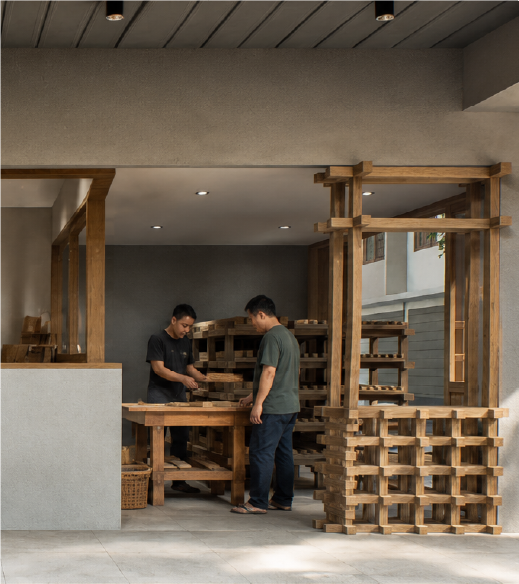
Journey through our creative collection

Discuss your project with our design team

