
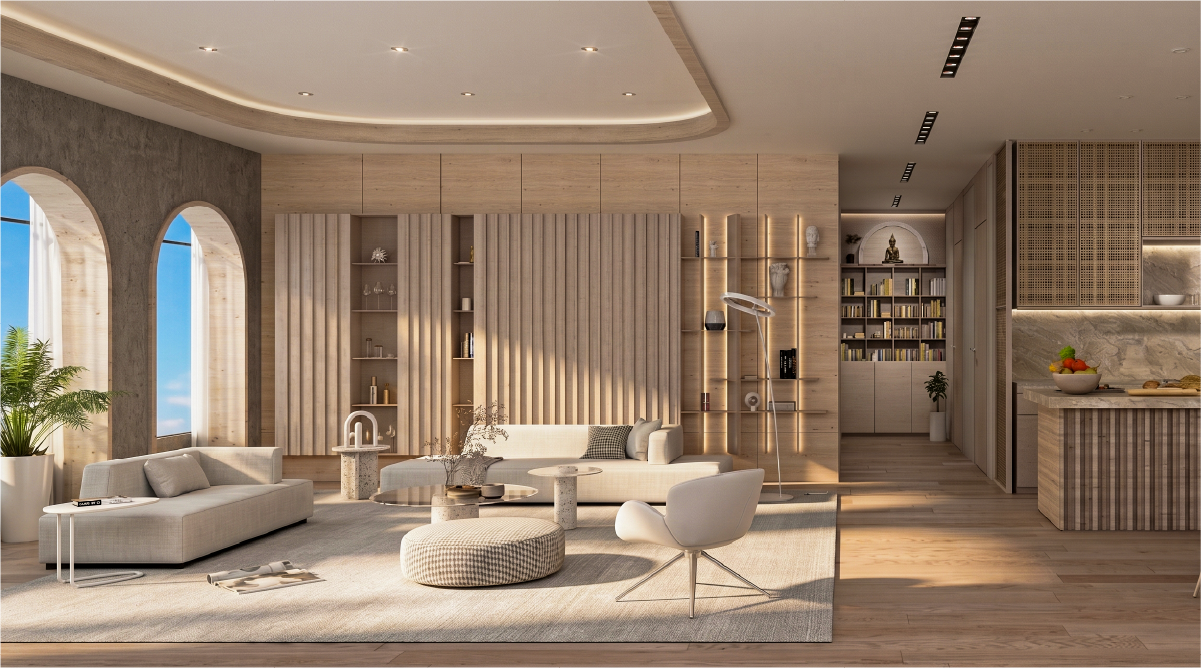
Don Mueang Penthouse
2022
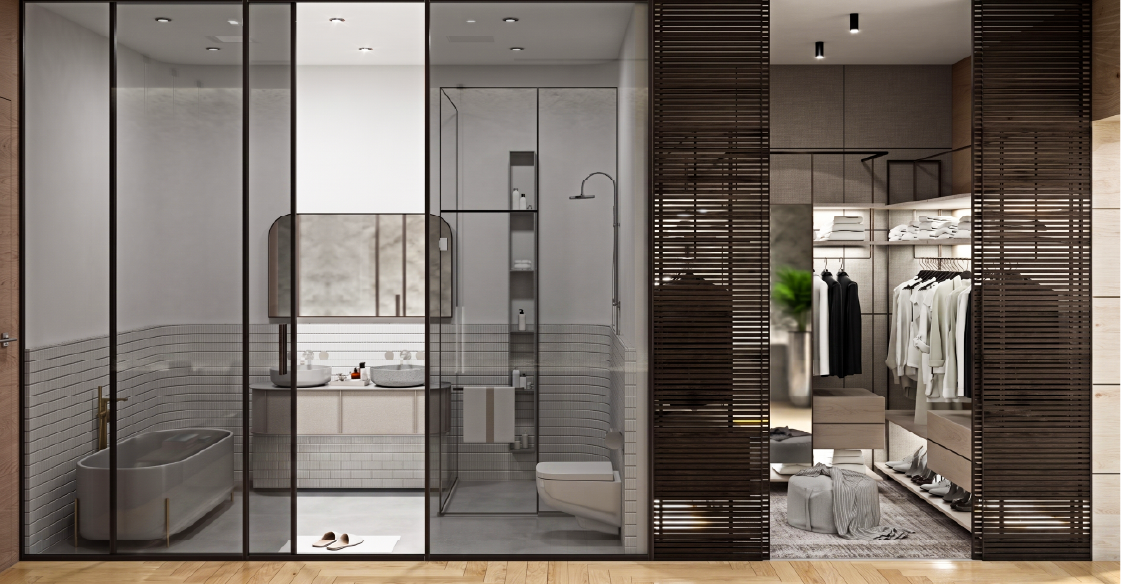
This 200-square-meter penthouse renovation in Don Mueang transforms living spaces for a family of four through an open-plan concept that eliminates barriers between areas. The design prioritizes continuous spatial connections that encourage interaction and strengthen family bonds. Each area features a distinctive character tailored to its function. The living area draws inspiration from tropical design with an emphasis on openness. The children's bedrooms blend modern elements with playful touches that serve both practical needs and imagination.
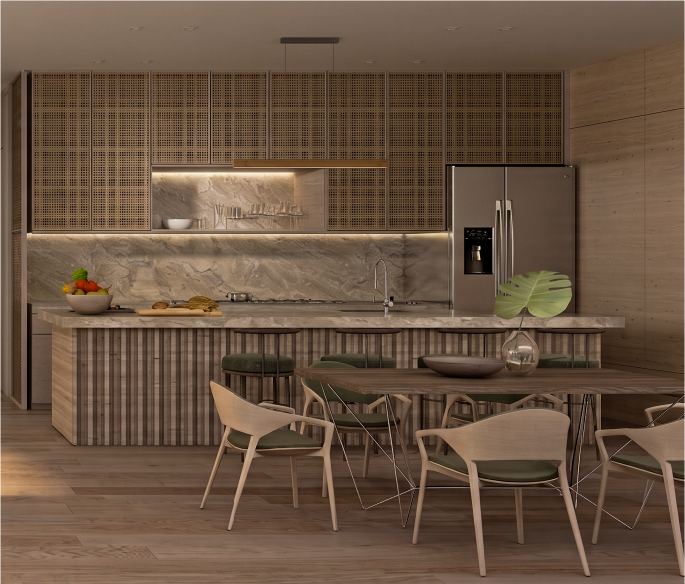
Visual flow reveals how open planning removes barriers and strengthens family interaction, while also highlighting how the living area uses tropical openness as the shared core.
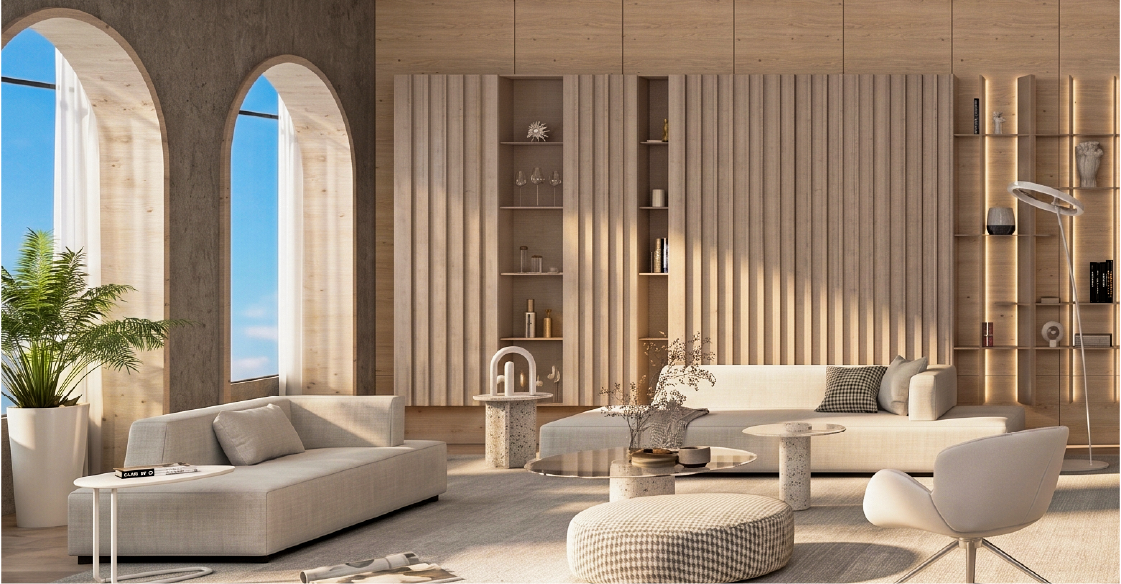
The core concept centers on a 200 square meter penthouse renovation that uses open planning and distinct room characters for a family of four. This is achieved by ensuring open planning removes barriers and strengthens family interaction. The living area uses tropical openness as the shared core.

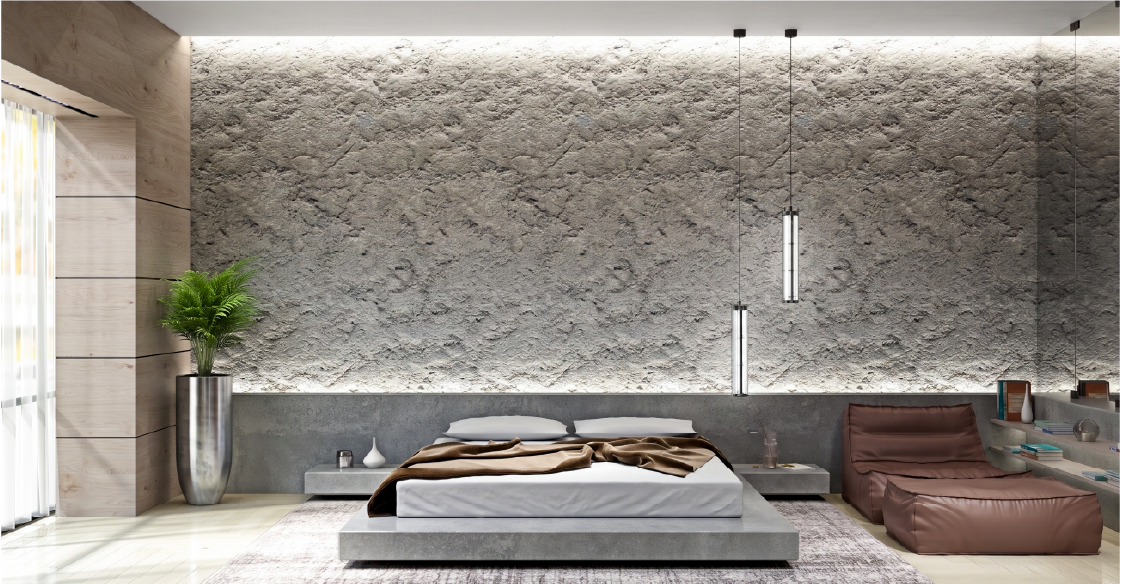
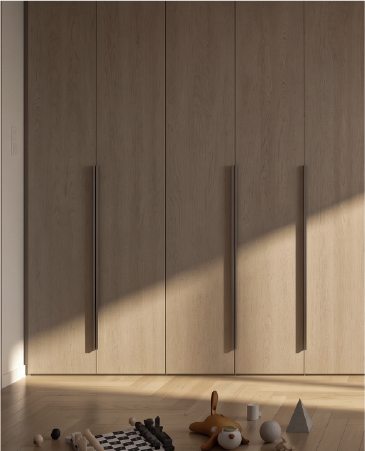
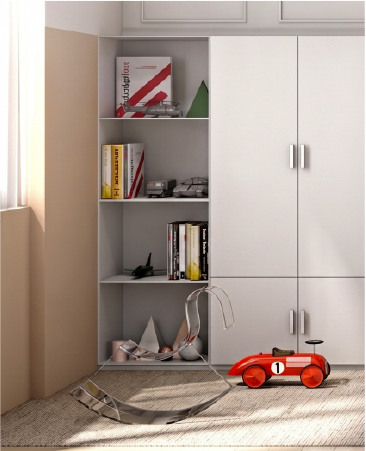
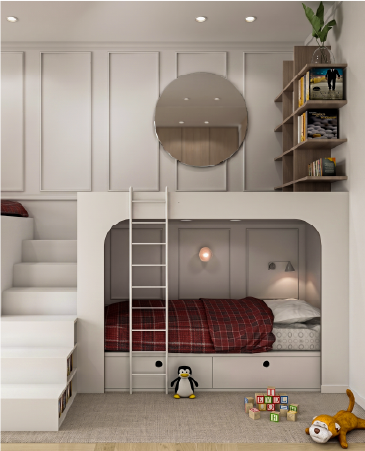
Journey through our creative collection

Discuss your project with our design team

