

Haveit
2023
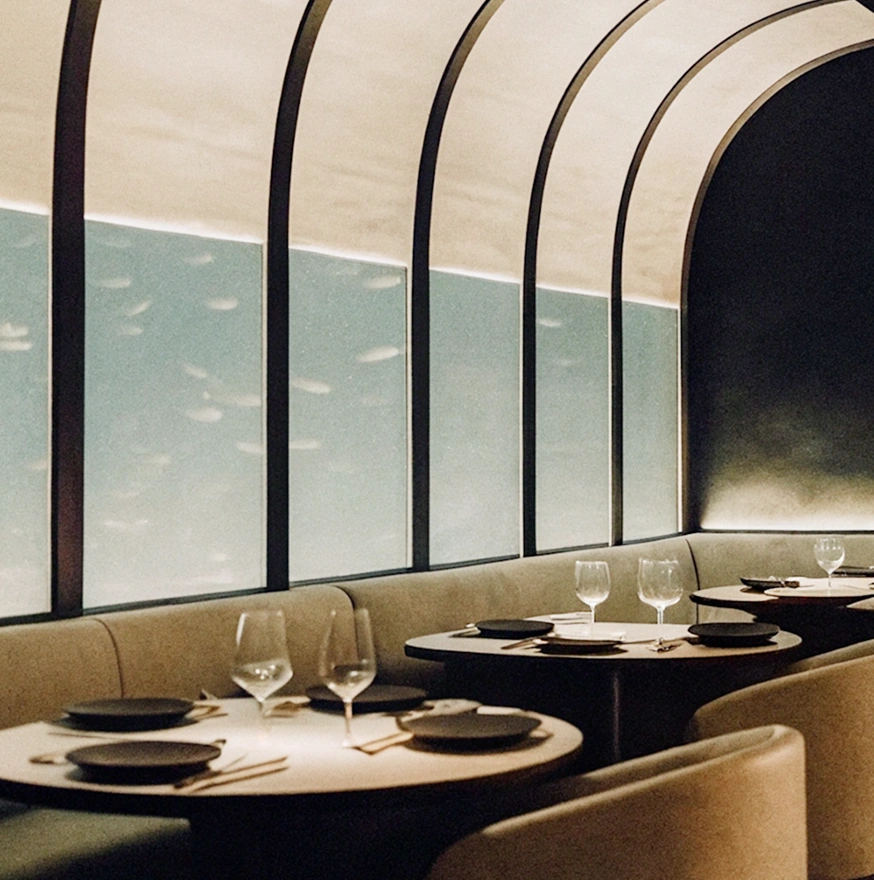
The integration of a central courtyard establishes a cohesive spatial core that brings natural light into this contemporary industrial mixed-use project, uniting a restaurant, office, warehouse, and private residence. The master plan carefully segregates diverse functions, placing the residential zone at the rearmost section for maximum privacy while wrapping the commercial and industrial areas in metal cladding and large glass expanses. This architectural strategy creates visual continuity between public dining areas and operational zones, successfully consolidating operational, service, and residential spaces into a single, highly efficient complex.
The expansive glass facade dematerializes the boundary between the public restaurant and the operational zones, enhancing visual transparency.
The spatial organization leverages structural metal cladding and natural light from the courtyard to define distinct zones without compromising the overall architectural unity.

Journey through our creative collection

Discuss your project with our design team

