
JRRA
2025
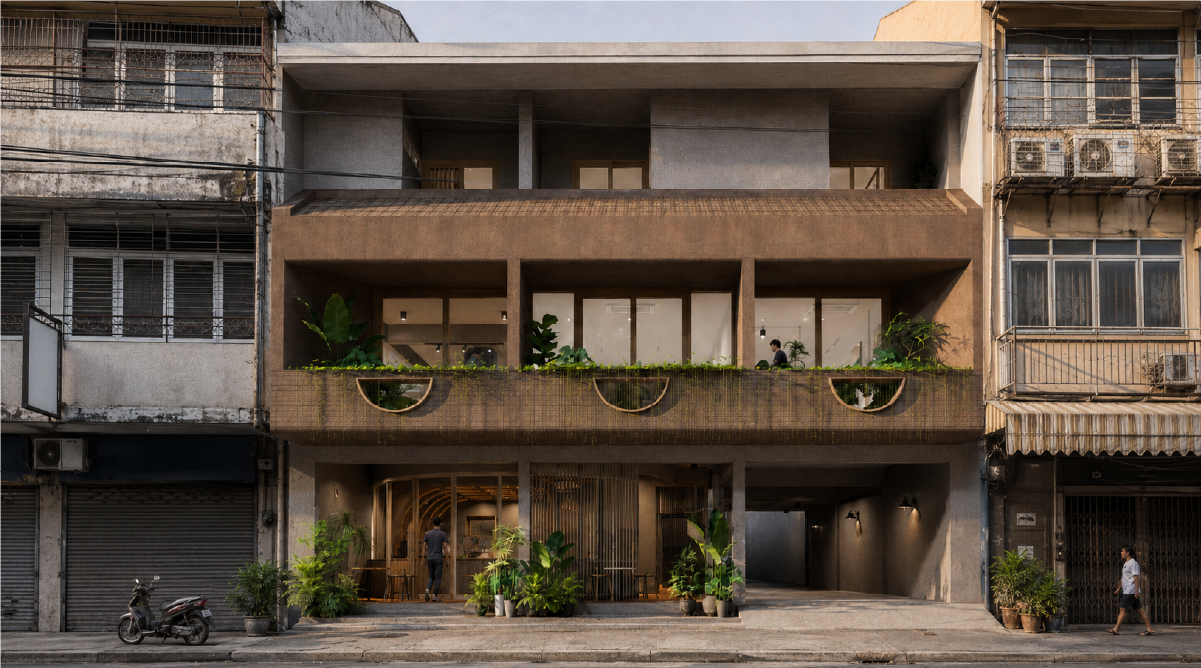
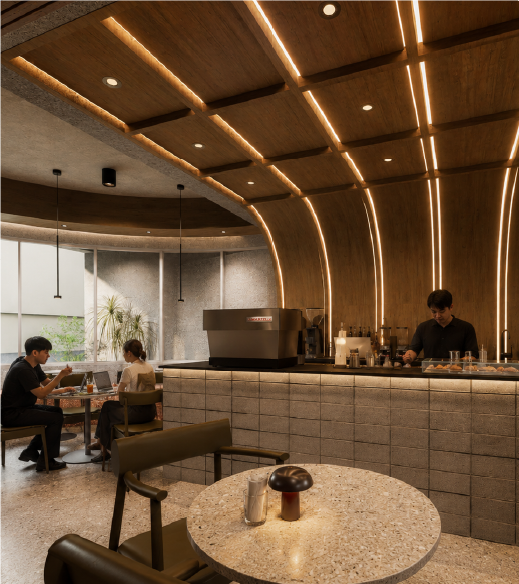
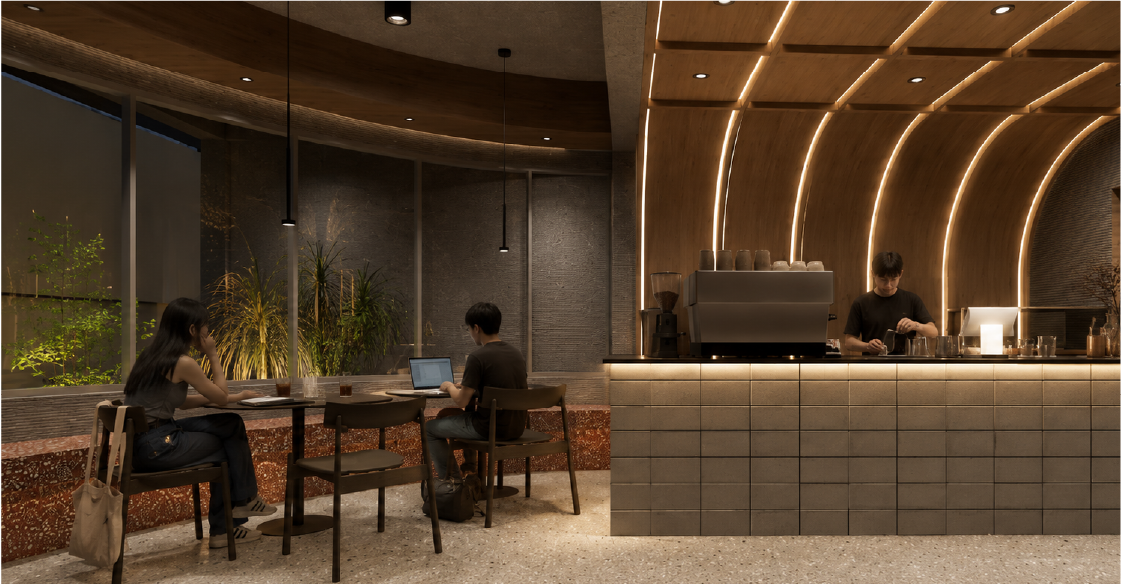
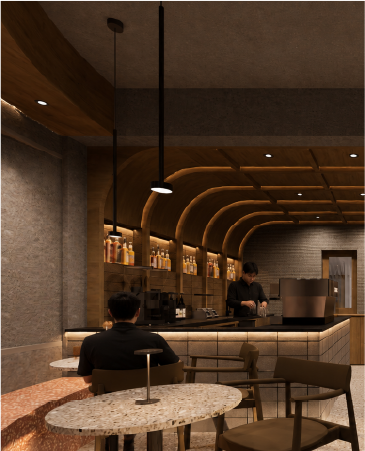
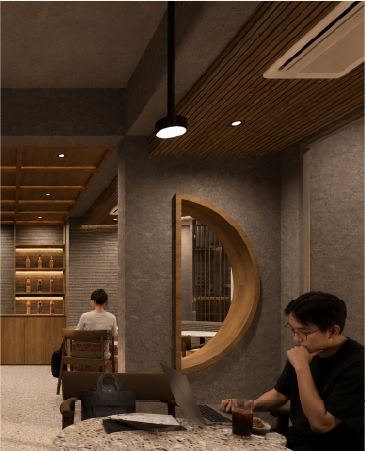
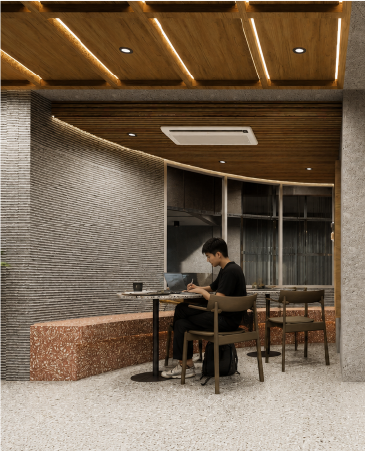
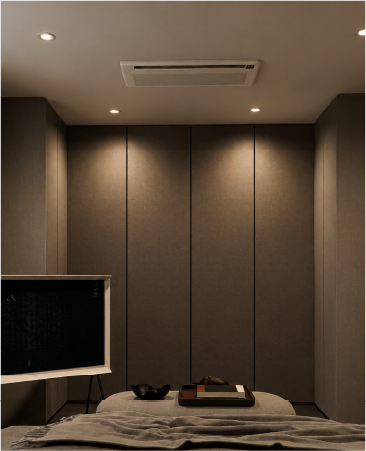
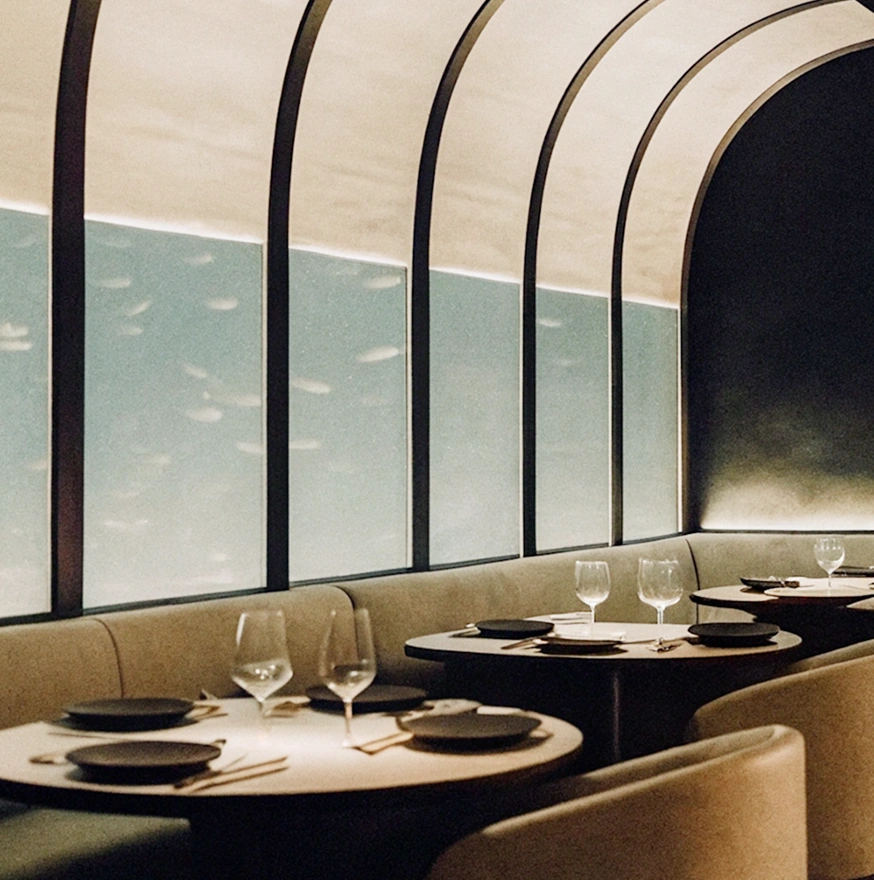
The integration of planters into the building facade defines the transformation of this 40-year-old abandoned three-unit shophouse into a multifunctional venue. Designed as an annex to an existing office, the internal space is restructured to accommodate a restaurant, a bar, a workspace, corporate event areas, and a residential penthouse. This architectural intervention revitalizes the dormant urban fabric, establishing a refined spatial program that supports both social and business activities.
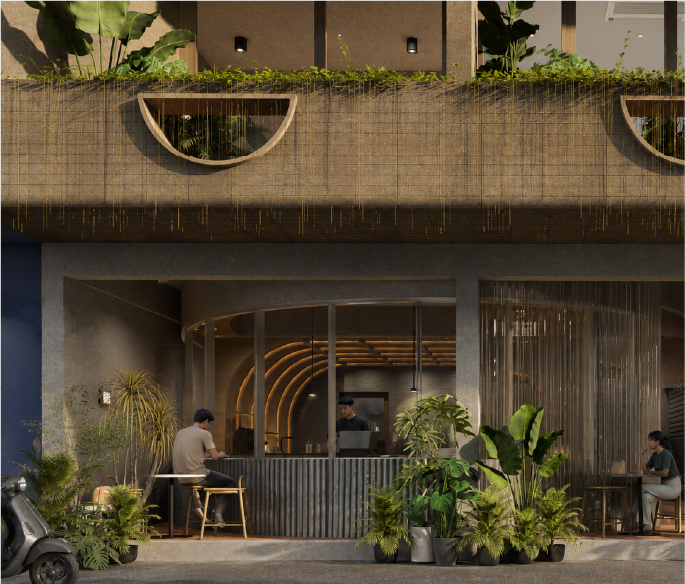
The vertical circulation connects the diverse functional zones, leading users from the public event spaces on the lower levels to the private penthouse above.
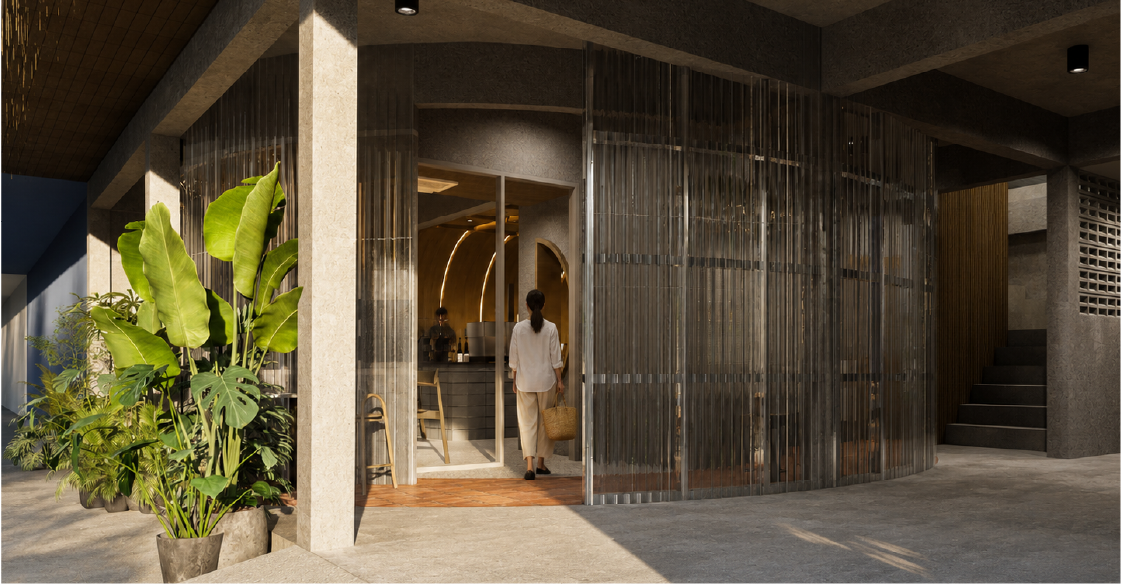
The facade strategy introduces natural elements into the urban context, creating a visual contrast between the existing structure and the new architectural envelope.

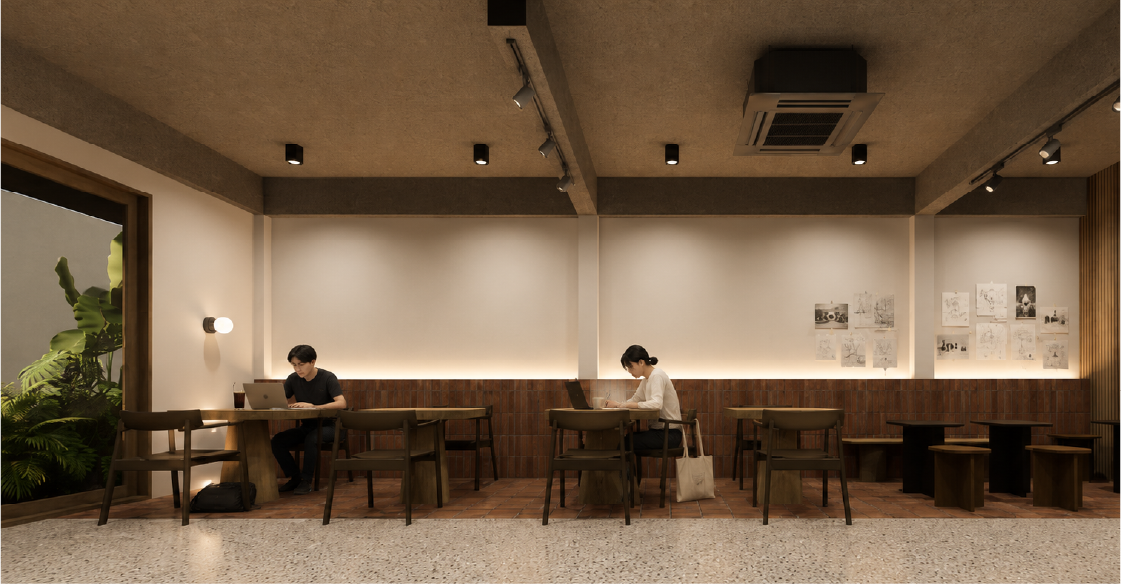
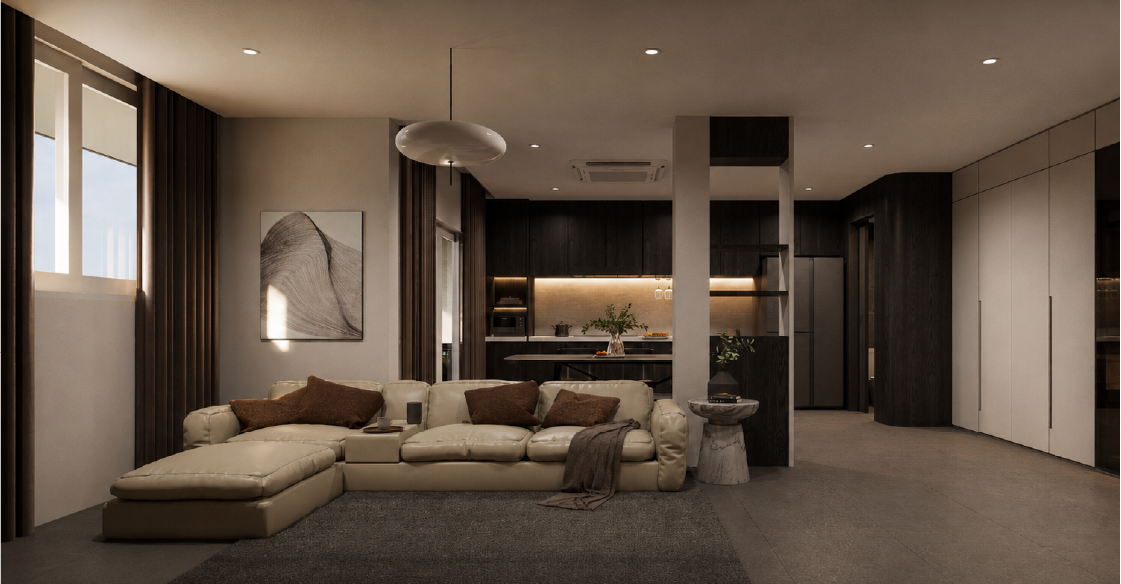
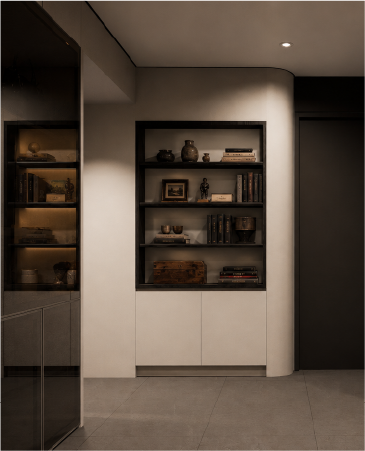
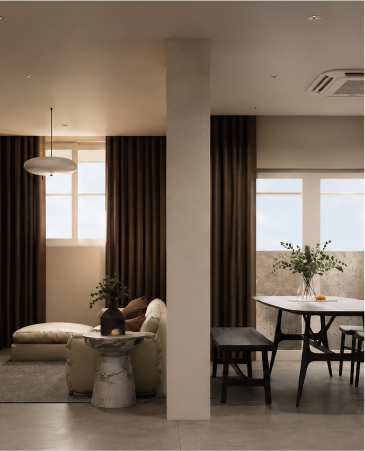
Journey through our creative collection

Discuss your project with our design team

