
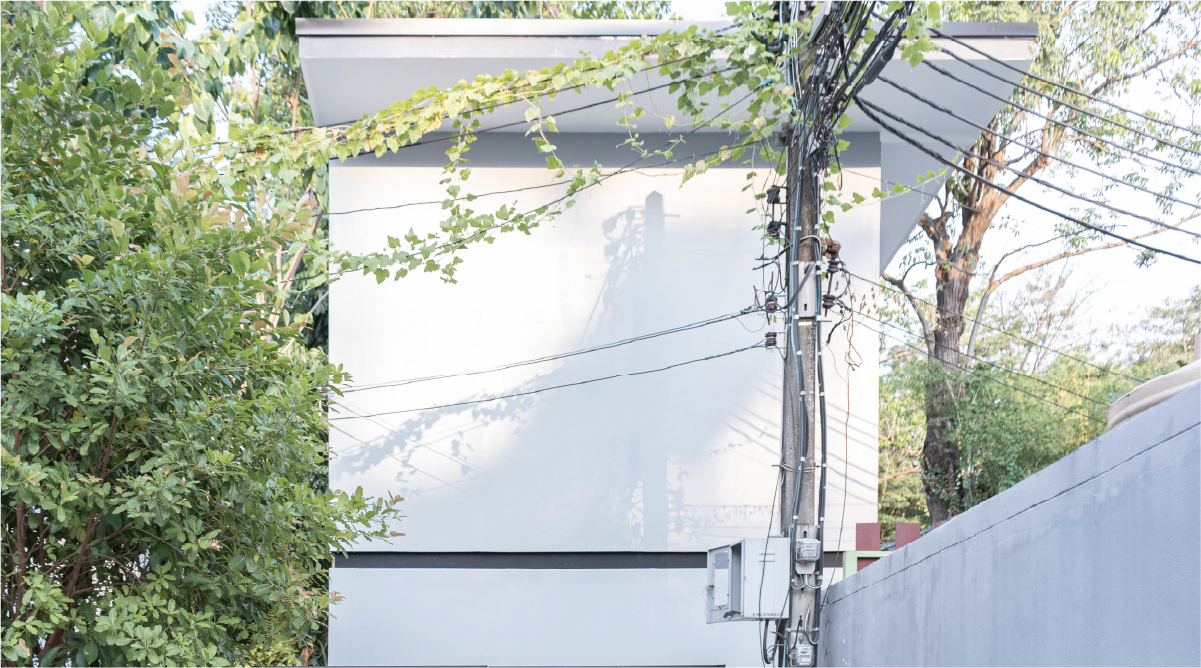
KMCH House
2022
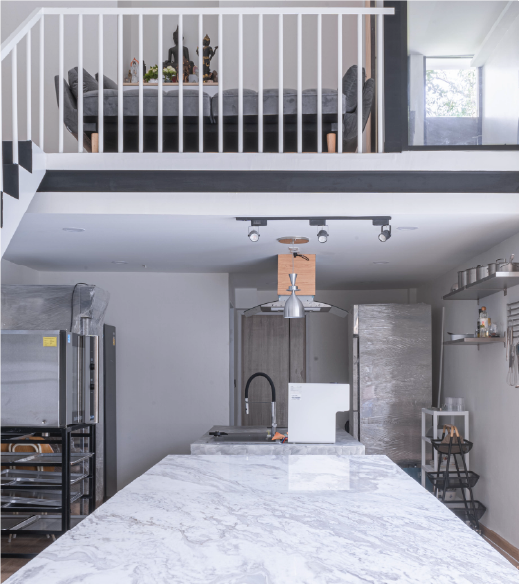
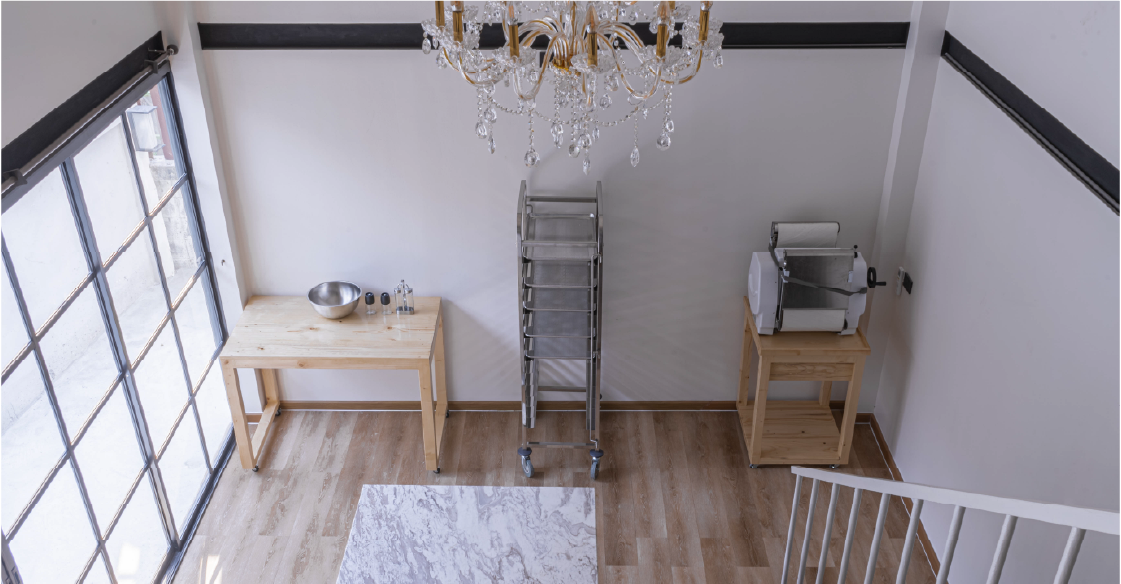
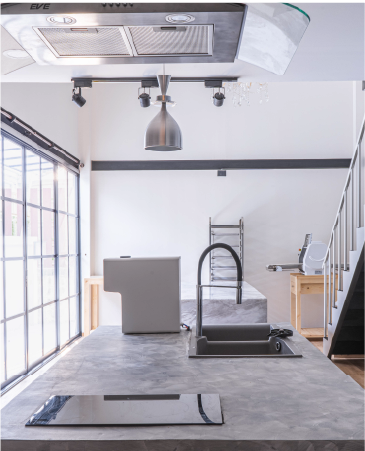
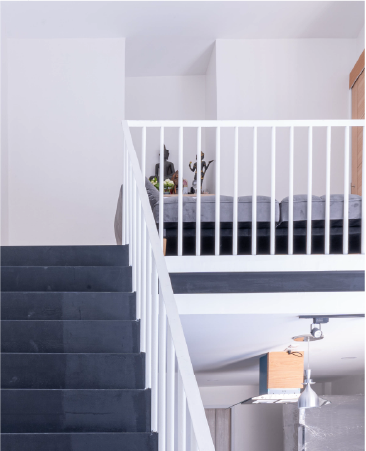
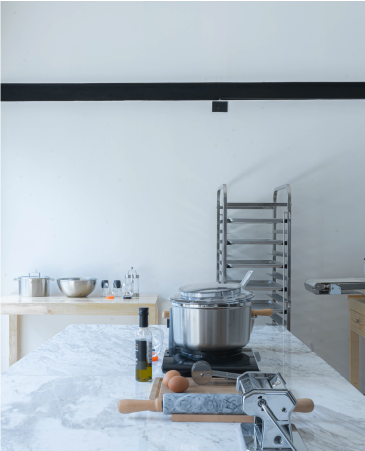
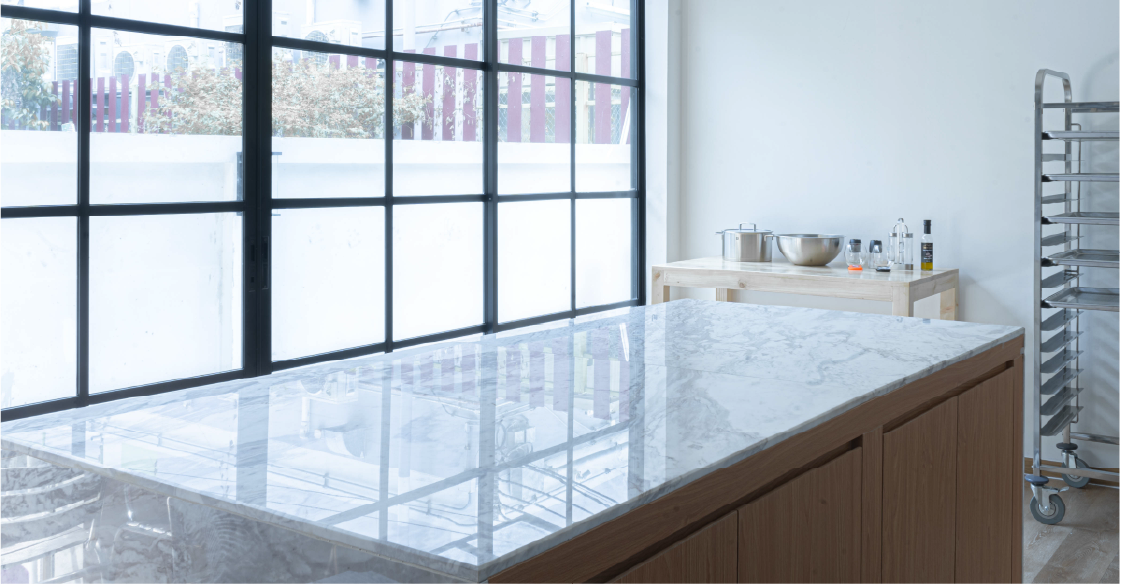
KMCH (Kluaynamthai Micro House) is a renovation of a small abandoned one-storey house by Too.architects. The intention is to renovate a 50 square meter house into a cooking studio and residence for the owner. Because the footprint is limited and the owner needed more functions, the design adds a mezzanine to the existing structure as the private residential area. The house is divided into 2 parts, "Public area" located at the ground floor which is used as a cooking studio. The second part is a "Private area", located on the mezzanine floor which is used as a bedroom, bathroom and private space for the owner.
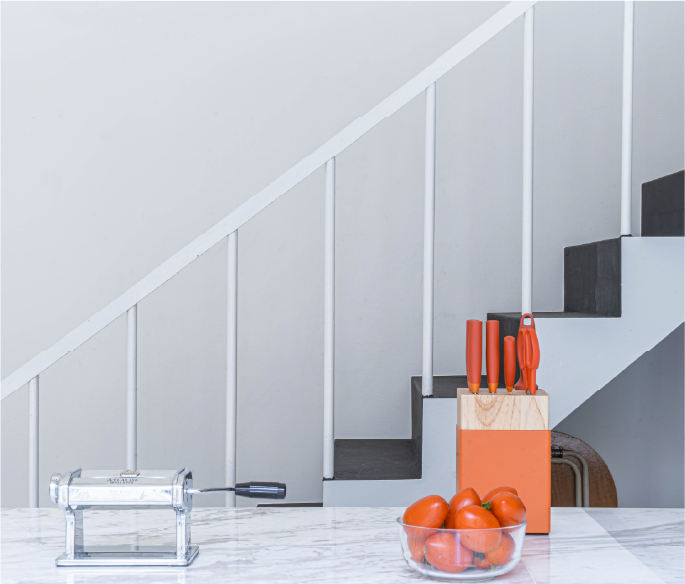
Exploring the space reveals how the ground floor operates as the public cooking studio and guest area, and subsequently how the mezzanine becomes the owner's bedroom, bathroom, and private zone.
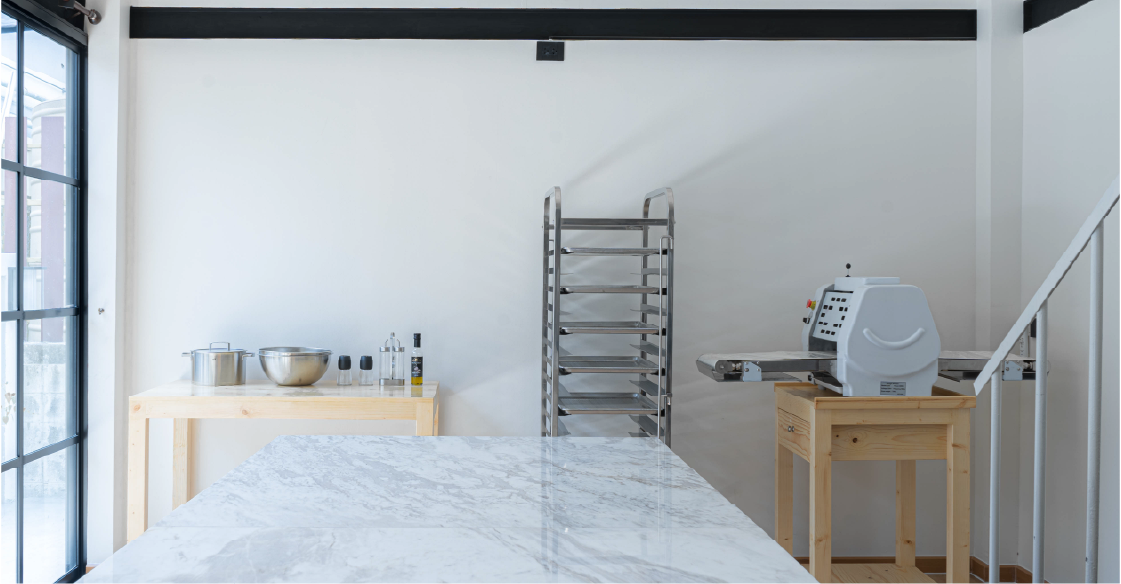
At its essence, this is a 50 square meter abandoned house renovated into both cooking studio and private residence through a clear ground-floor and mezzanine split. The execution relies on precise interventions: the ground floor operates as the public cooking studio and guest area.

Journey through our creative collection

Discuss your project with our design team

