
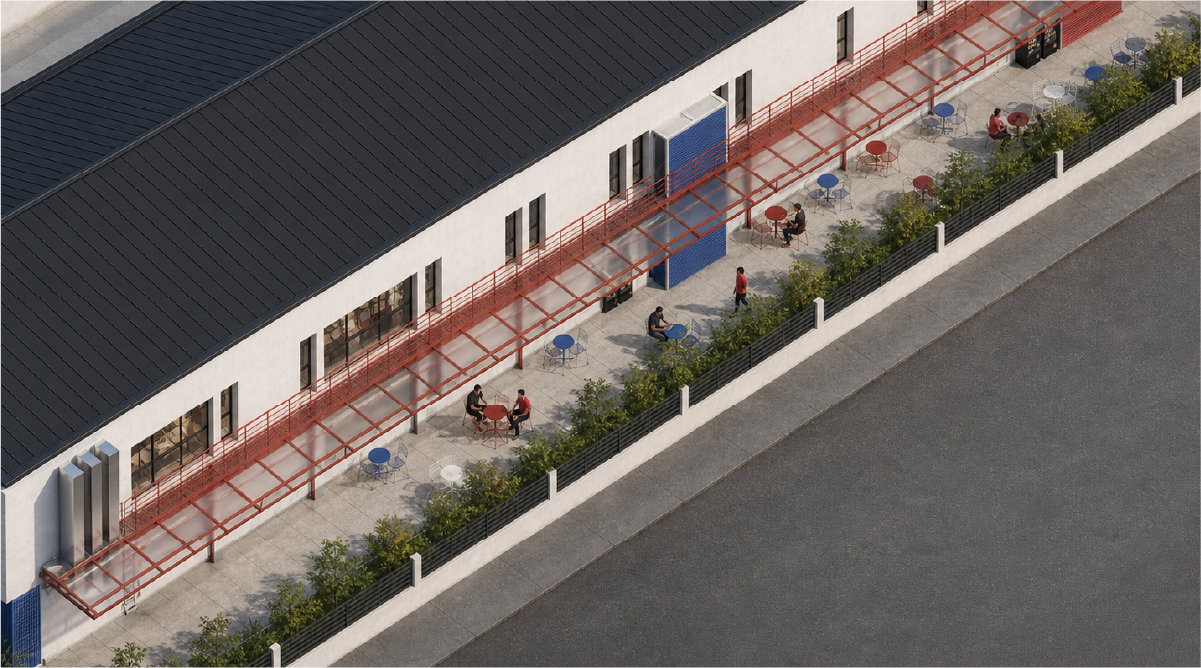
Mattel Canteen
2026
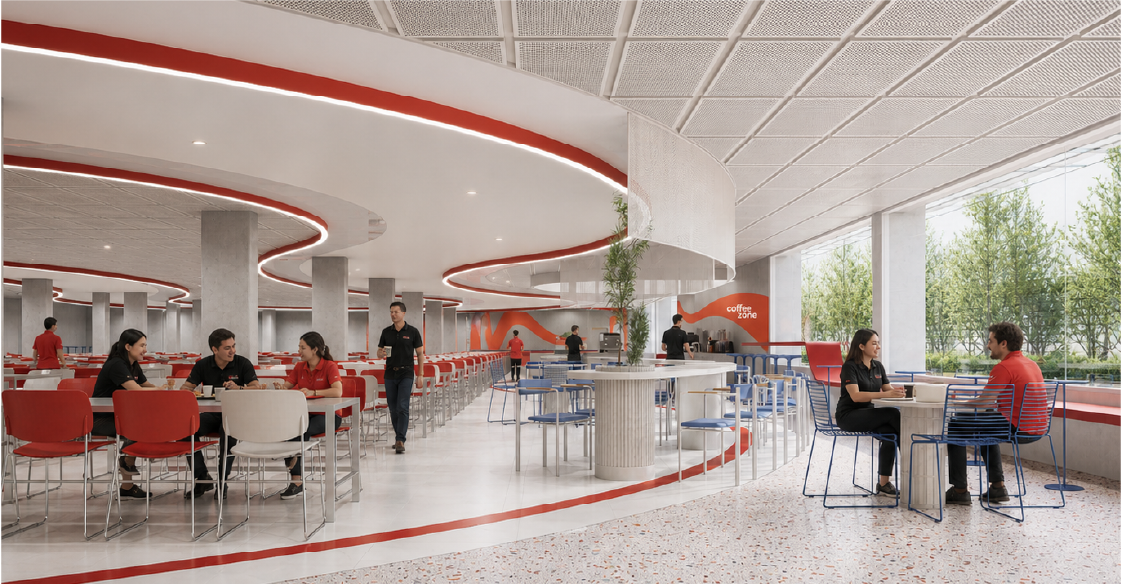
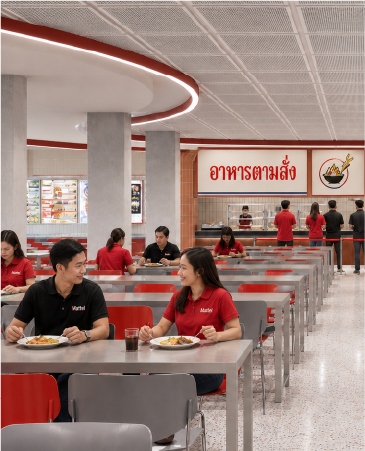
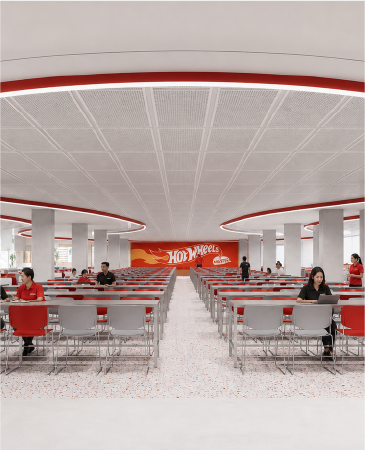
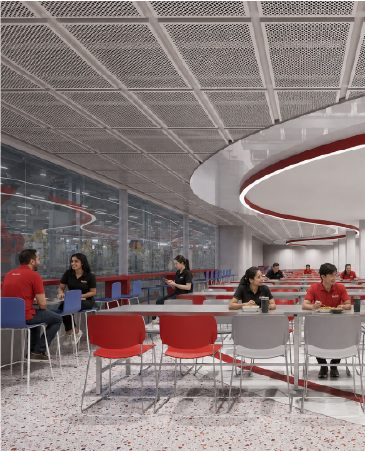
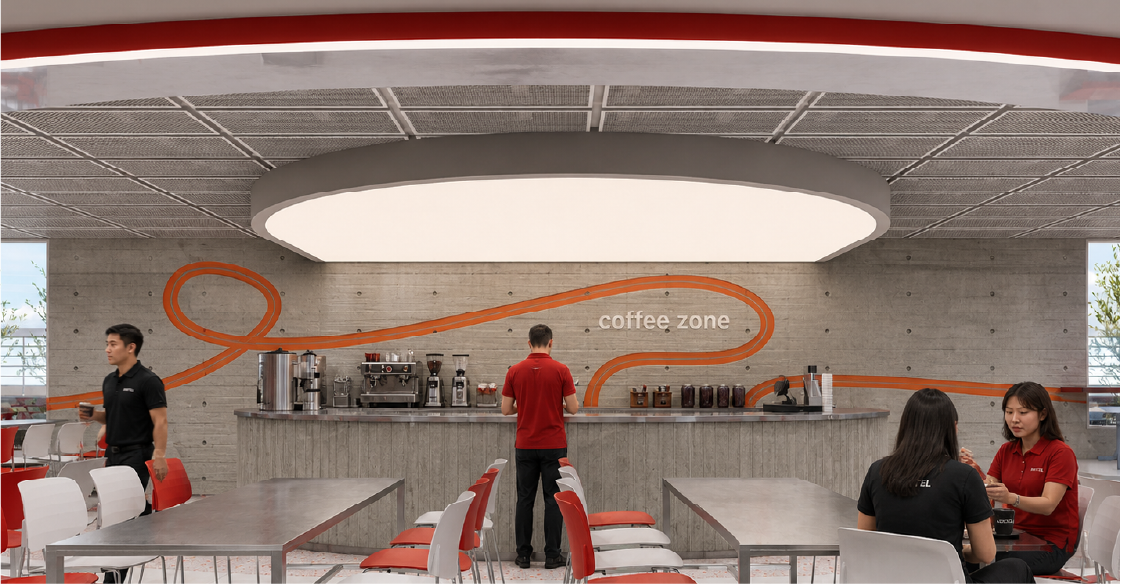
Reworking Mattel's employee canteen as a bright workplace dining environment, the project organizes coffee, food stalls, a convenience store, shared seating, outdoor-adjacent tables, and manufacturing-zone viewing glass into one connected staff experience. The design keeps the room clean and operational, then introduces Mattel's identity through red-white color discipline, curved ceiling ribbons, graphic glass, and controlled moments of play that support the daily rhythm of a Thai workplace.
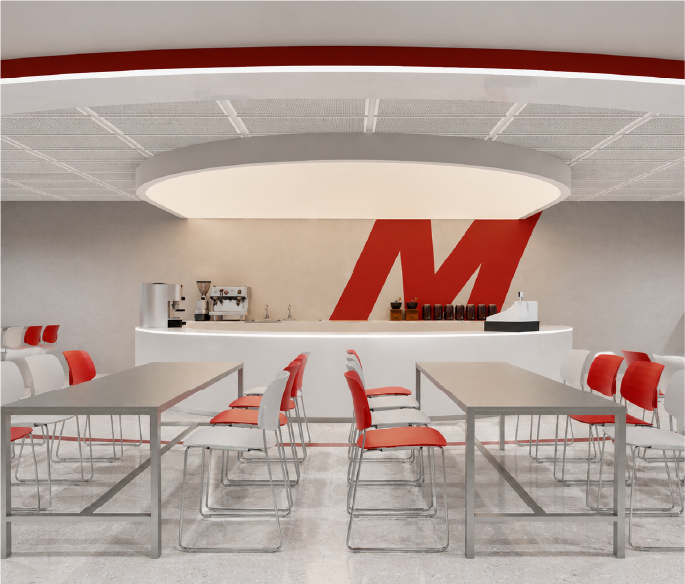
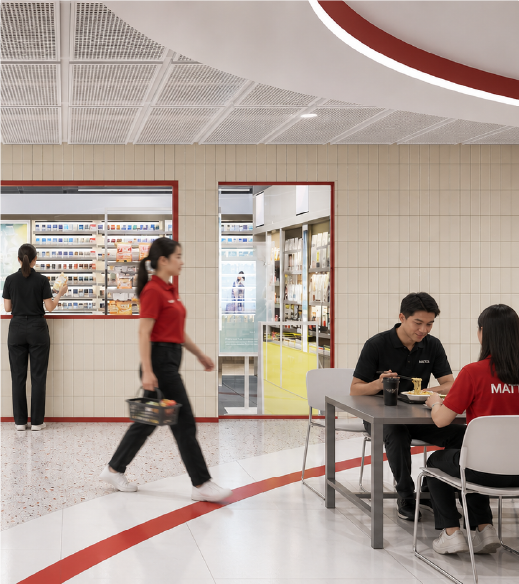
The spatial flow captures a comprehensive employee journey, moving seamlessly from the coffee counter and food stalls to convenience retail and shared dining areas. Window seating and a viewing glass into the manufacturing zone further reinforce the canteen's role as a unified, operational workplace interior.
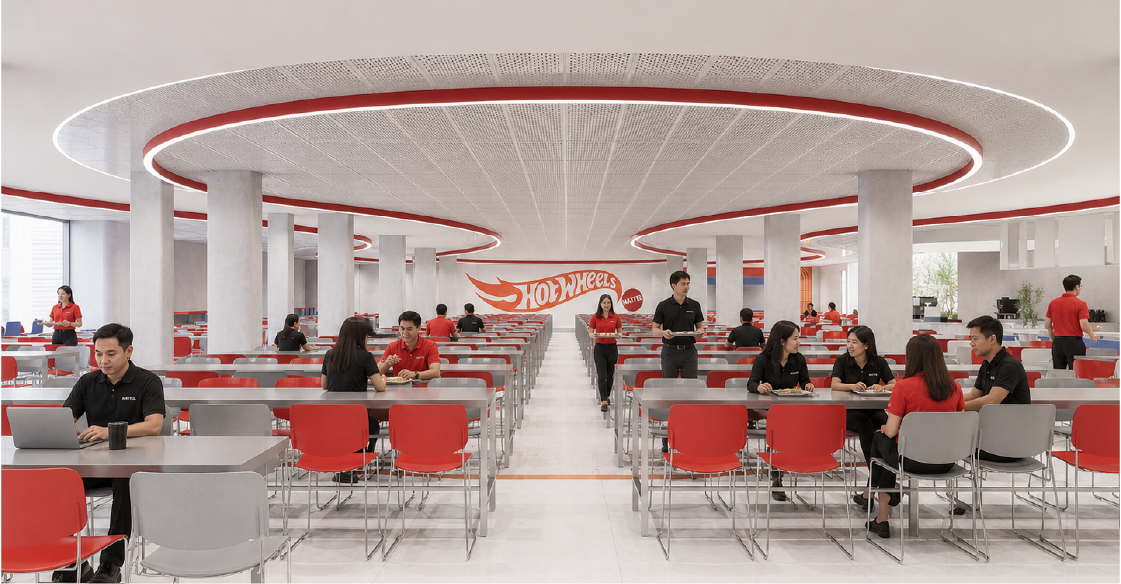
Operational efficiency takes precedence, organizing daily staff movement before introducing corporate identity. Mattel’s presence is then carefully integrated through a controlled red-and-white palette, curved ceiling profiles, and graphic glass, ensuring the space remains a functional workplace rather than a thematic display.

Journey through our creative collection

Discuss your project with our design team

