
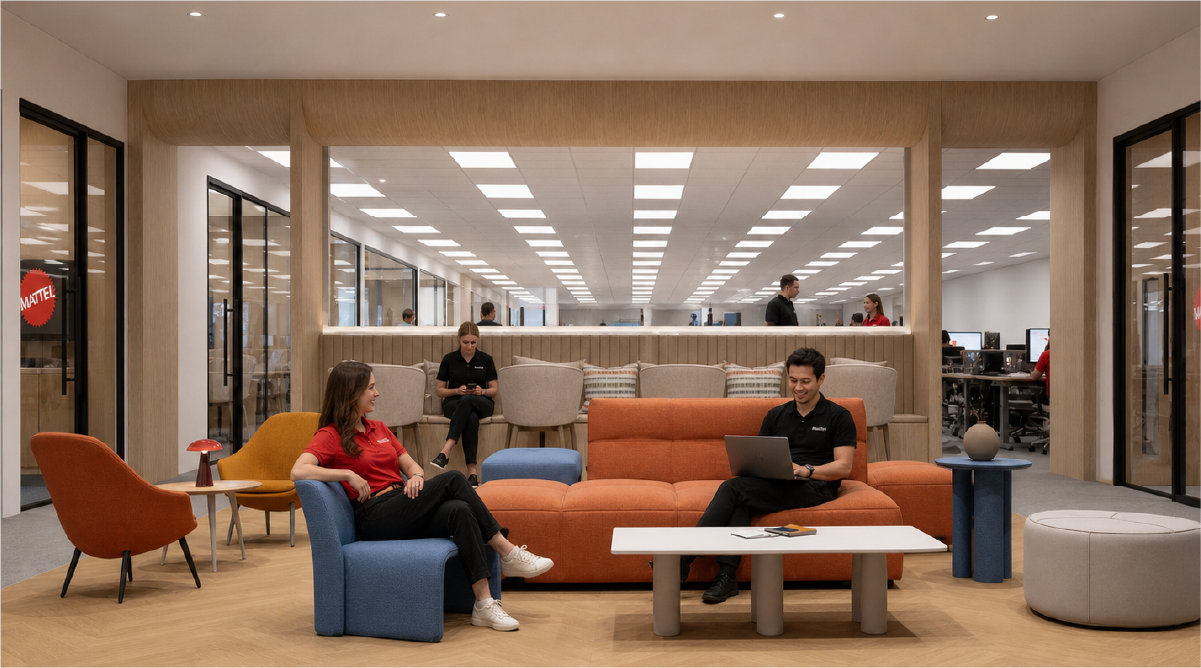
Mattel Head Office
2026
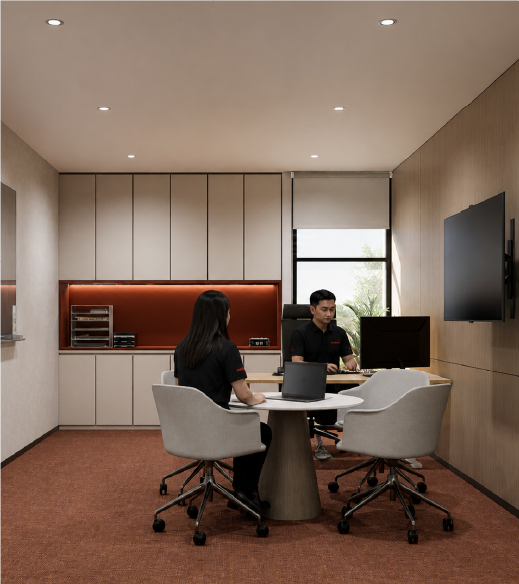
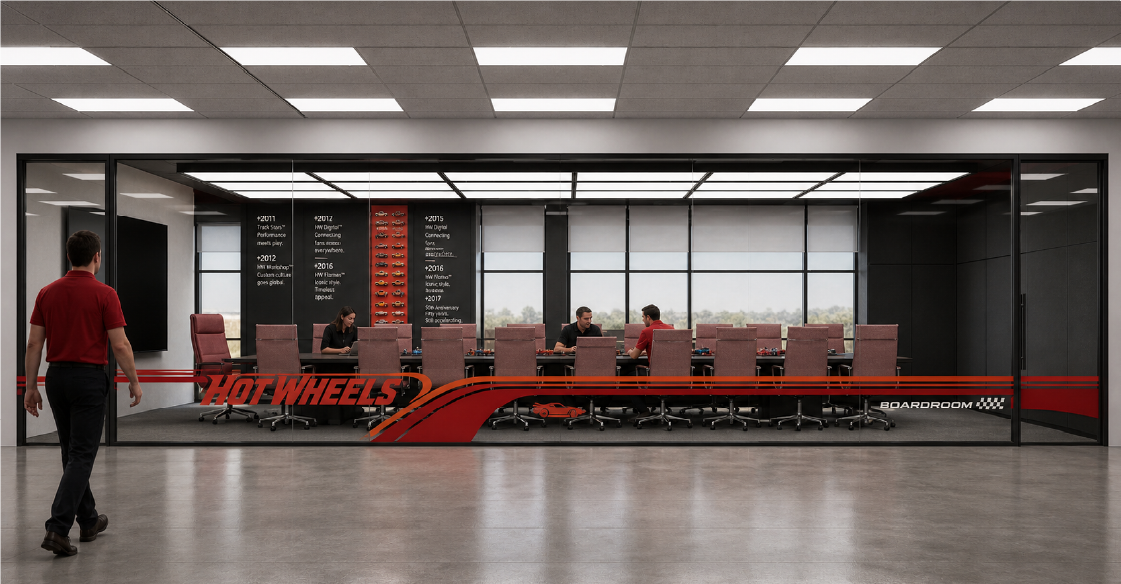
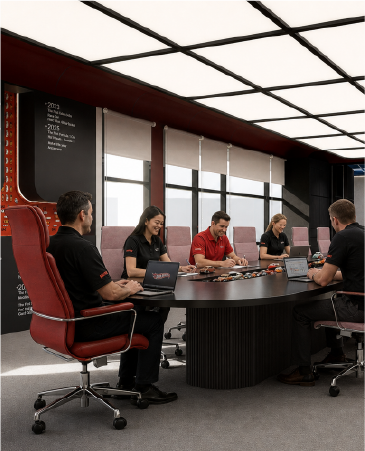
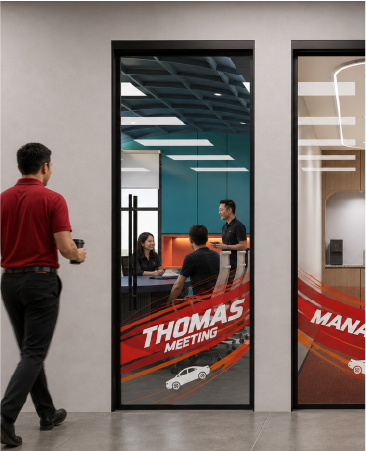
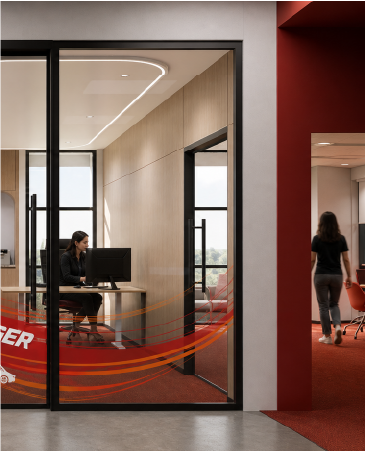
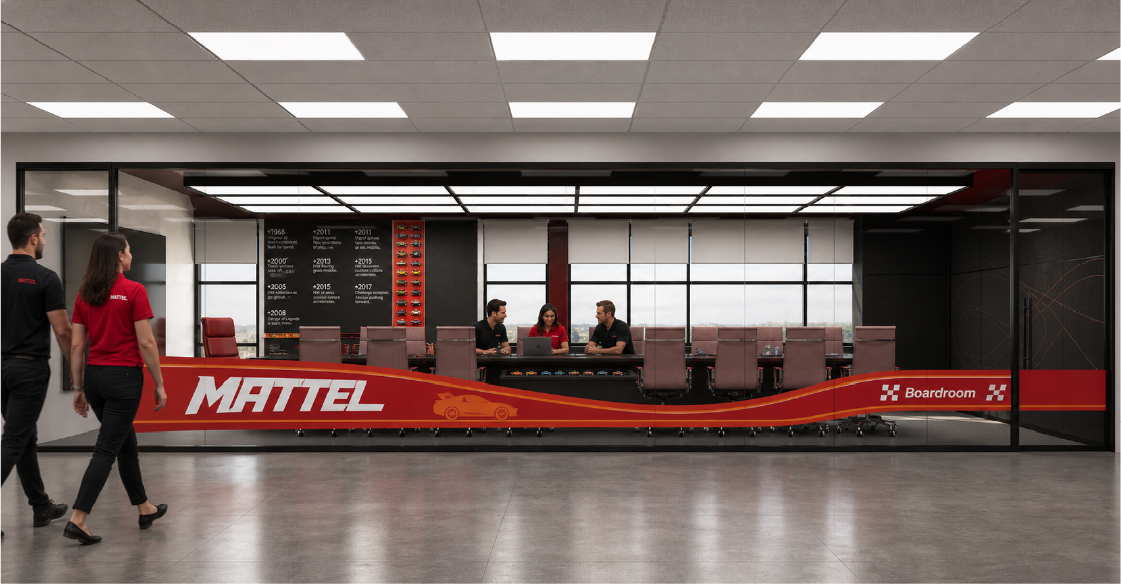
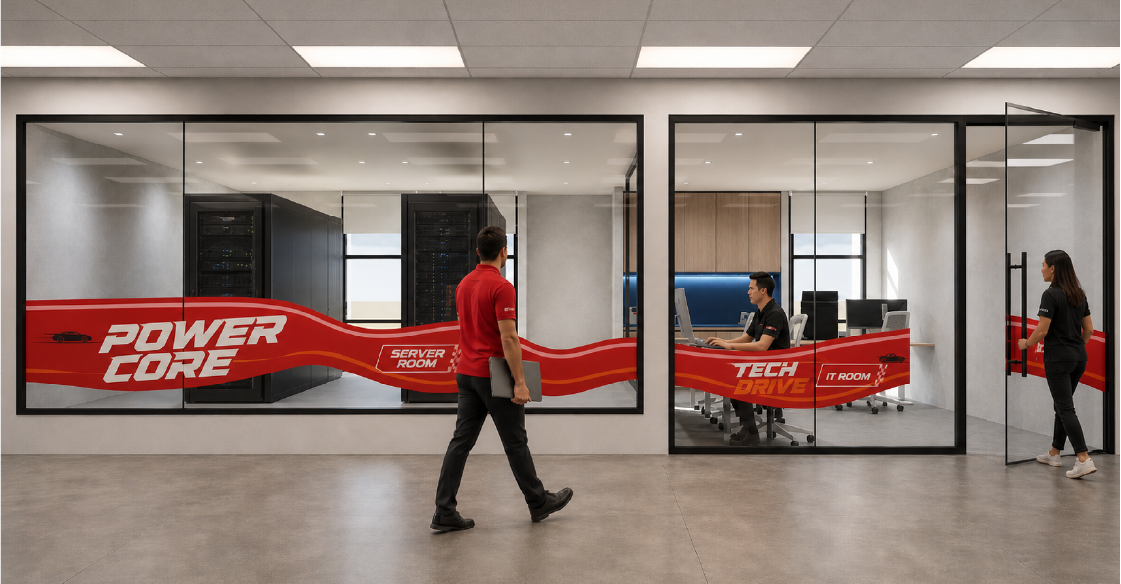
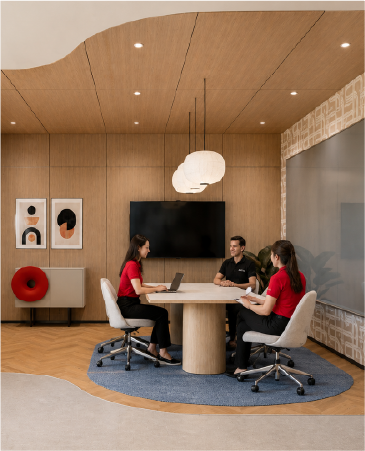
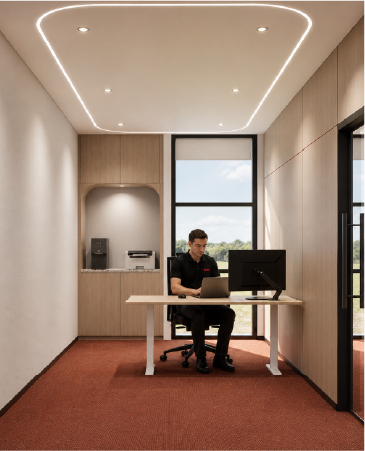
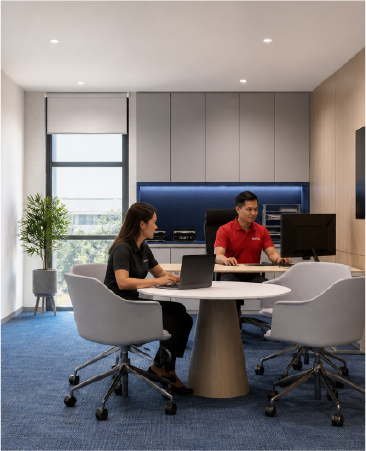
Translating Mattel's creative culture into a mature office environment, the project brings together director rooms, manager office, IT/server corridor, meeting rooms, a Thomas-inspired room, Hot Wheels boardroom, and coworking lounge. Instead of turning the workplace into a toy display, the design uses controlled color, glass graphics, product-inspired spatial cues, and warm shared areas to make brand memory part of daily office work inside a professional setting.
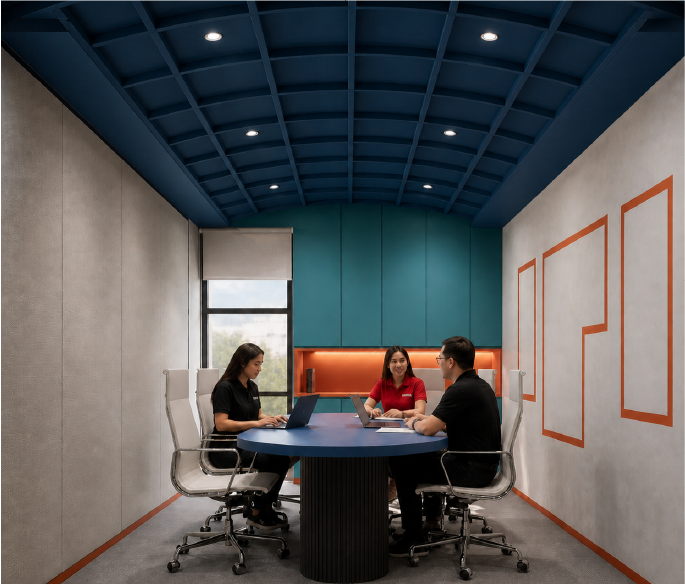
The organizational sequence shifts from formal executive and meeting environments into dynamic, brand-specific zones, including the IT corridor and coworking lounge. This transition demonstrates how brand references are translated into an atmospheric office logic rather than literal decoration.
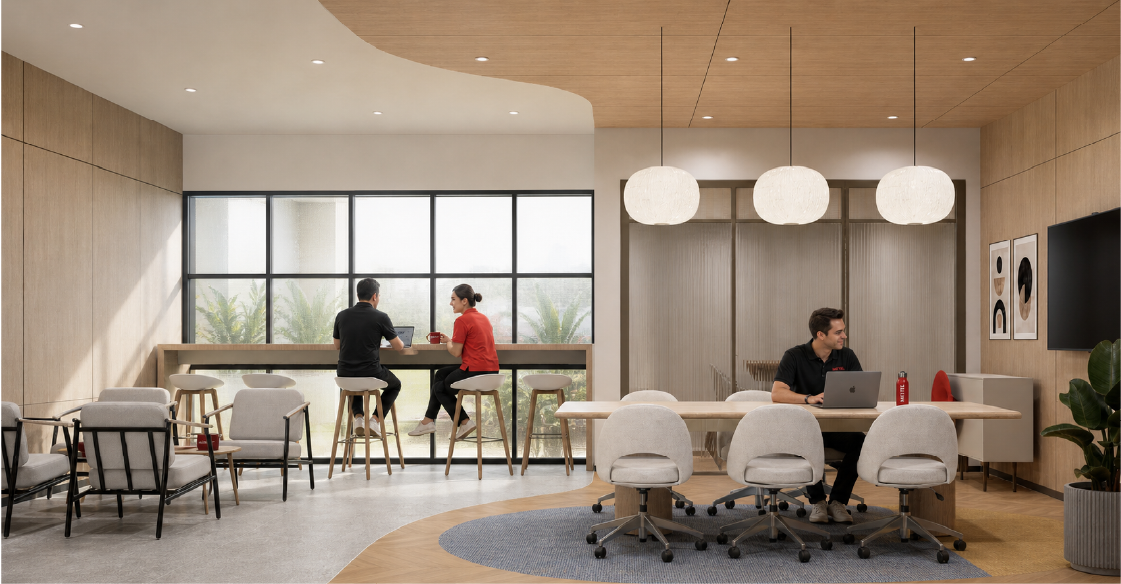
Navigating the tension between a professional corporate environment and a highly creative brand identity, the architecture translates references like Hot Wheels and Thomas into sophisticated spatial codes. Through calibrated color, lighting, and room character, the workplace sustains daily management activities while subtly embedding the brand's DNA.

Journey through our creative collection

Discuss your project with our design team

