
Muniq Langsuan
2024
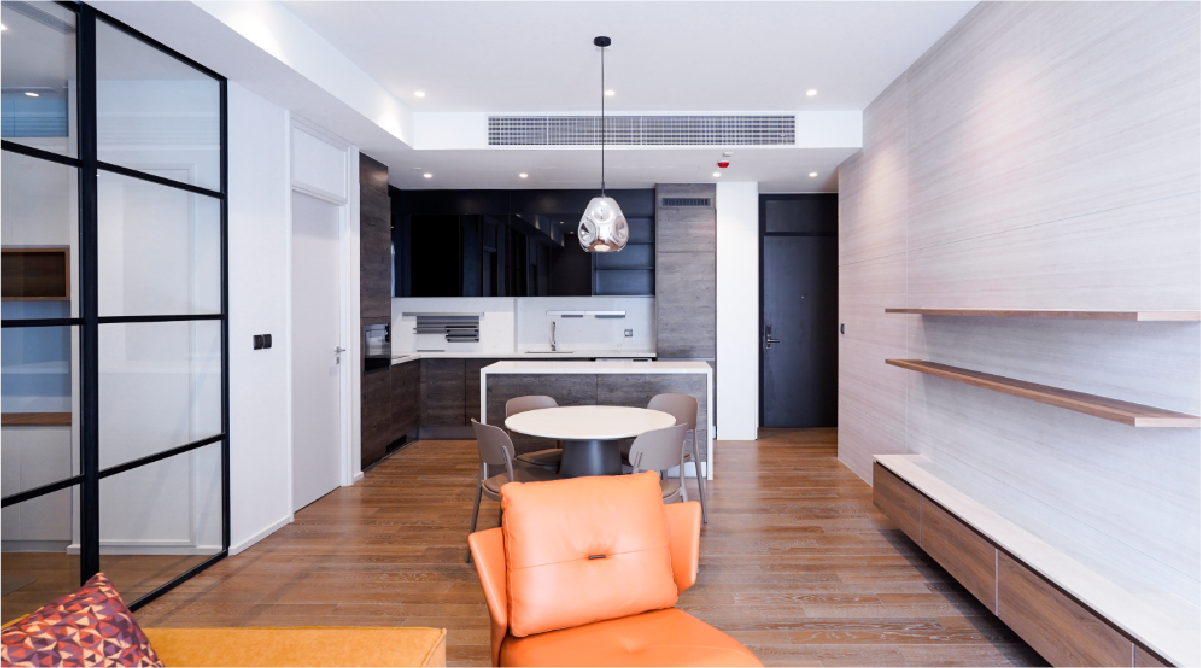
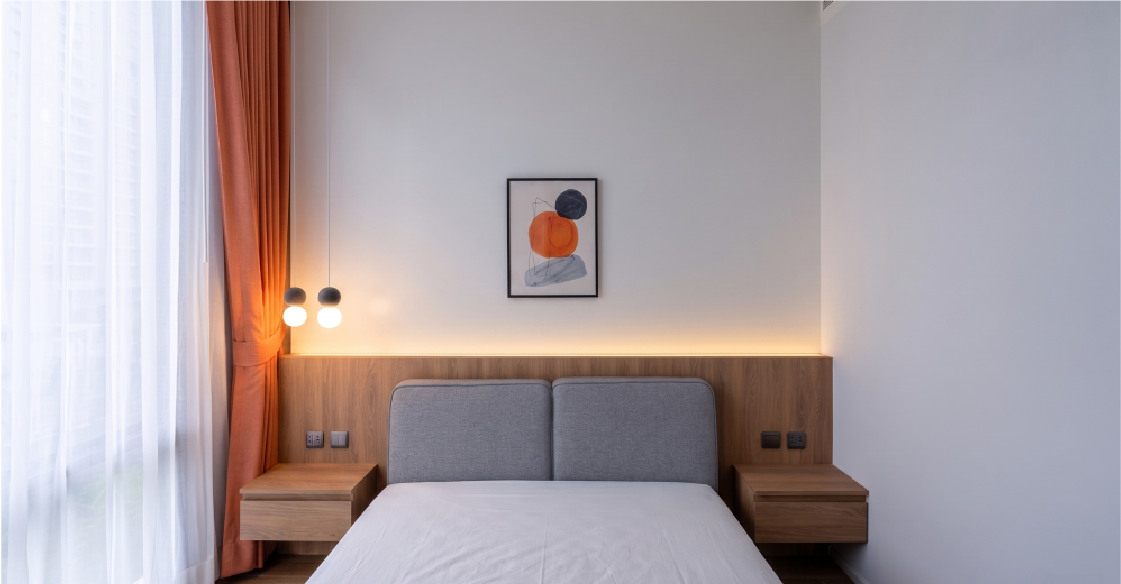
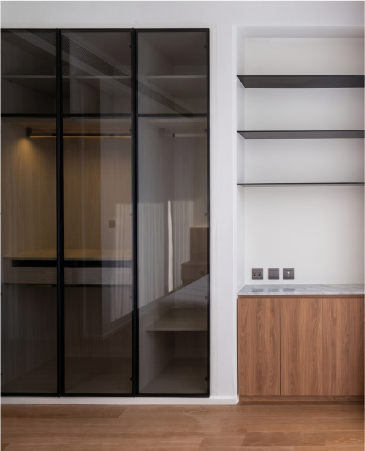
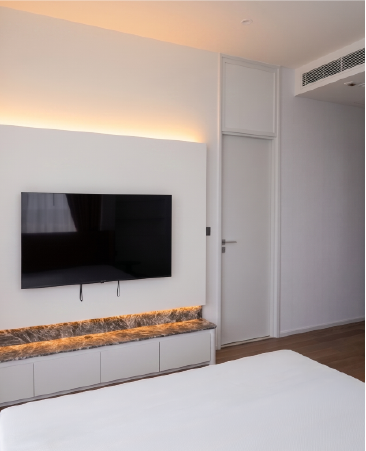
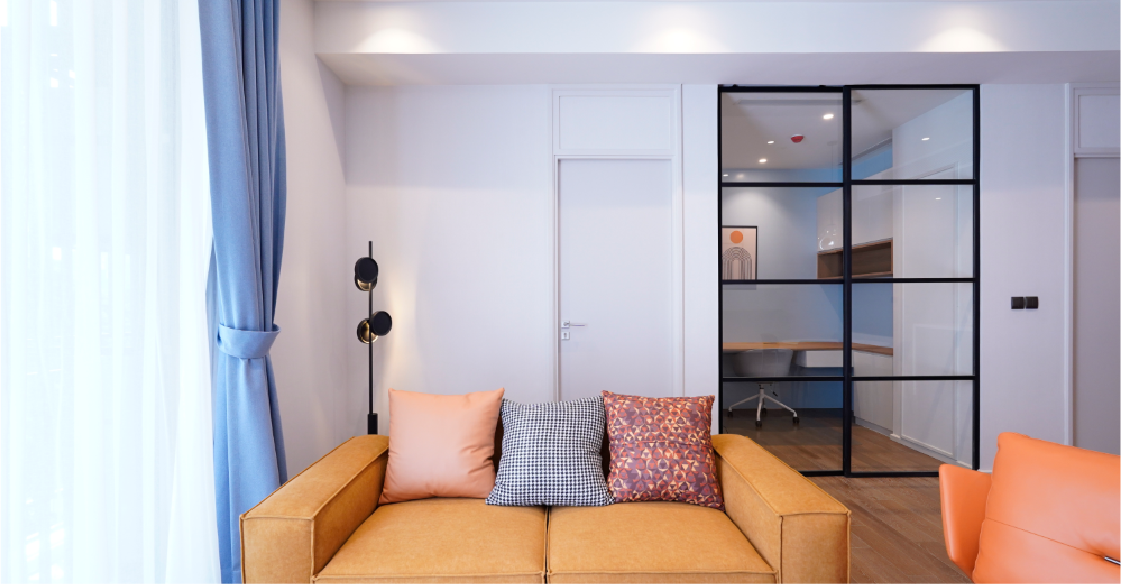
Muniq Langsuan showcases a refined interior design project that continuously combines modern contemporary aesthetics with functional living spaces. This exclusive residence features an open-plan layout connecting a spacious living room with an open kitchen, creating an inviting environment for both relaxation and social gatherings. The residence includes two bedrooms, each equipped with walk-in closets and positioned to offer open views of Langsuan Road. The living area is adorned with a striking travertine stone wall, serving as a centerpiece that adds material weight.
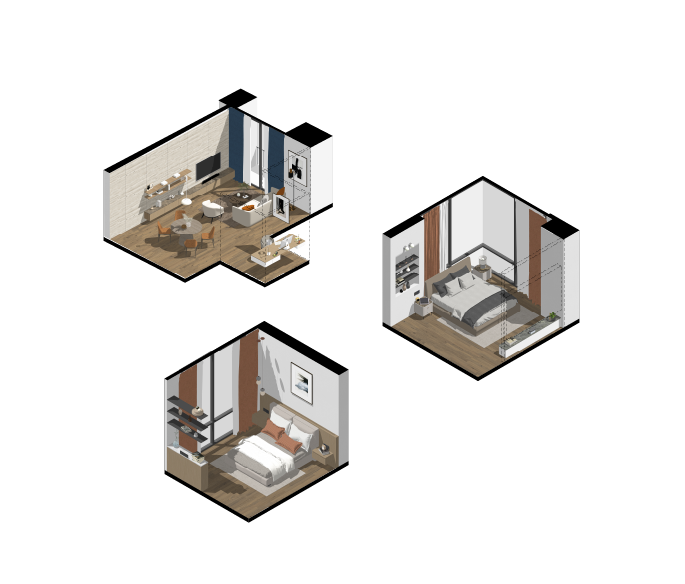
Exploring the space reveals how the open kitchen and living room support hosting and daily rest, and subsequently how travertine creates a calm focal point in the main living space.
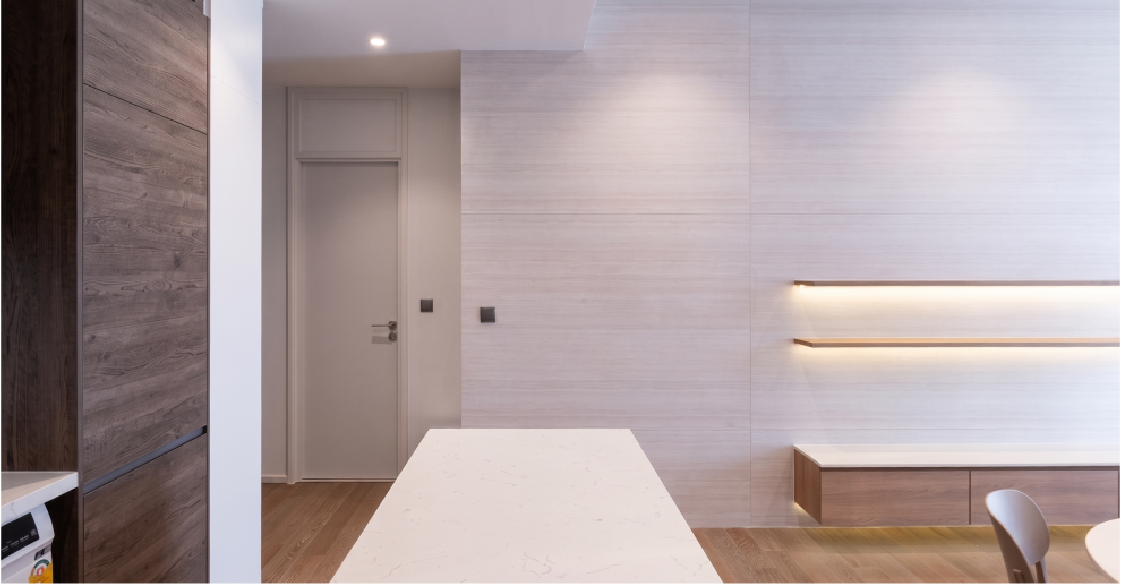
At its essence, this is a Langsuan residence where an open living plan, travertine wall, dark teak, and warm accents frame a refined city home. The execution relies on precise interventions: the open kitchen and living room support hosting and daily rest. Travertine creates a calm focal point in the main living space.


Discuss your project with our design team

