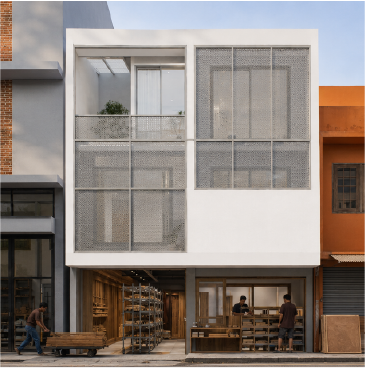
Project Thimble Image

NNH

2022

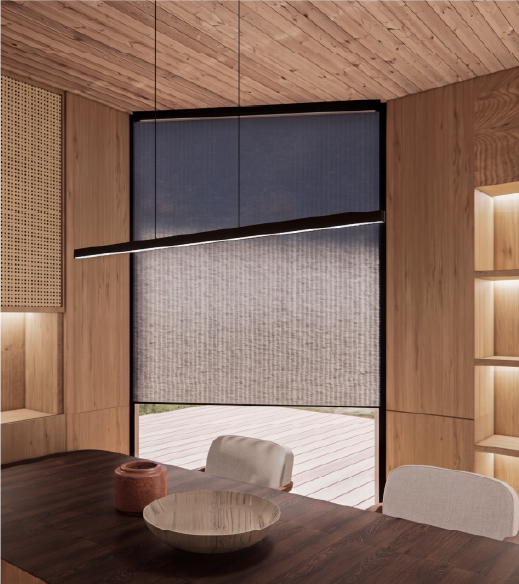
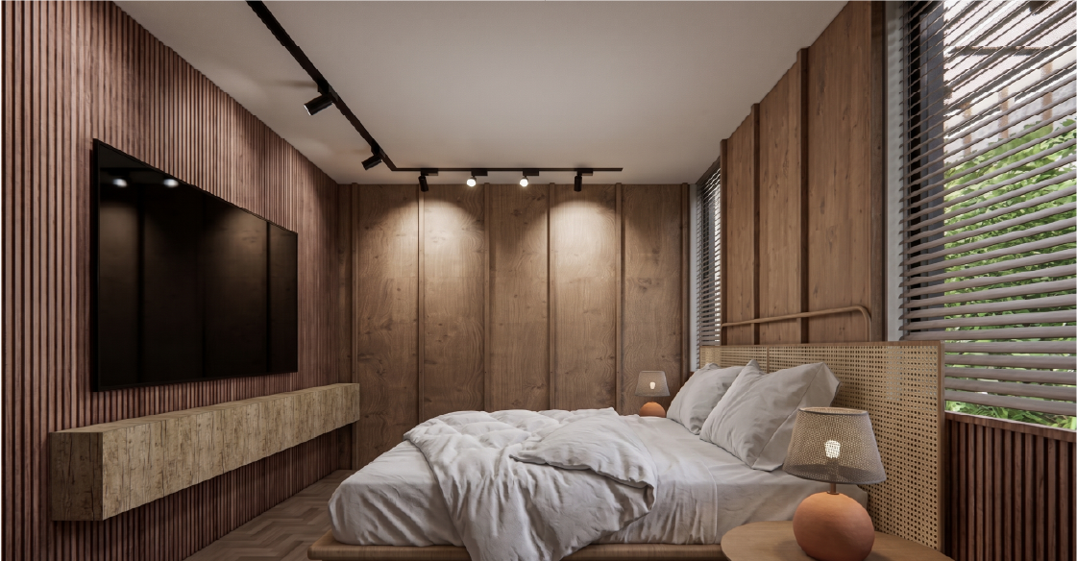
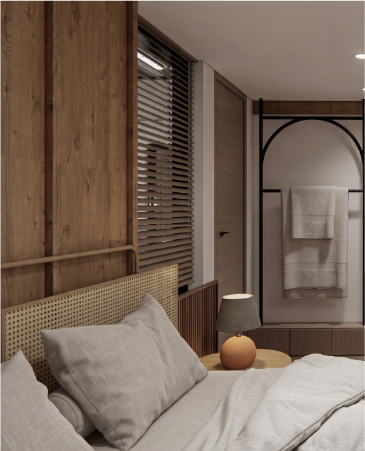
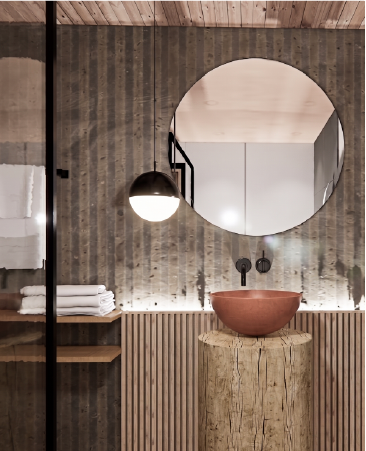
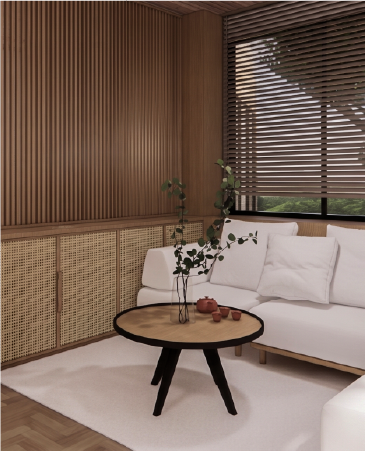
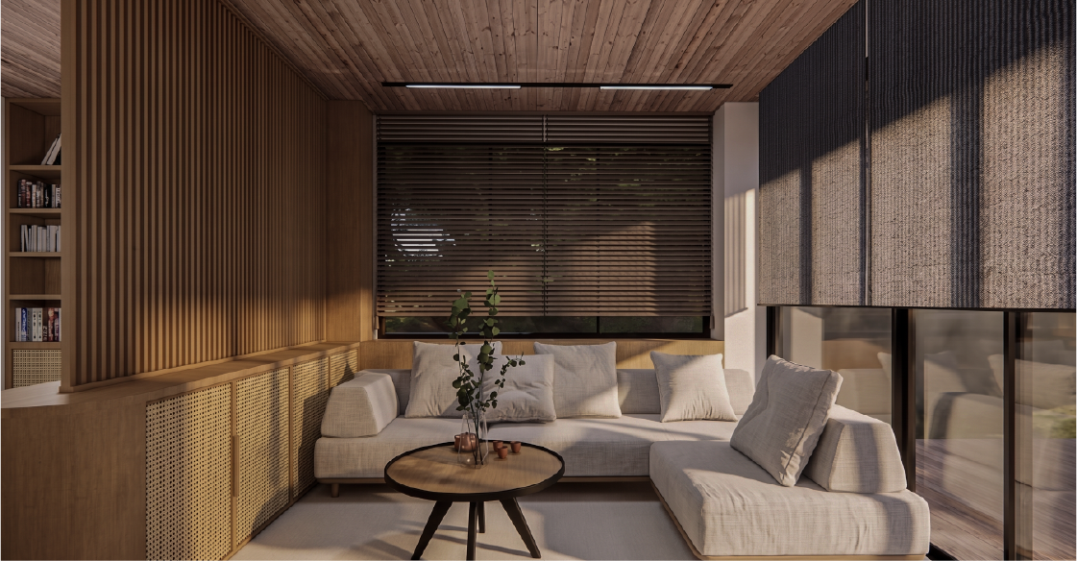
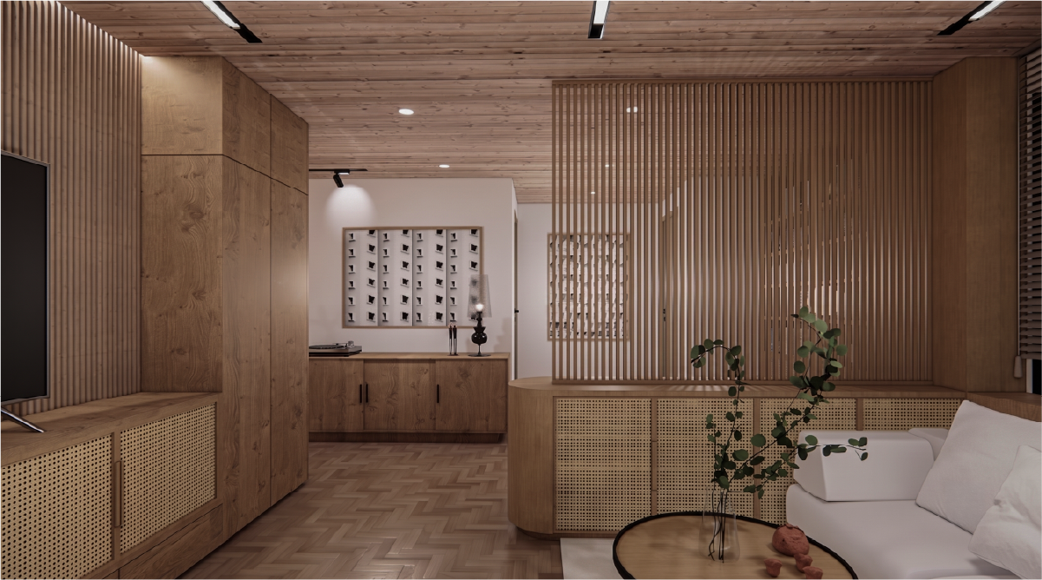
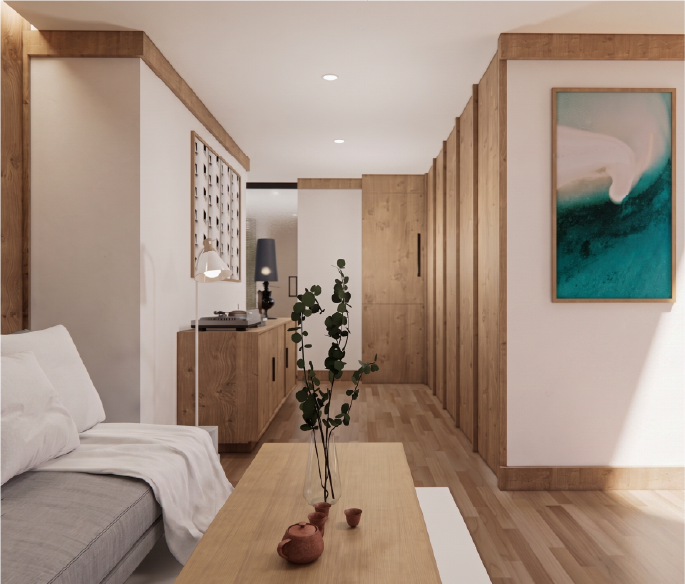
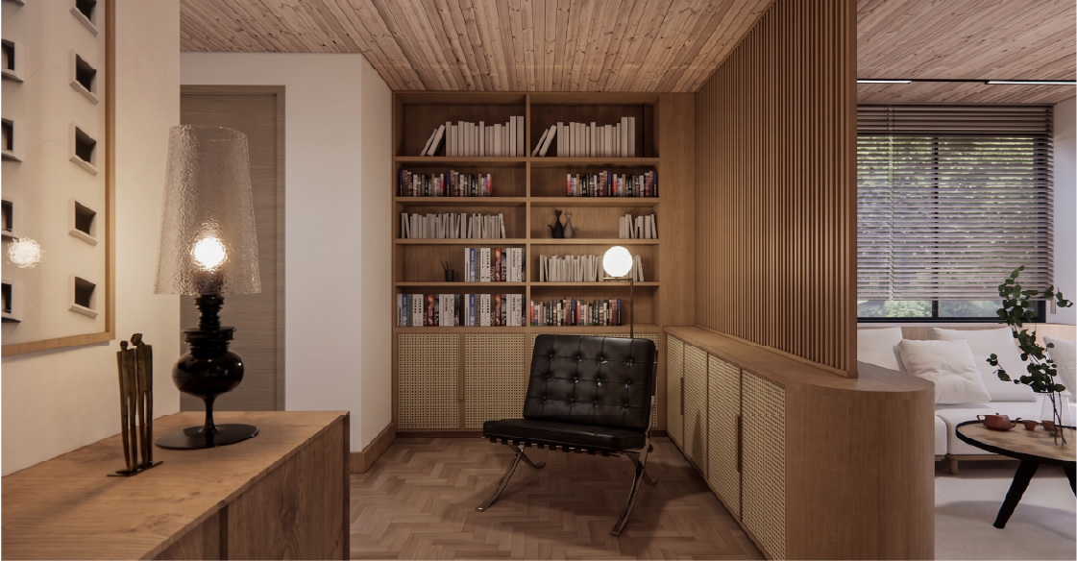
The NNH project breathes new life into the underutilized ground floor of a resort-style residence in Nakhon Nayok. This dormant space has been transformed into a purpose-built vacation retreat where family and guests can reconnect in comfort. The design centers around two thoughtfully configured "Family Type" suites, each featuring dual master bedrooms, a communal living area, and an intimate reading nook. These spaces balance privacy with togetherness, accommodating multi-generational families or friend groups.
Location
Sarika, Nakhon Nayok
Area
Completion
2022
Services
Architecture, Interior Design
NNH

The core concept centers on a Nakhon Nayok vacation-house renovation that turns an unused ground floor into two family suites connected by a small courtyard. This is achieved by ensuring two family suites balance shared living with bedroom privacy.

Design List Icon
Two family suites balance shared living with bedroom privacy.
Design List Icon
The small courtyard connects the suites while improving light and air.
Design List Icon
Wood, stone, and white surfaces build a tropical resort atmosphere.
Design List Icon
A reading nook and living areas support longer family stays.
Design Right Image
A Ground Floor Reopened For Family Retreats
"A Ground Floor Reopened For Family Retreats" is the closing idea for NNH. It brings the project back to two design moves: how two family suites balance shared living with bedroom privacy and how a reading nook and living areas support longer family stays. Together, these decisions keep the project grounded in use, atmosphere, and memory beyond a single view.
//POrtfolio

Journey through our creative collection

Blog Card Image
Blog Card Icon
PS CAT
2026
Blog Card Image
Blog Card Icon
SBFC
2025
Blog Card Image
Blog Card Icon
BPPC
2025
//Get in touch

Discuss your project with our design team

( 02 )
Share the project type, site, and main objective. Too.architects will help review the starting direction and suitable scope before design begins.