
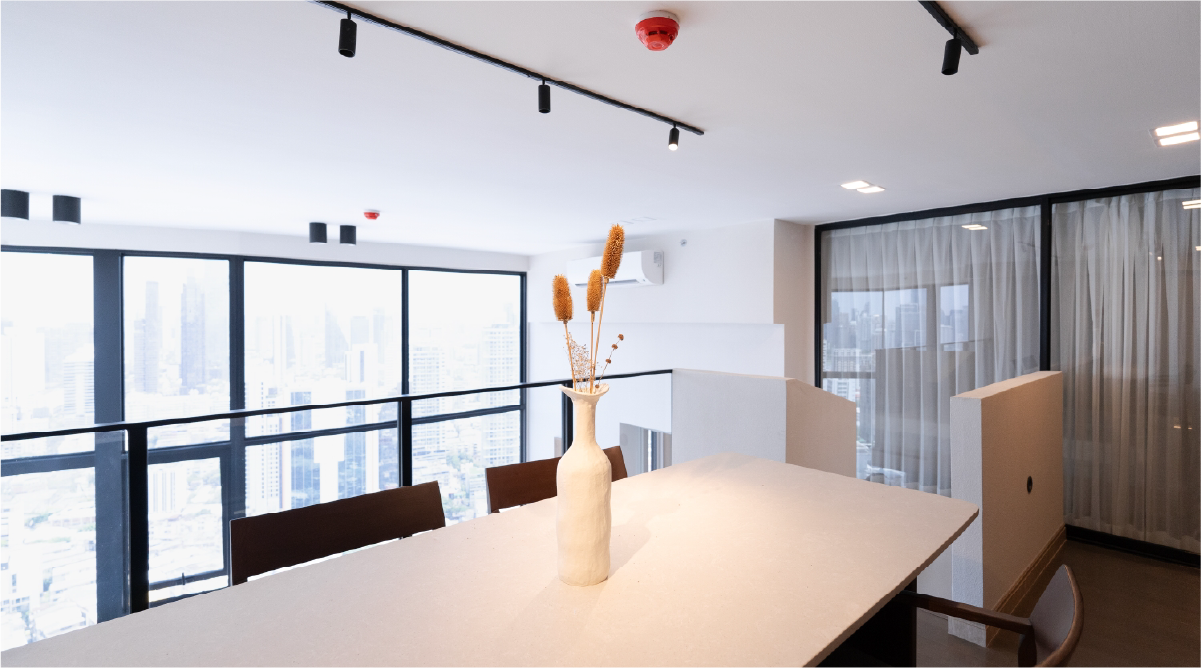
Park Origin
2024
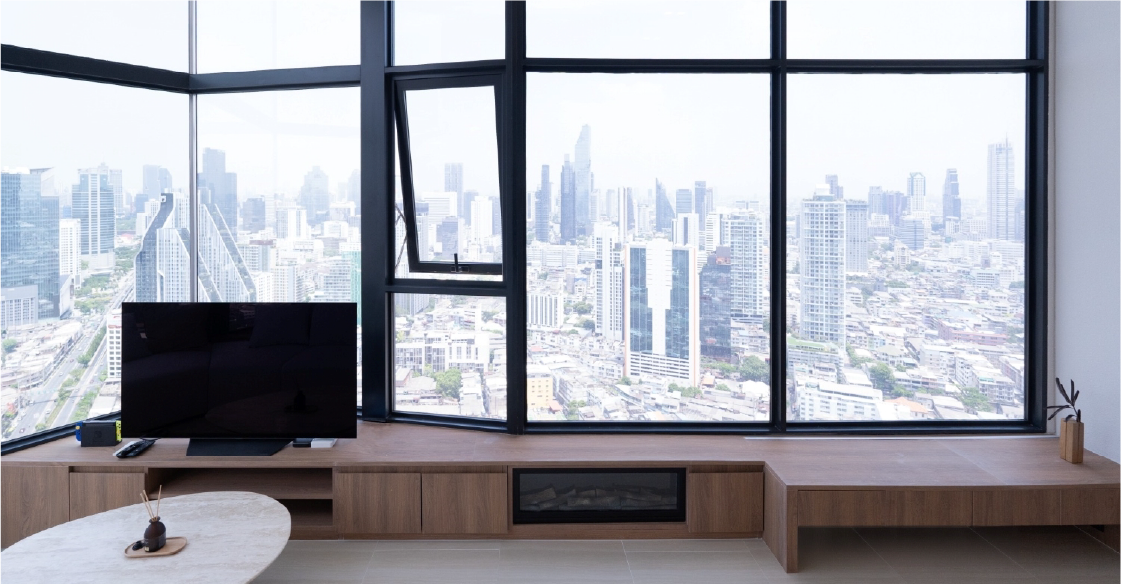
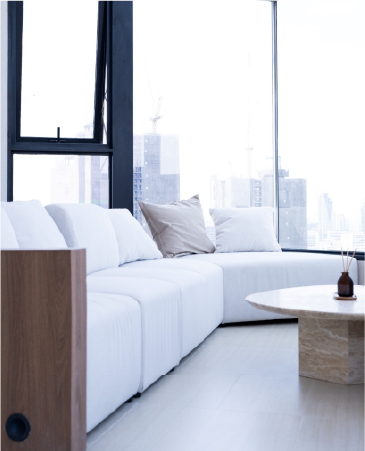
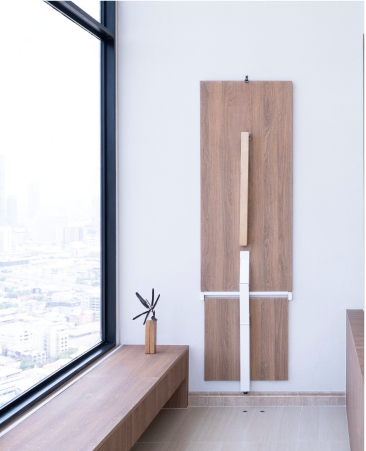
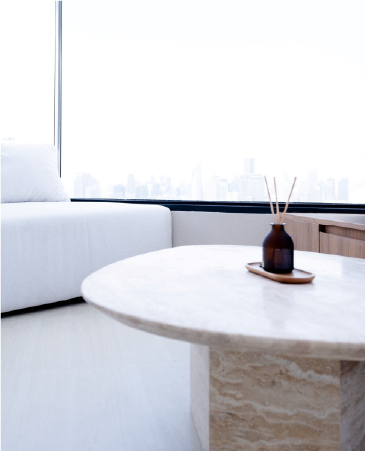
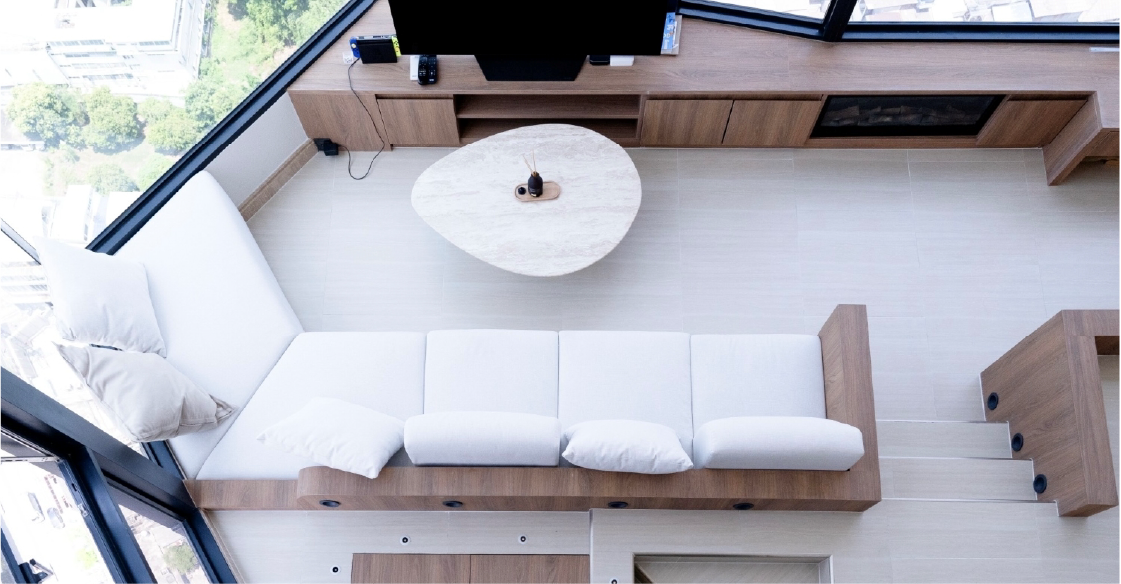
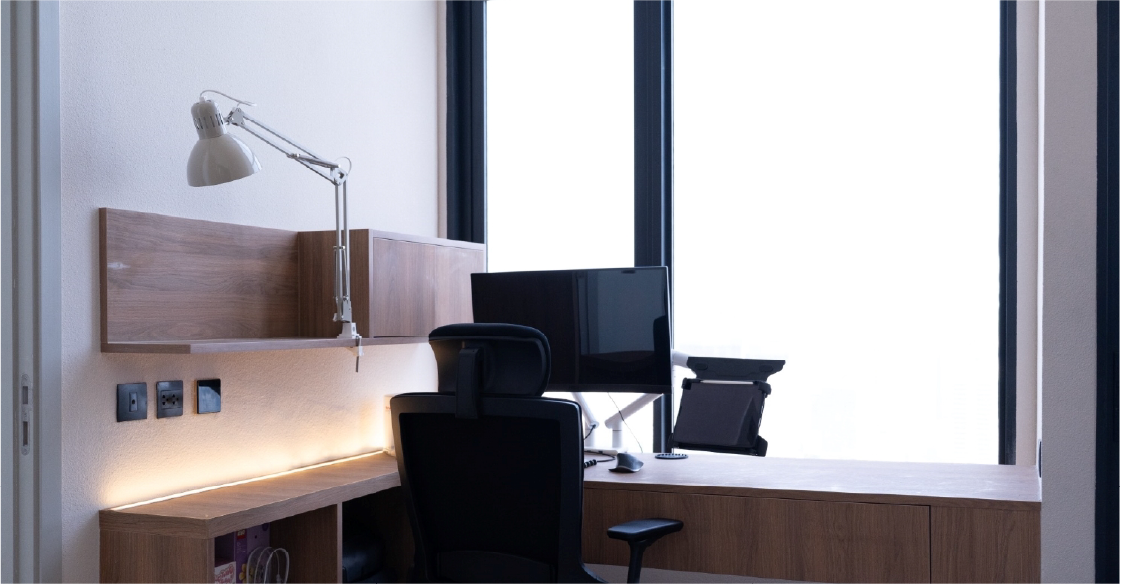
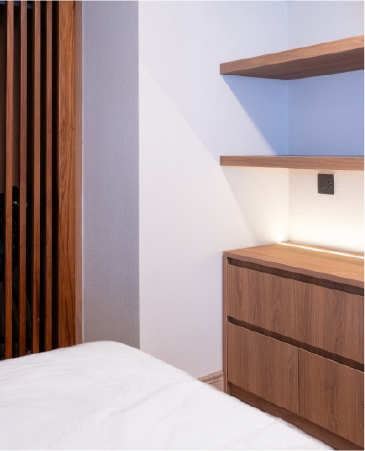
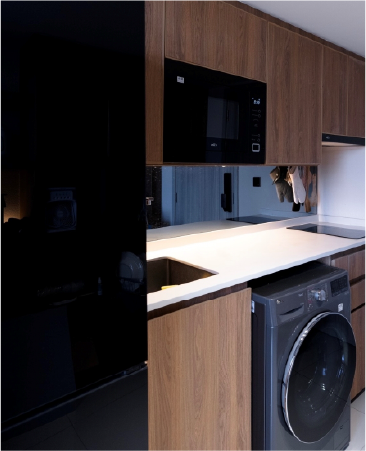
Park Origin presents a carefully designed duplex residence that epitomizes the fusion of Scandinavian minimalism and Japandi aesthetics. The first floor features a refined master bedroom, an en-suite master bathroom, a double-volume living room, a well-equipped kitchen, and a common bathroom integrated into the living area. On the second floor, the design continuously transitions into a private dining area and an additional bedroom, offering both privacy and functionality. The interiors are unified by light cream textured spray-painted walls, creating a soothing and cohesive ambiance throughout the space.
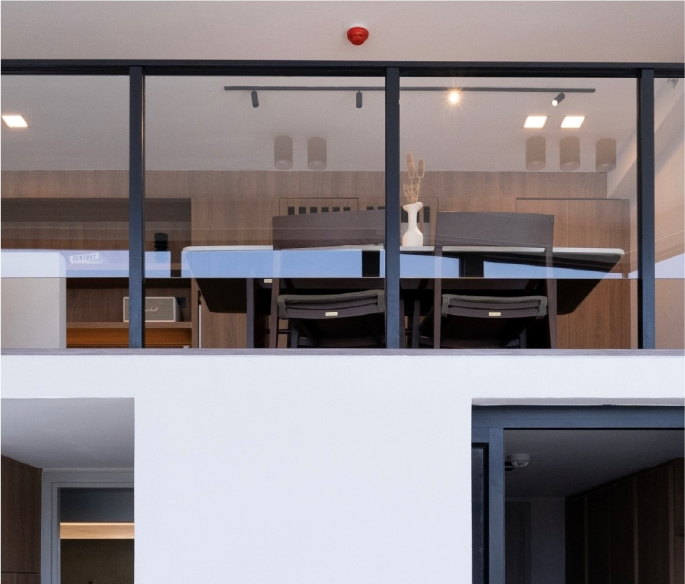
The spatial sequence demonstrates how the sunken living area creates intimacy within the tall volume. Furthermore, cream textured walls unify the duplex without flattening it.
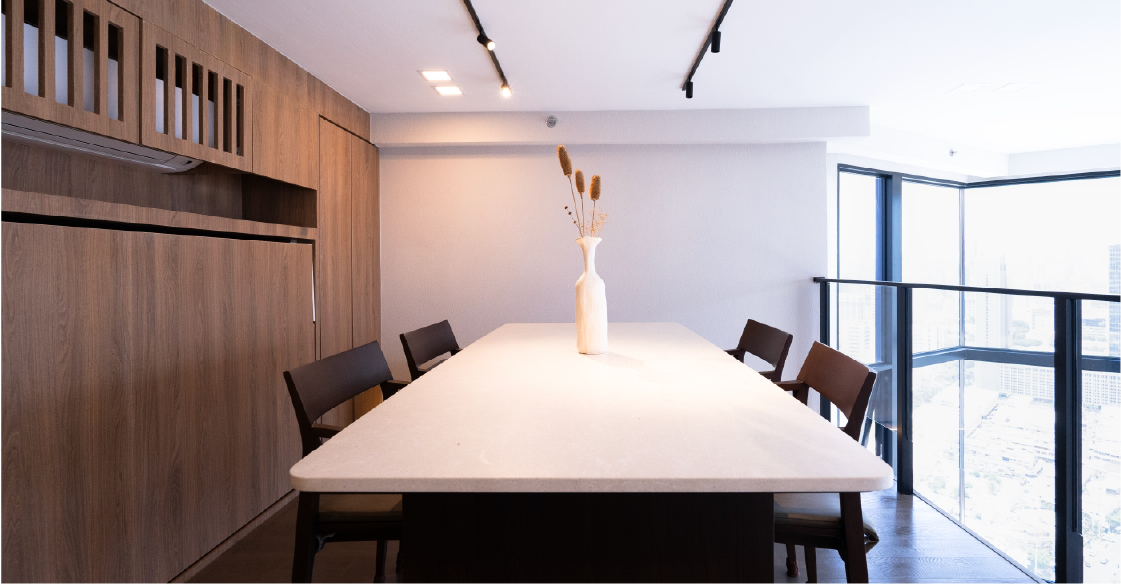
Fundamentally, the project operates as a duplex residence that combines Scandinavian and Japandi restraint with a sunken living room inside a double-volume space. Key spatial moves include: the sunken living area creates intimacy within the tall volume. Cream textured walls unify the duplex without flattening it.


Discuss your project with our design team

