
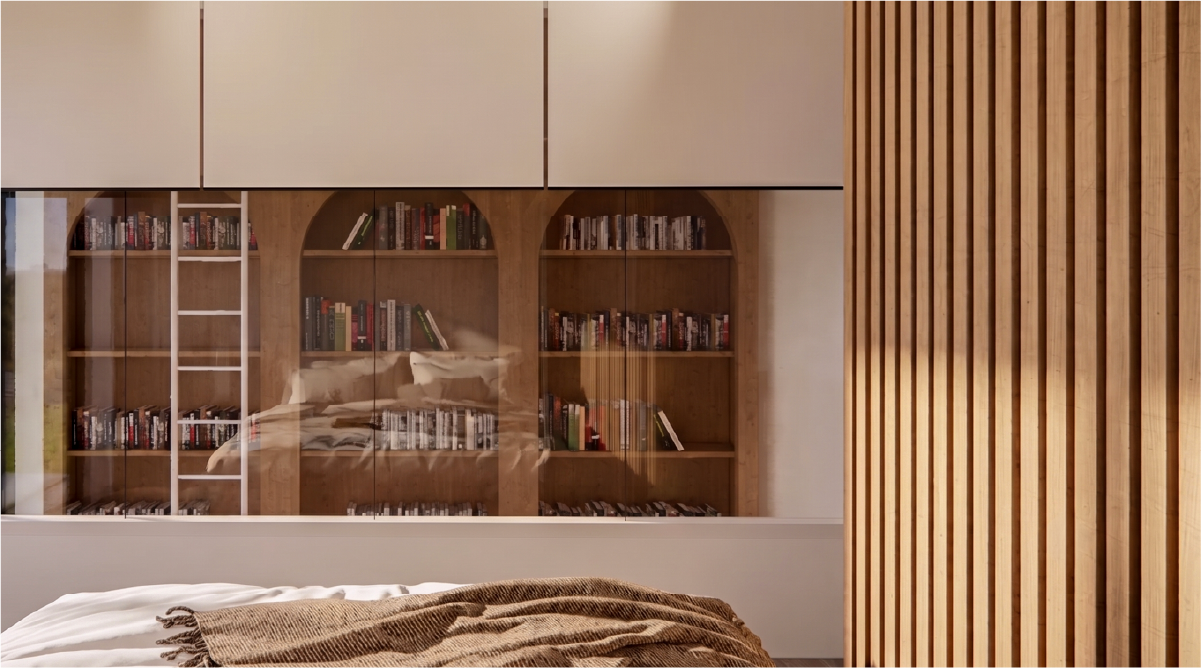
PHRH
2022
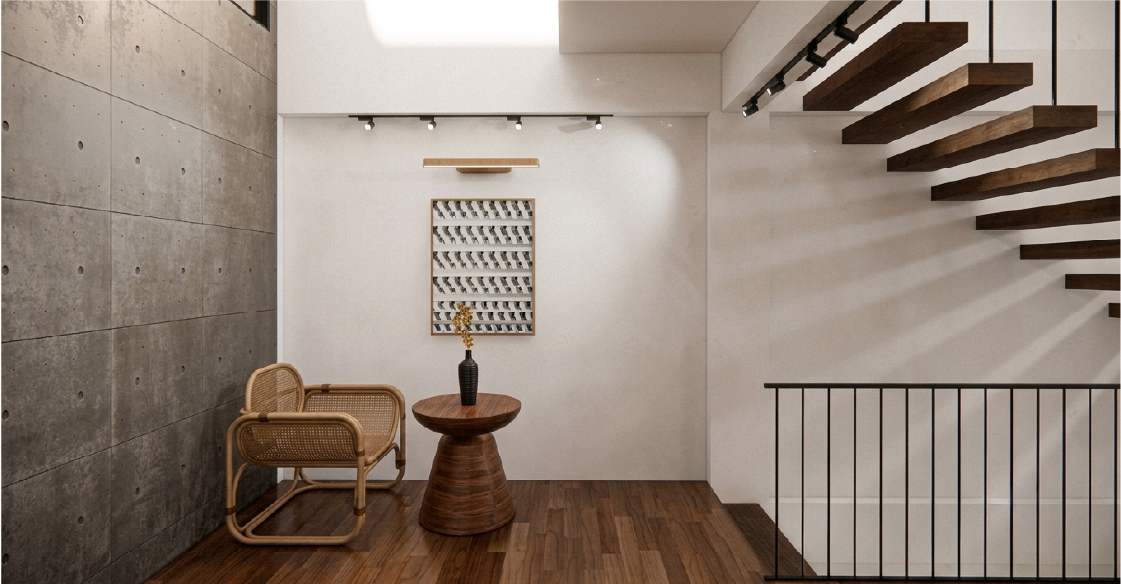
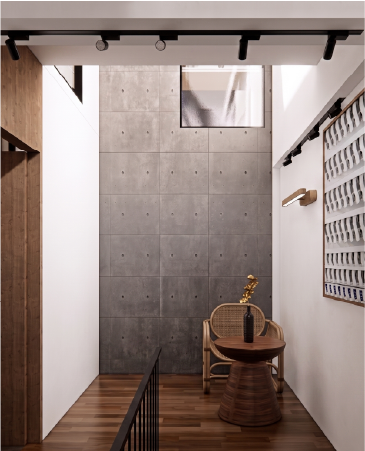
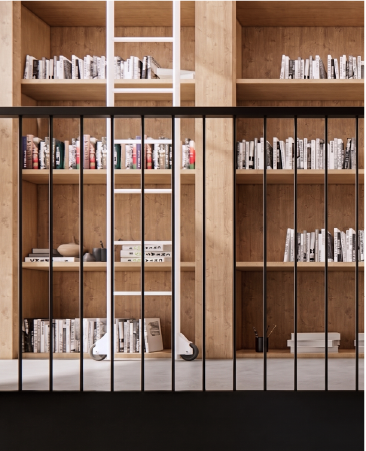
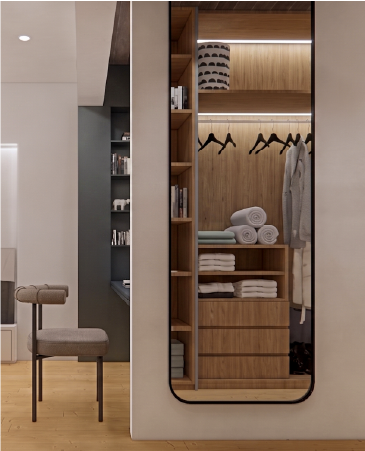
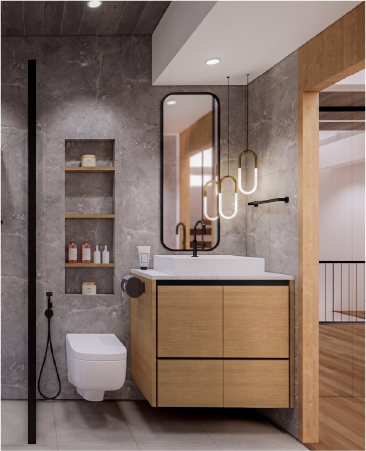
PHRH (Phetkasem Rowhouse) is a renovation project that breathes new life into a 4-story, 20-year-old shophouse, transforming it into a comfortable residential space for a family of three. The original building, previously used for retail on the ground floor and storage on the upper floors, underwent a complete overhaul to accommodate the family's needs. The redesign centered on creating an open and functional layout, prioritizing natural light, ventilation, and spatial flow. The reconstruction involved removing the old staircase and floors, replacing them with a new arrangement to support the updated design.
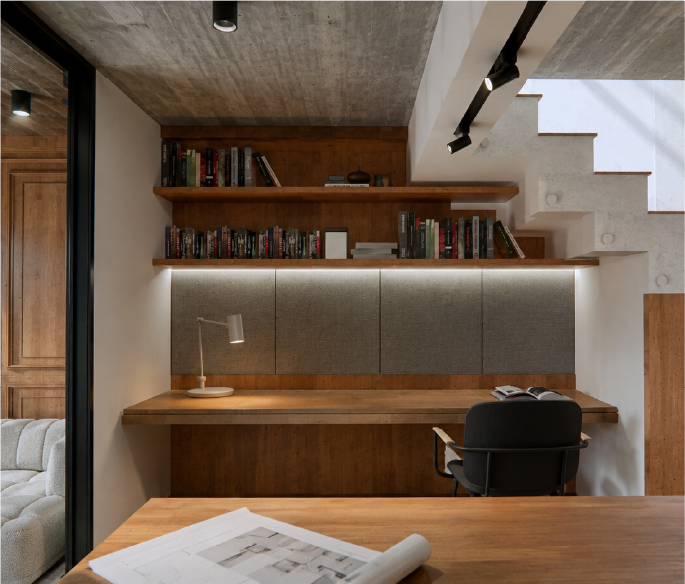
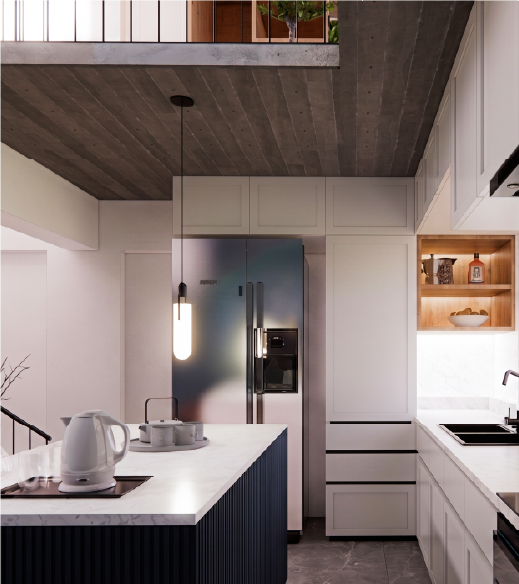
Exploring the space reveals how the old stair and floor layout are changed to recover usable area, and subsequently how the second floor becomes the family's living, kitchen, and dining level.
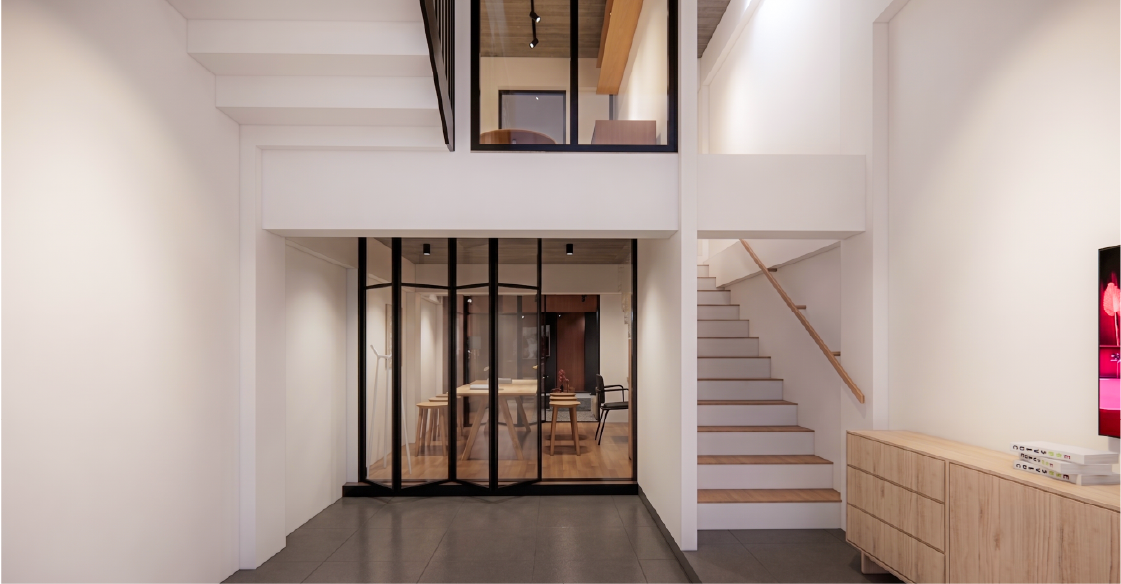
At its essence, this is a four-storey Phetkasem shophouse renovation that transforms retail and storage floors into a light-filled family residence. The execution relies on precise interventions: the old stair and floor layout are changed to recover usable area.

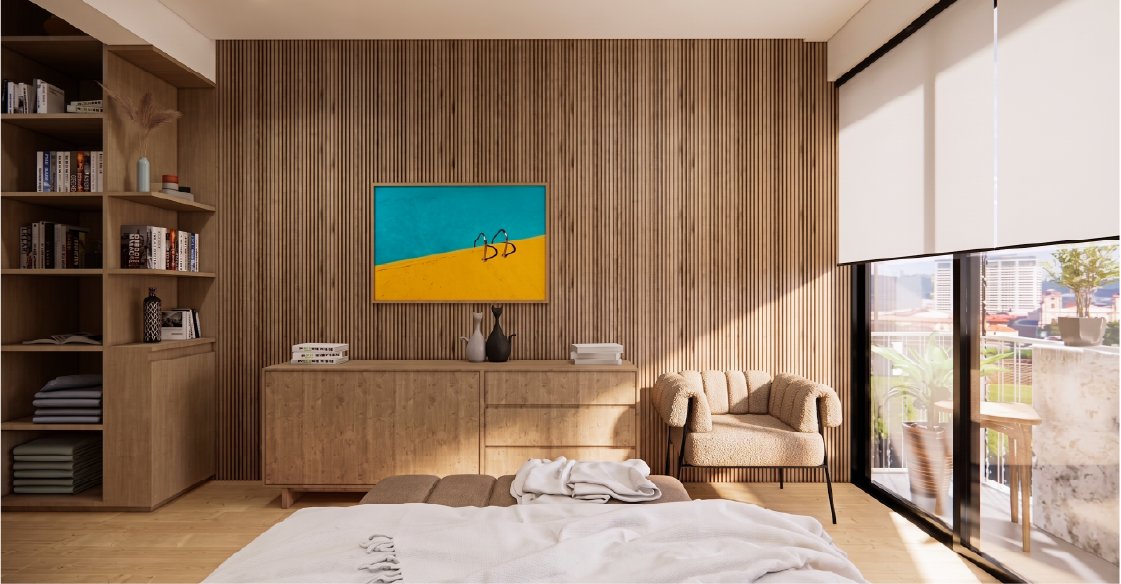
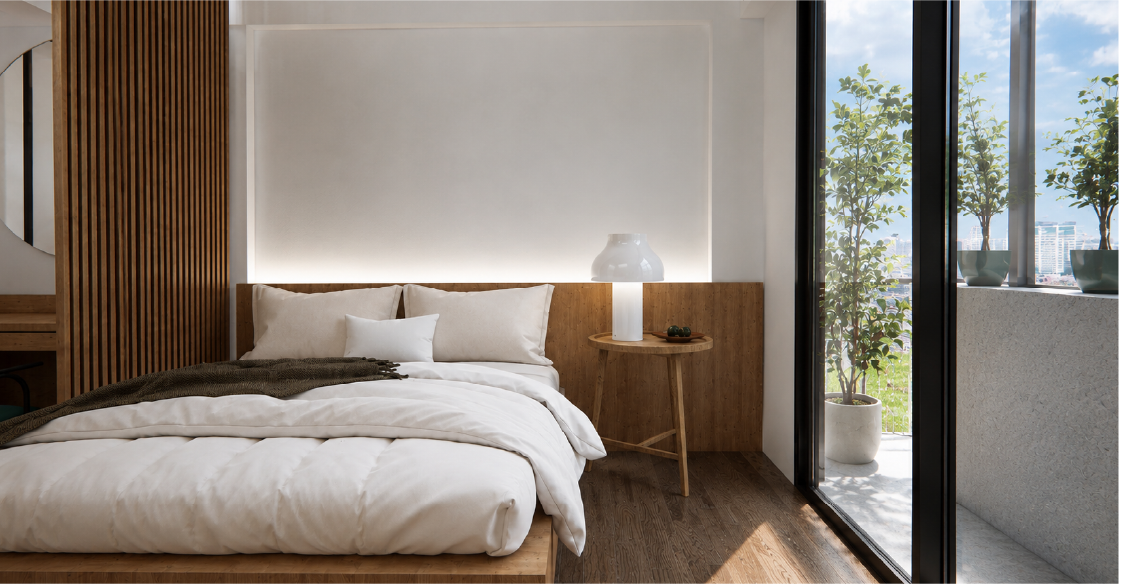
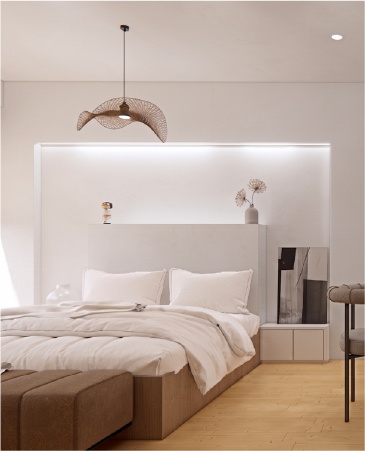
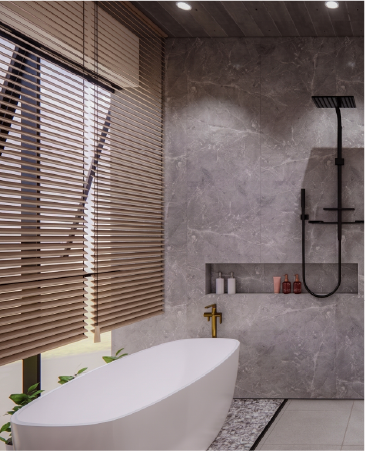
Journey through our creative collection

Discuss your project with our design team

