
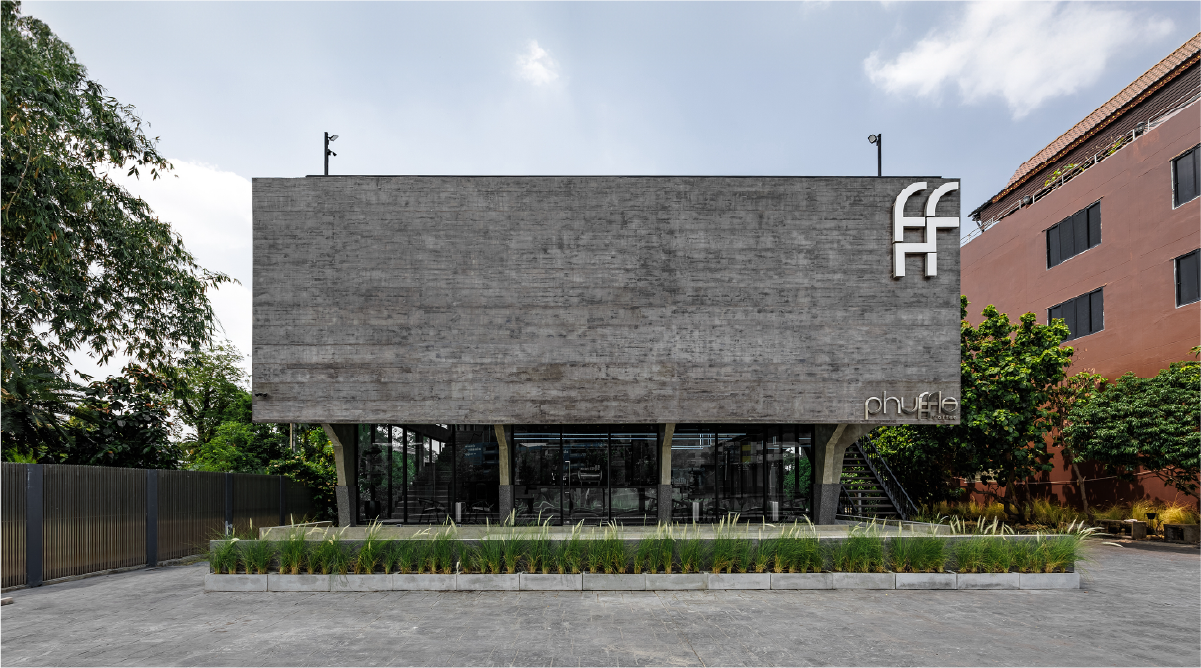
Phuffle
2021
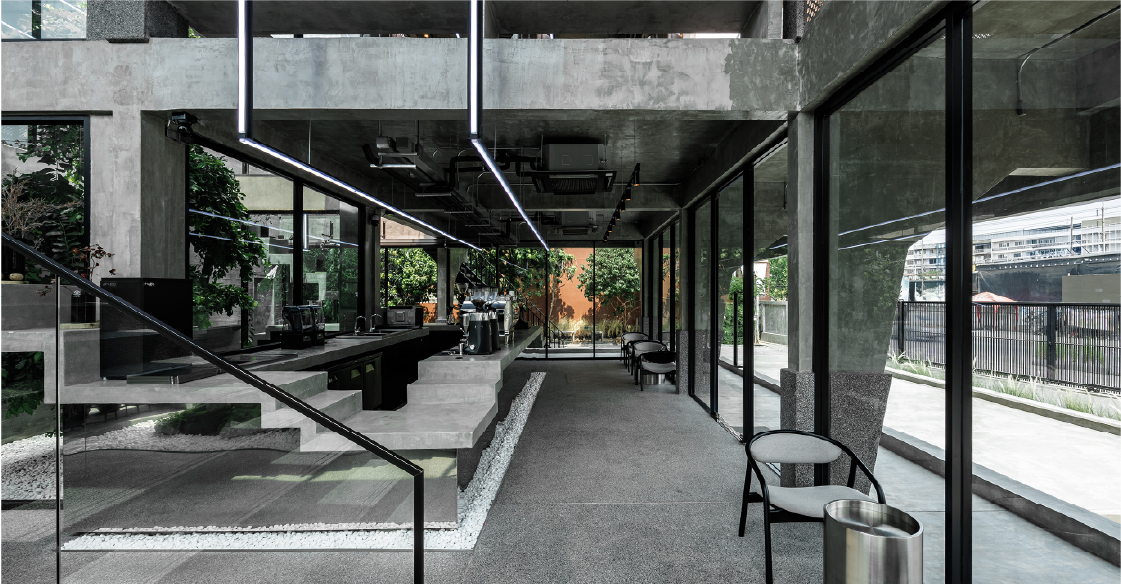
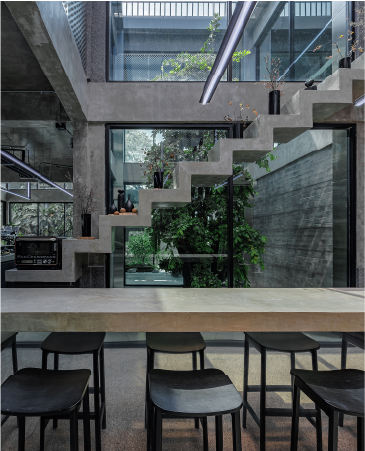
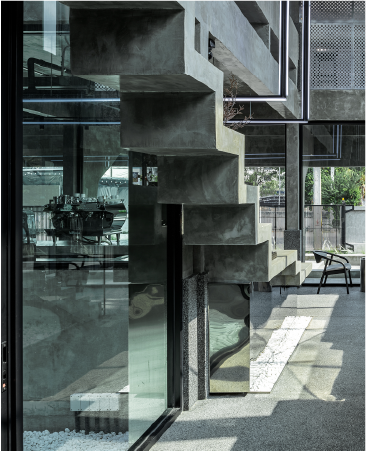
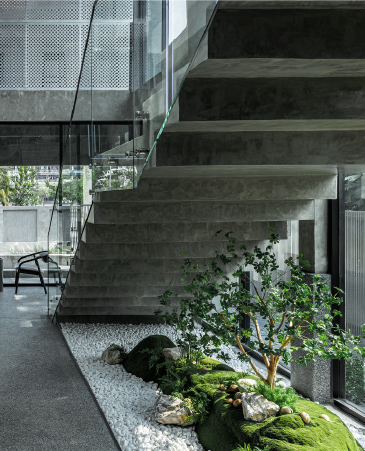
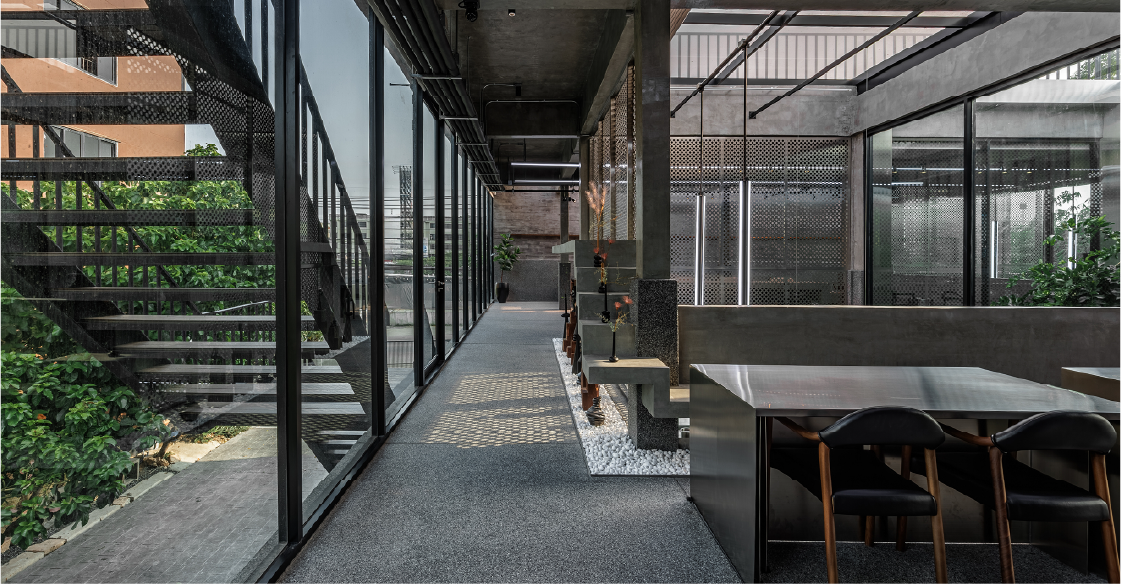
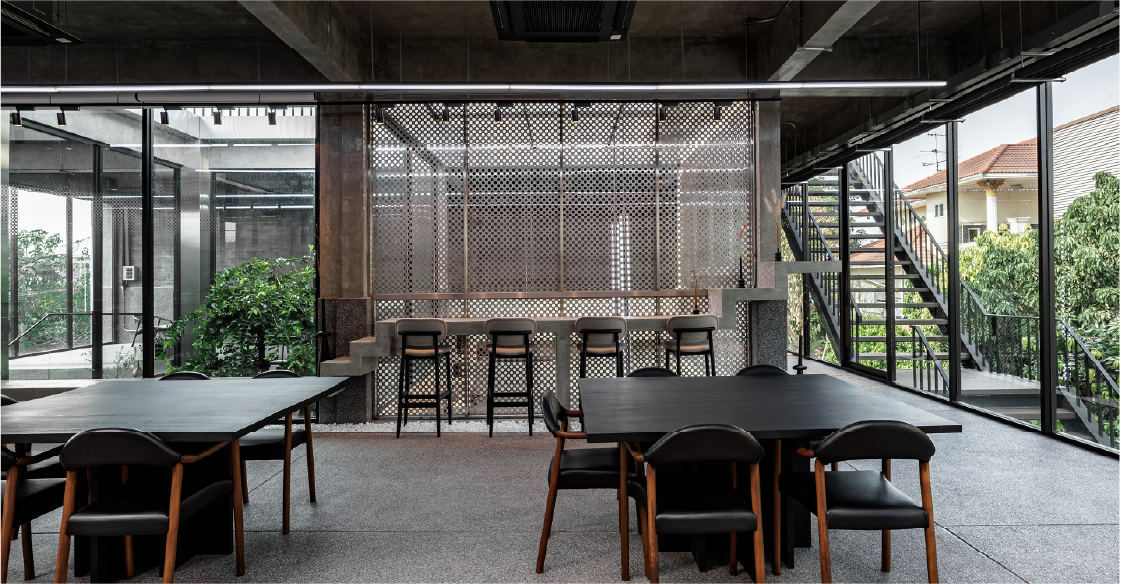
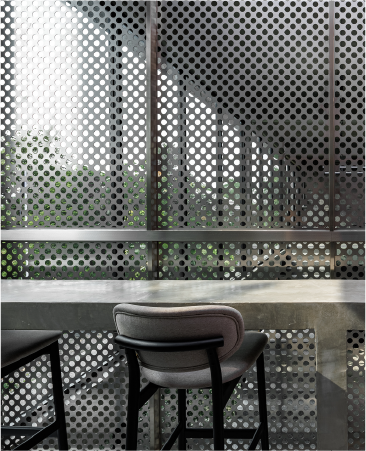
Phuffle is a conceptual project redefining the boundaries of café design. Located in the bustling area of Pathum, this project fuses architectural ingenuity with interior innovation, offering visitors more than just a dining experience-it's a journey through a layered, interconnected social space. At its heart, Phuffle features a central staircase that transcends functionality to become a sculptural centerpiece. This staircase not only connects the "Slow Bar" on the ground floor to the "Main Bar" on the upper level but also symbolizes continuity, bridging beginnings and ends, people and spaces.
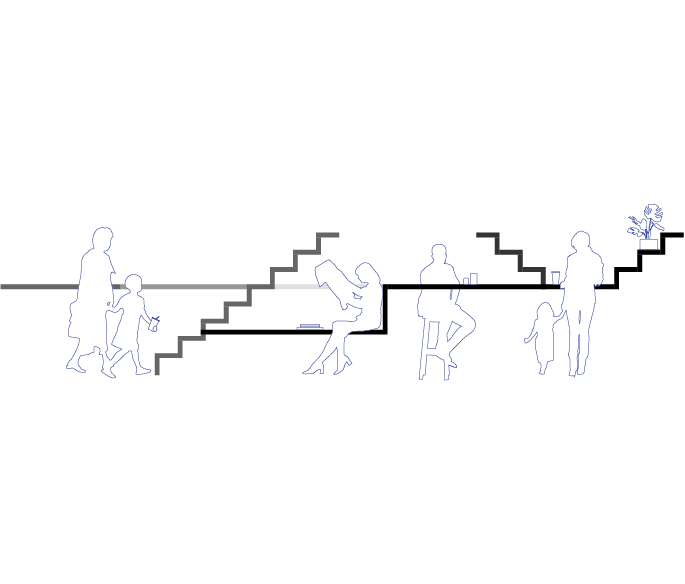
The spatial sequence demonstrates how the central staircase works as circulation, seating, shelf, and visual anchor. Furthermore, three voids organize vertical movement, courtyard light, and bar connection.
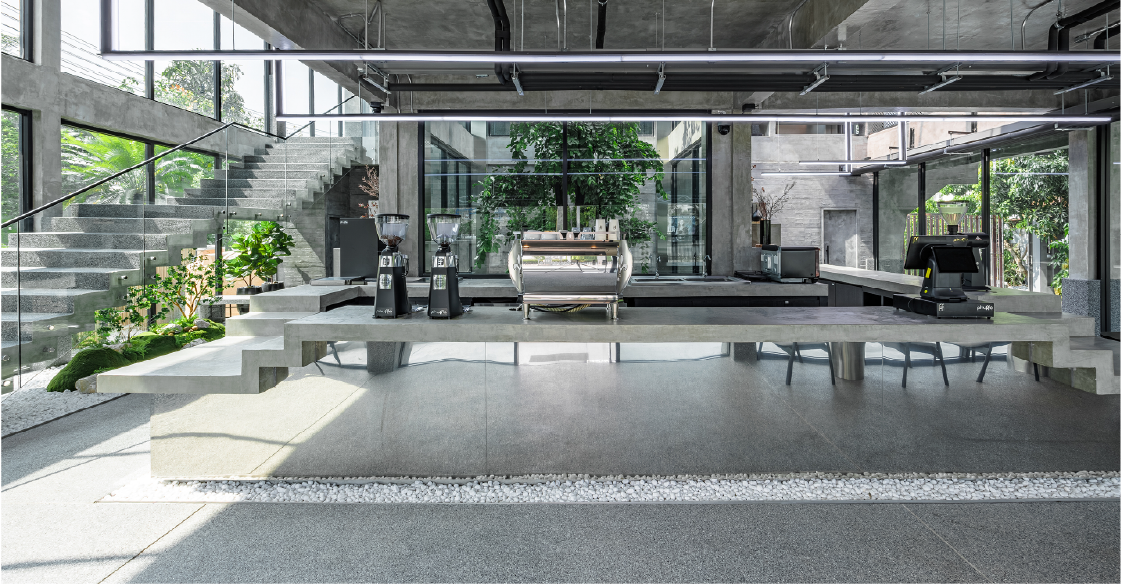
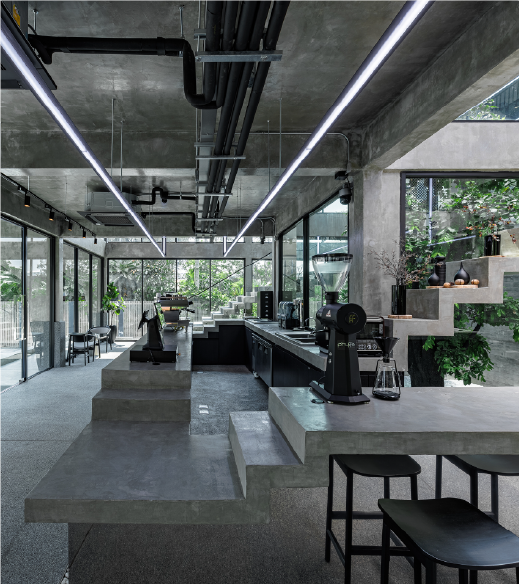
Fundamentally, the project operates as a cafe project where a central staircase connects slow bar, main bar, seating, shelving, courtyard light, and social movement. Key spatial moves include: the central staircase works as circulation, seating, shelf, and visual anchor.

Journey through our creative collection

Discuss your project with our design team

