
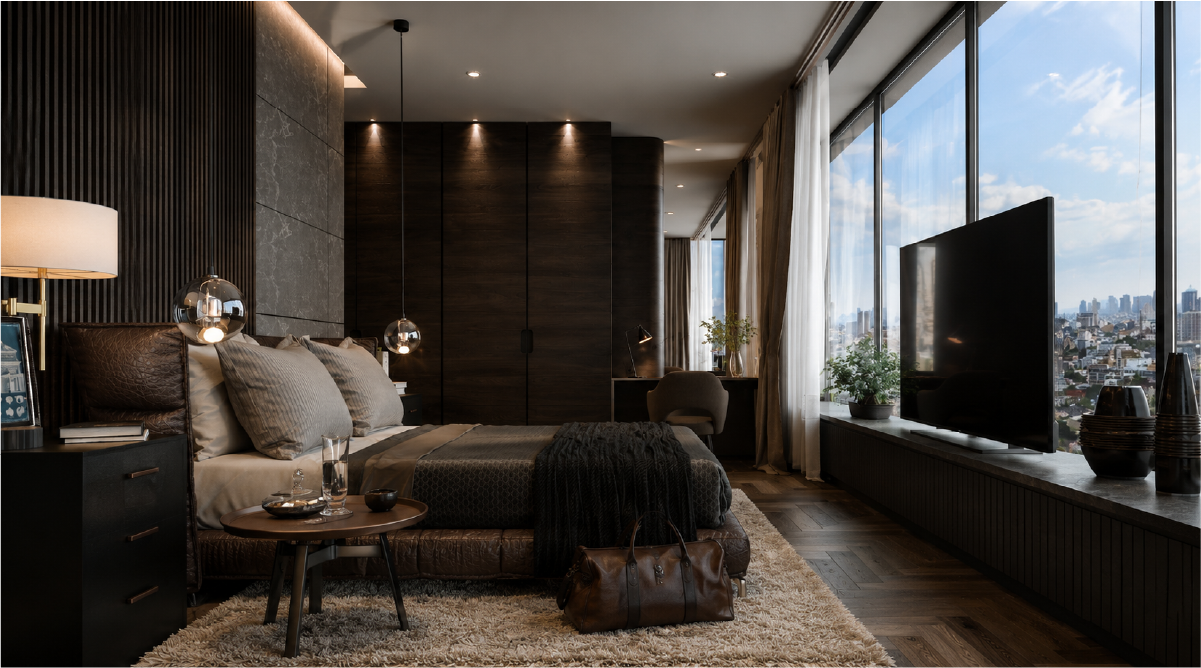
Private Residence
2023
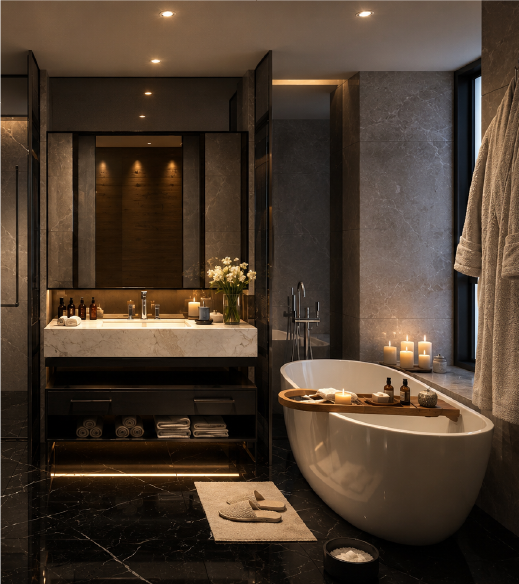
This 60-square-meter condominium is a bespoke interior design project created to align continuously with the owner's lifestyle. Focused on relaxation and personal comfort, the design emphasizes simplicity and elegance through a dark, moody palette. The bedroom, a sanctuary for rest, features minimal elements, free of unnecessary functionality to ensure a calm and uncluttered atmosphere. The space is furnished primarily with loose furniture, allowing for flexibility, with the only built-in piece being a sleek TV cabinet that complements the overall aesthetic. The bathroom, a standout feature of this design, reflects the "Modern refined" style.
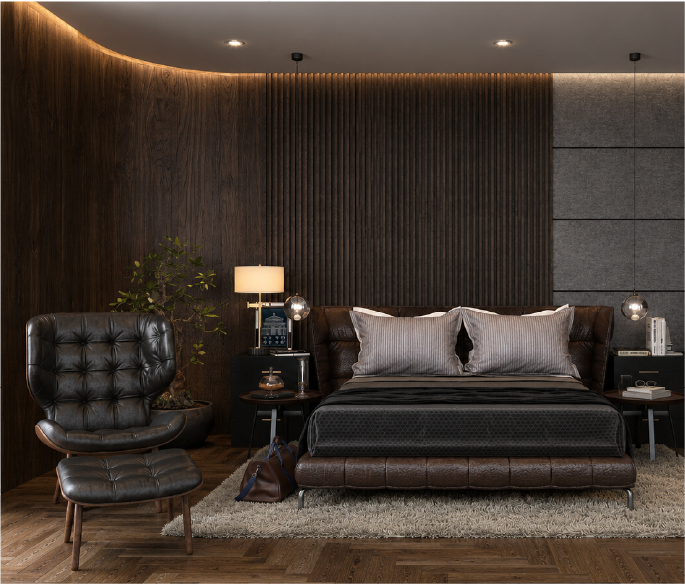
Exploring the space reveals how the bedroom removes unnecessary functions to protect rest, and subsequently how loose furniture keeps the 60 square meter plan flexible.
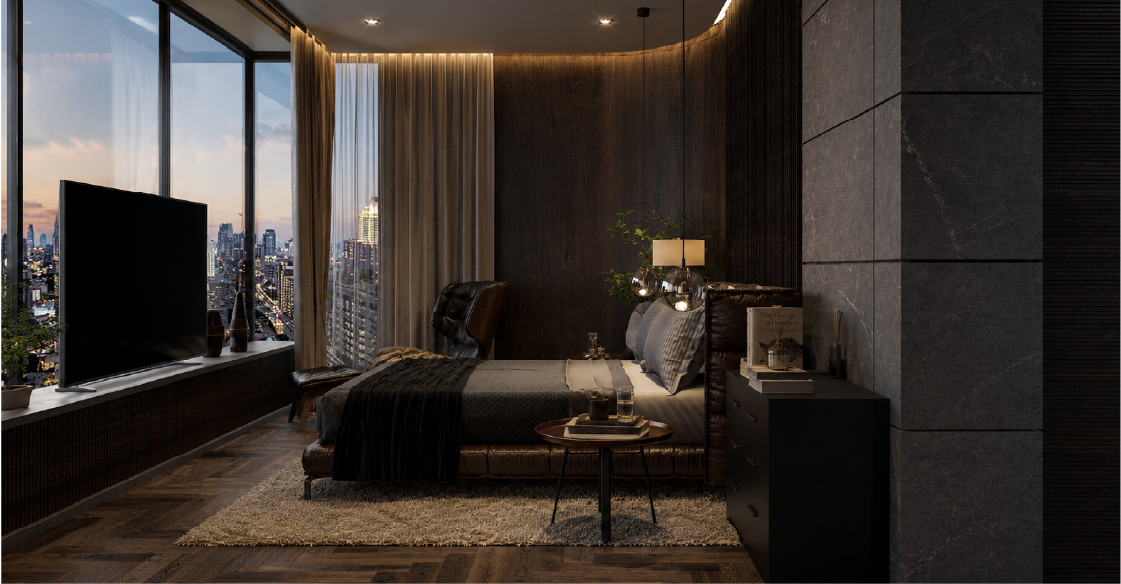
At its essence, this is a compact condominium interior where a dark bedroom palette and marble bathroom give the owner a simple, restorative private routine. The execution relies on precise interventions: the bedroom removes unnecessary functions to protect rest. Loose furniture keeps the 60 square meter plan flexible.


Journey through our creative collection

Discuss your project with our design team

