
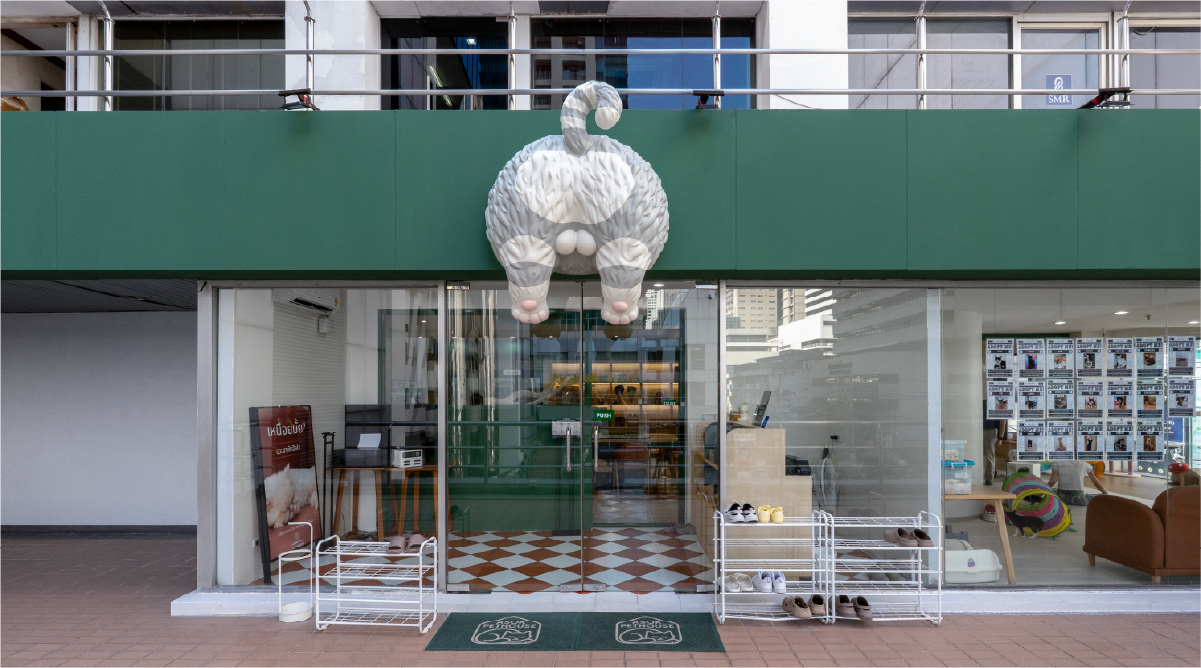
PS CAT
2026
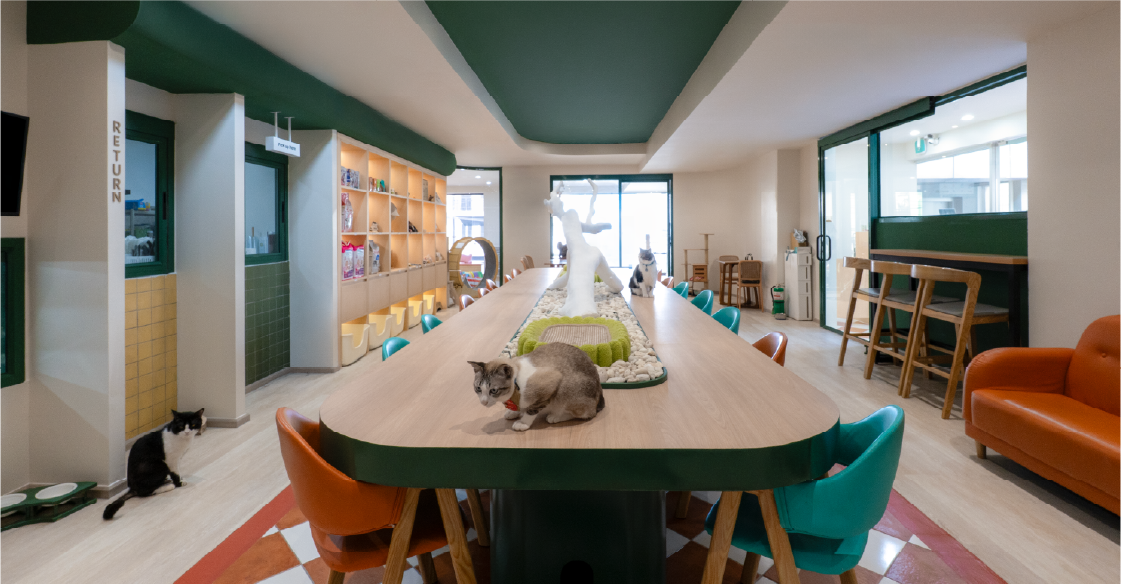
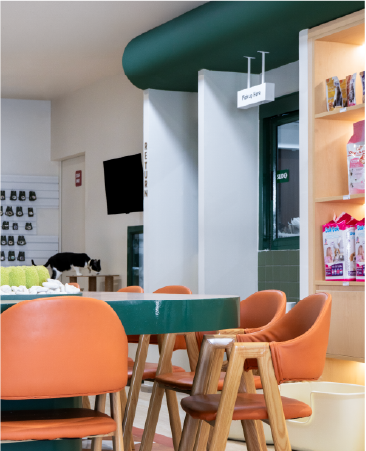
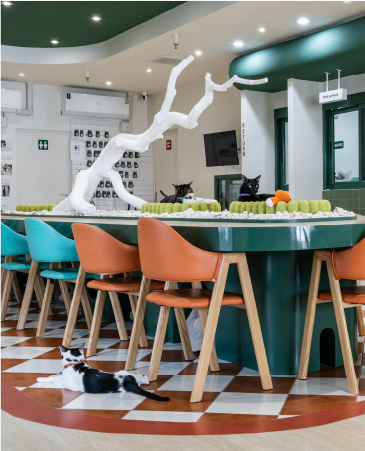
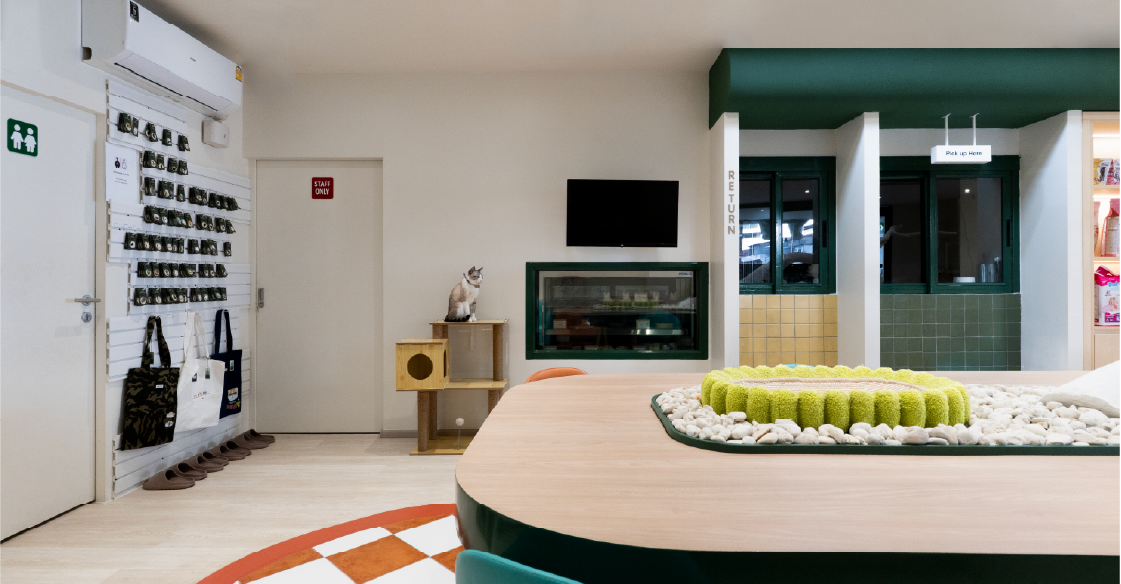
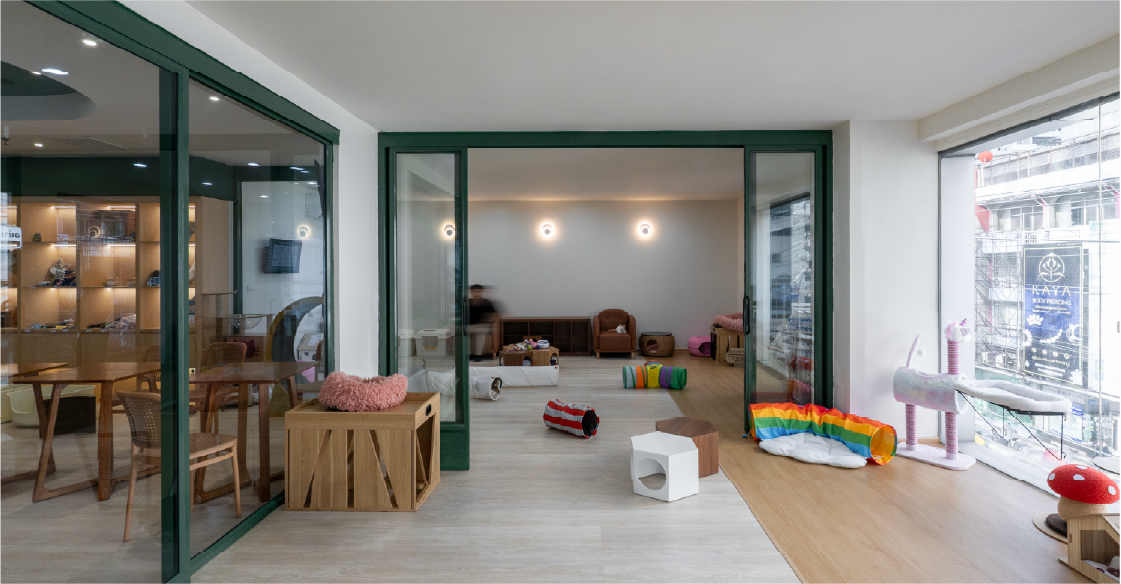
The integration of feline-centric spatial planning defines this new iteration of Asok Pethouse, translating the concept of a shared healing environment into physical architecture. Relocated to the PS Tower, the cafe features a central five-meter dining table set within an indoor landscape of branches and gravel, allowing cats to navigate freely while guests dine. A cohesive palette of green, white, and natural wood, paired with curved architectural lines, establishes a calming atmosphere, while carefully designed furniture doubles as a structural playground for the animals.
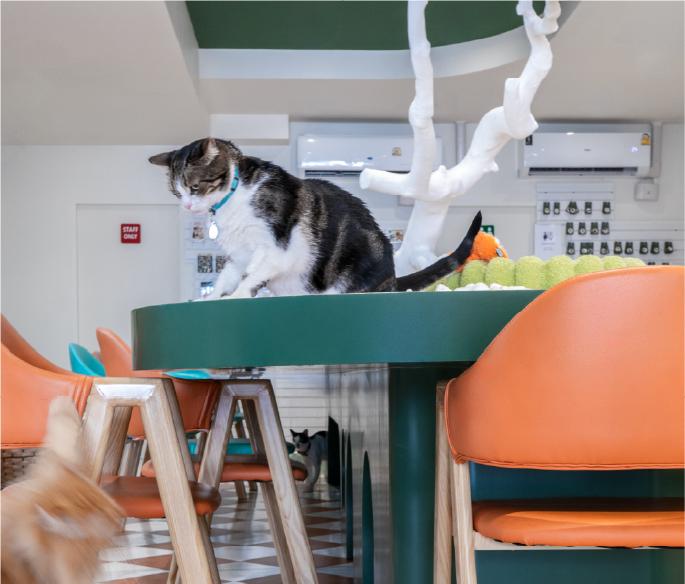
The spatial transition from the ordering counter to the main seating zone gradually immerses visitors into the interactive environment.
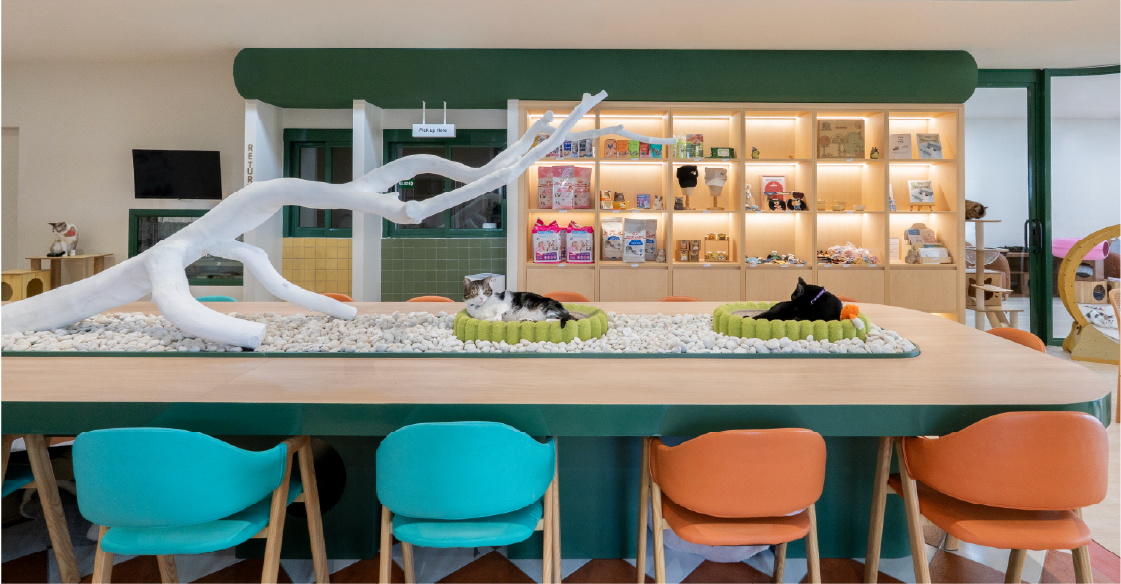
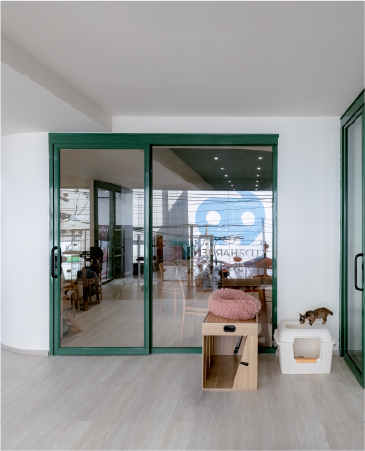
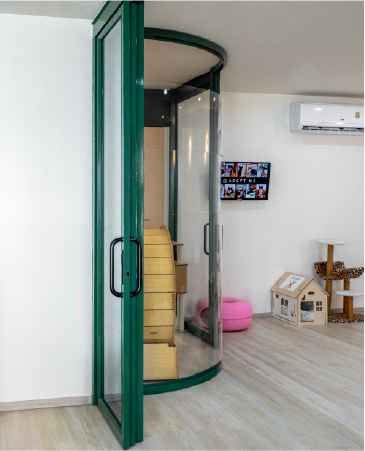
Every architectural element, from the lowered table undersides to the distinct zoning for kittens and adult cats, is carefully proportioned to accommodate both human comfort and animal welfare.

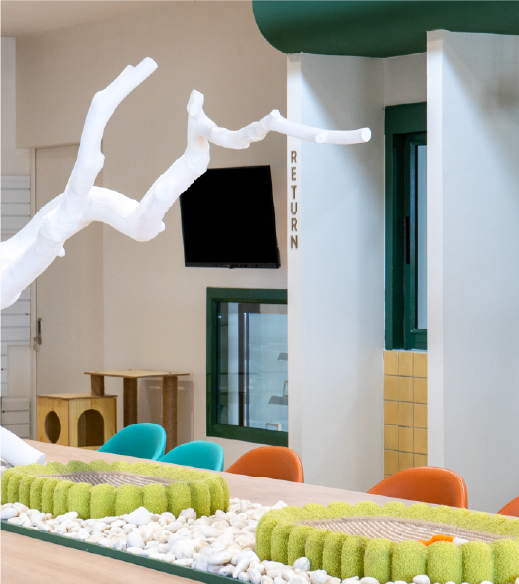
Journey through our creative collection

Discuss your project with our design team

