
SBFC
2025
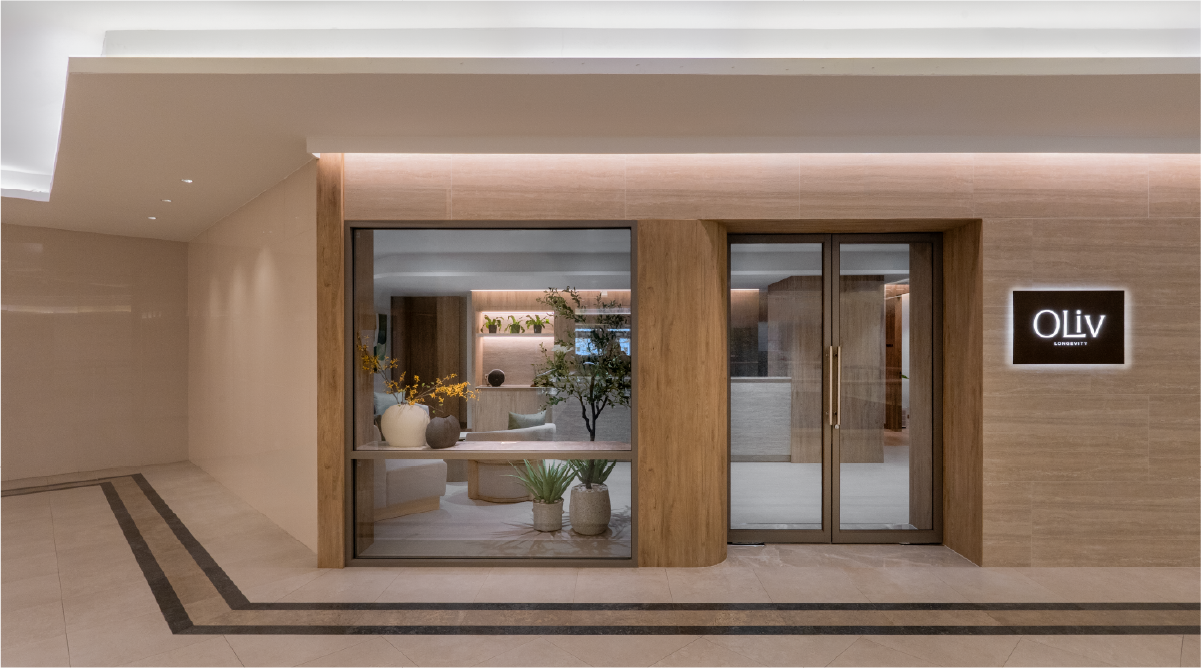
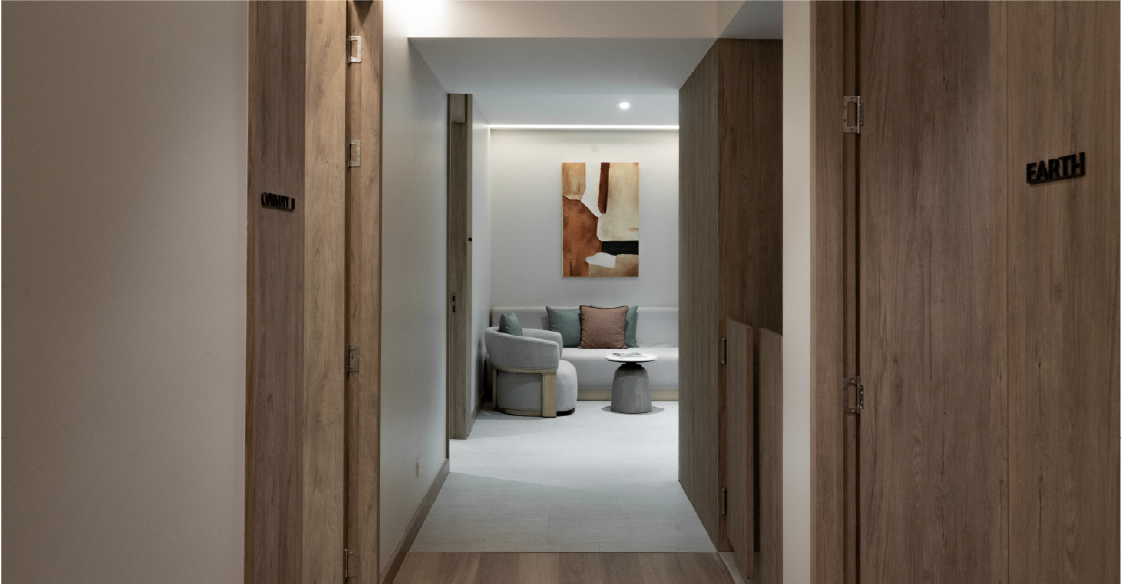
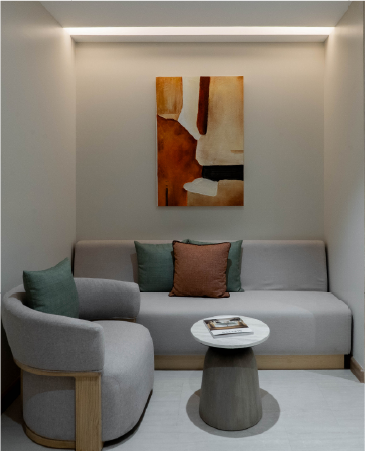
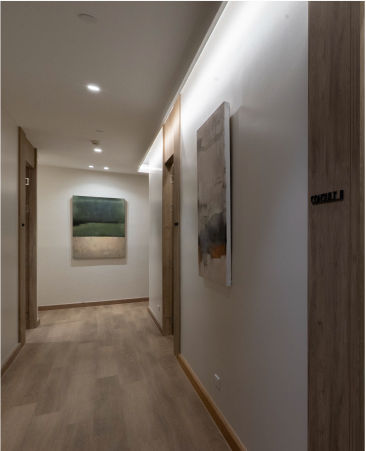
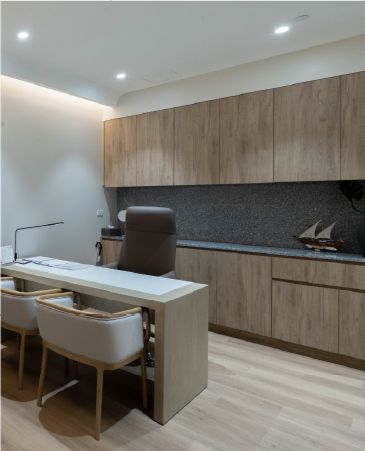
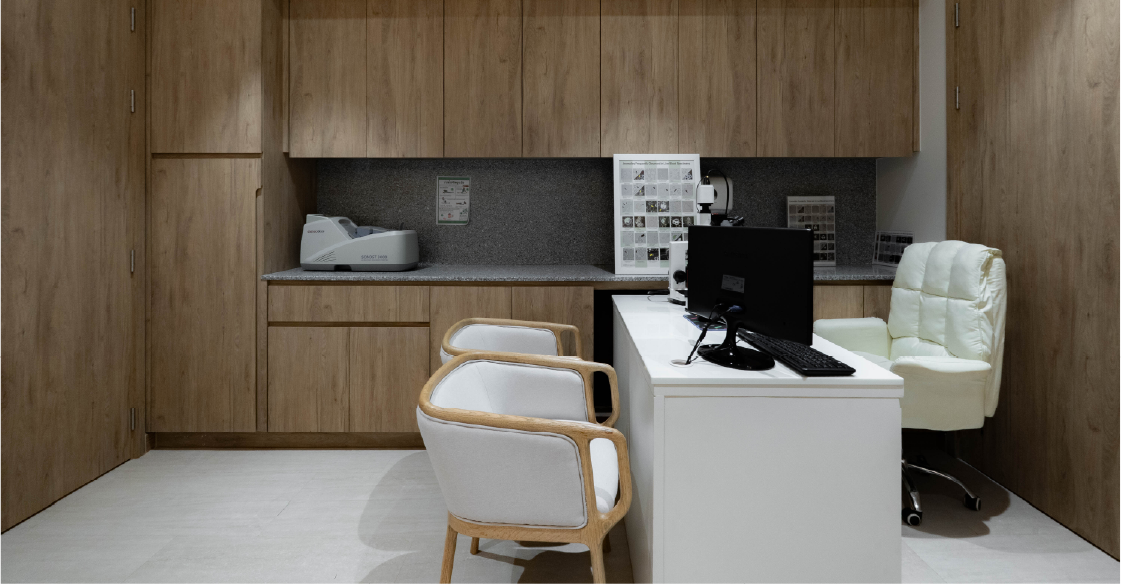
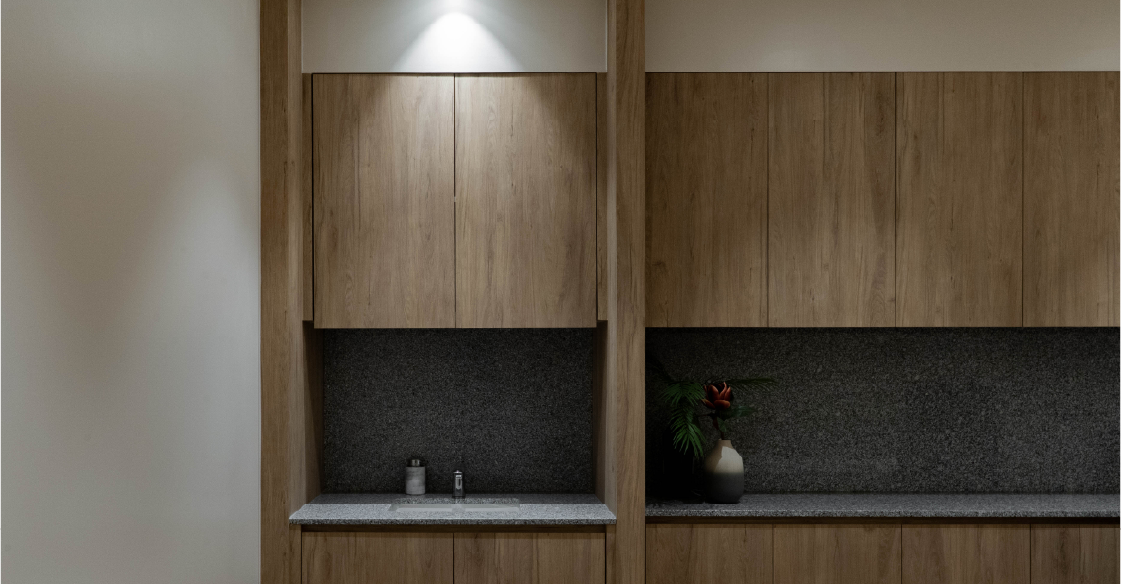
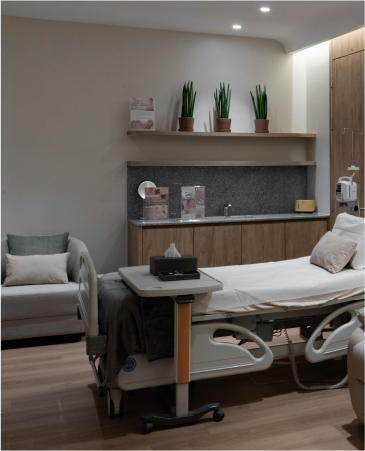
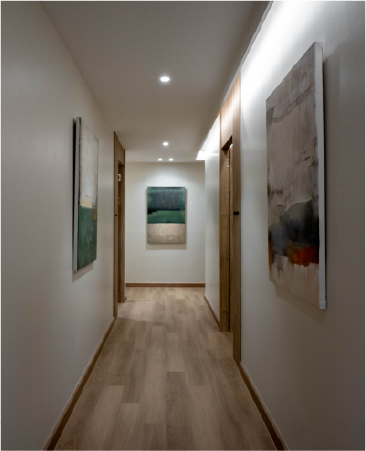
The material palette of warm earth tones and travertine surfaces establishes the spatial narrative for this longevity clinic, transforming an existing office into a wellness destination for Oliv in collaboration with GOCO Hospitality. The design interprets the principles of longevity through seamless spatial transitions and refined built-in elements, connecting the reception, consultation rooms, and treatment areas. This interior intervention balances clinical functionality with a hospitality-driven atmosphere, creating an environment optimized for physical and mental restoration.
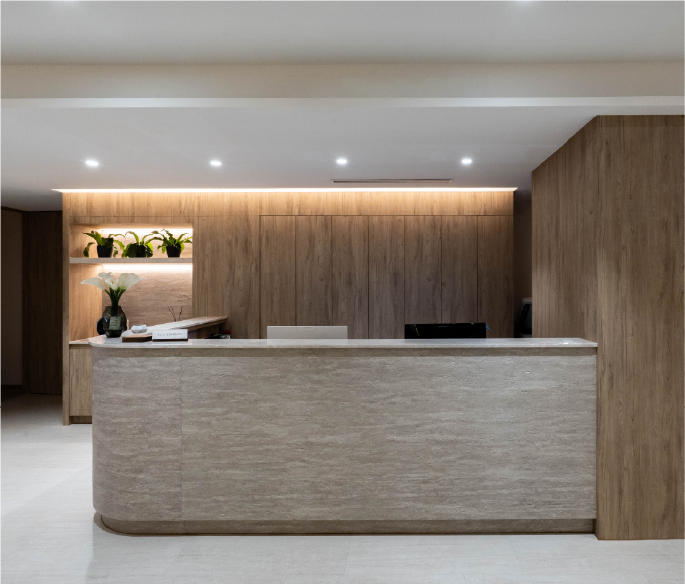
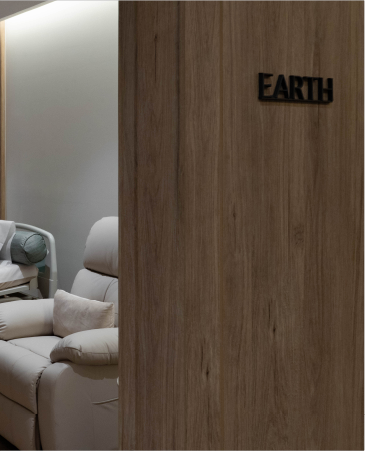
The sequence of spaces is organized to ensure patient privacy while maintaining a cohesive aesthetic language throughout the clinic.
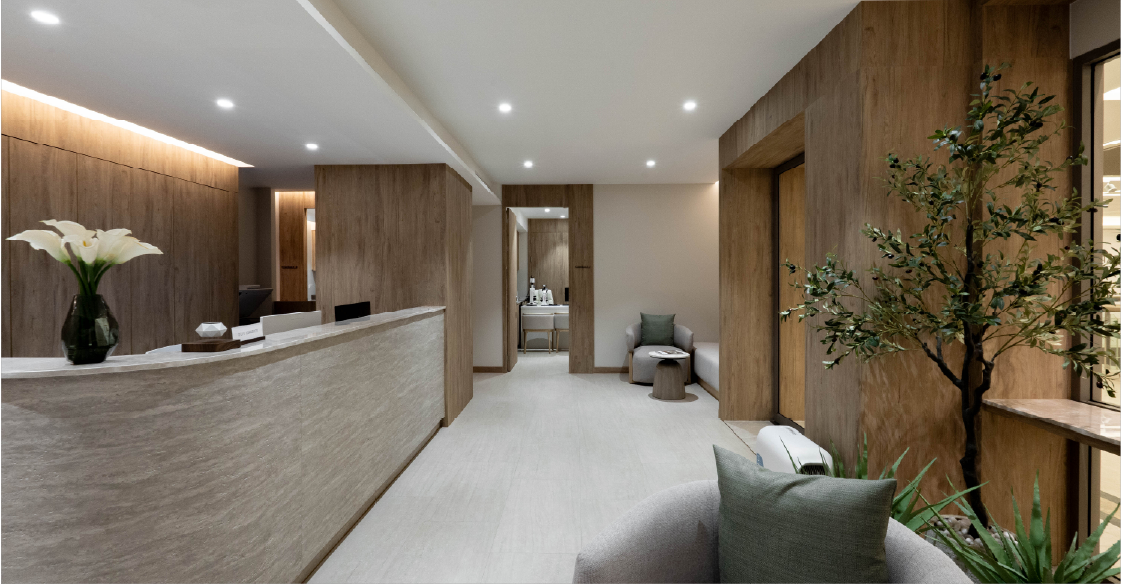
The integration of medical expertise with a hospitality-focused spatial layout redefines the traditional clinic environment, prioritizing patient comfort and well-being.

Journey through our creative collection

Discuss your project with our design team

