
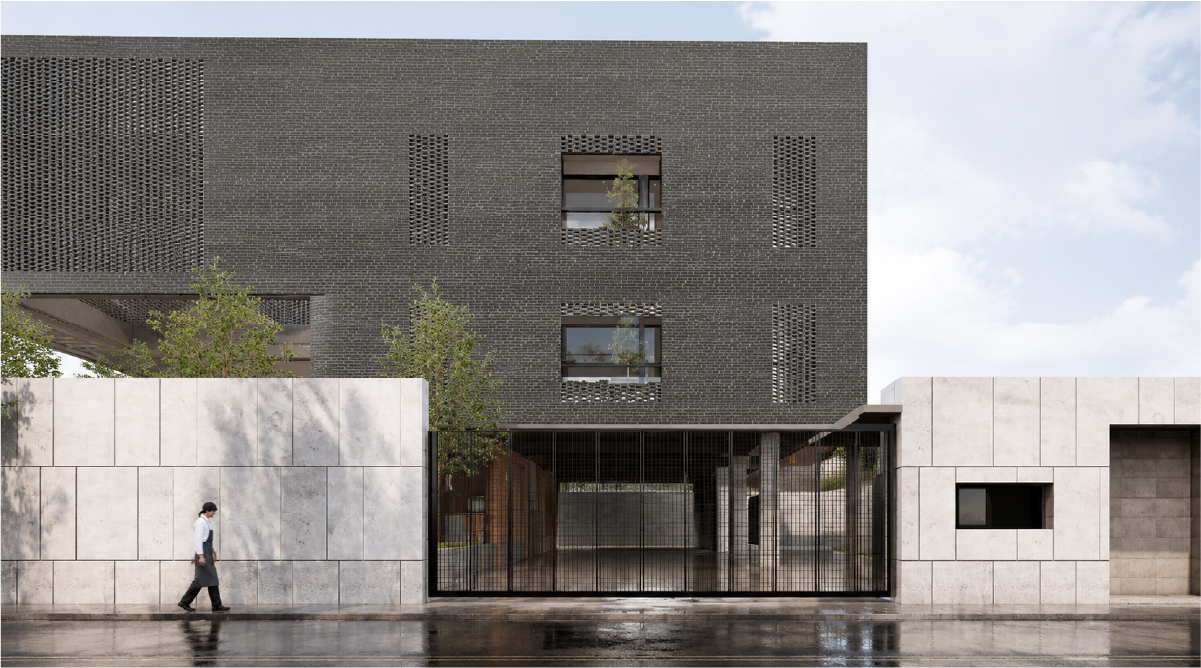
Tiengna Central Kitchen
2022
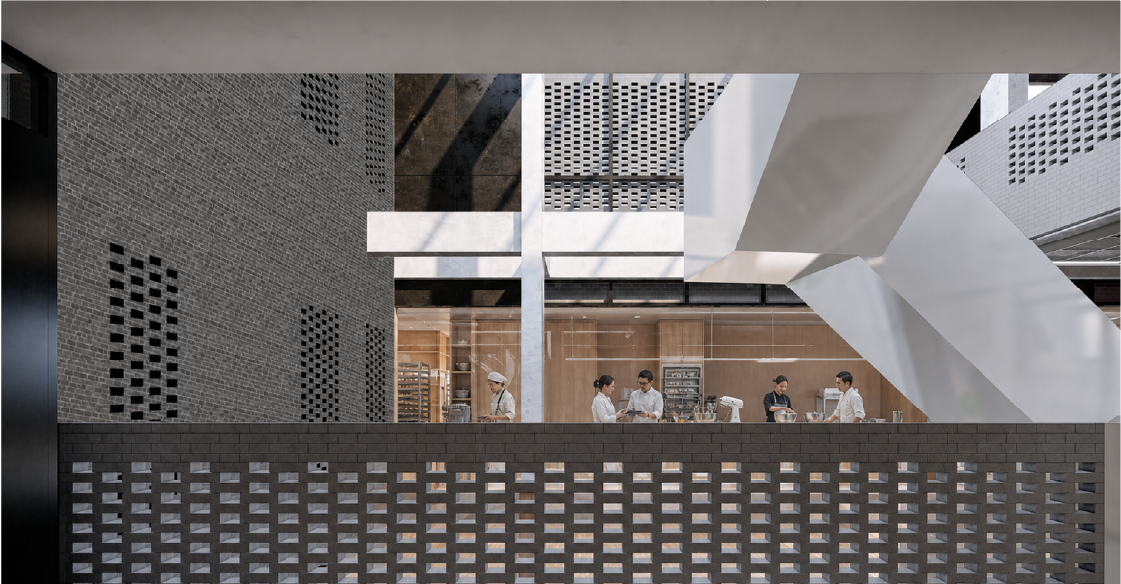
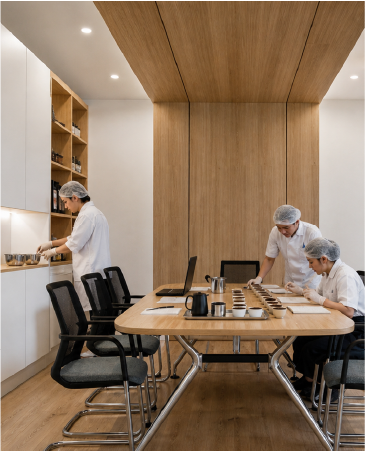
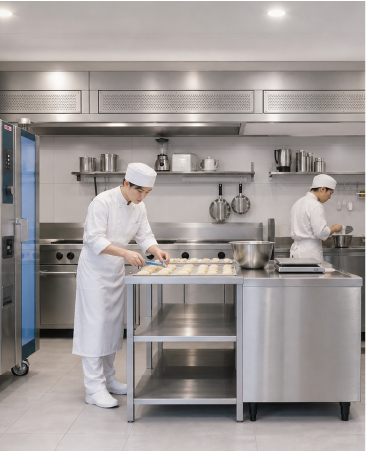
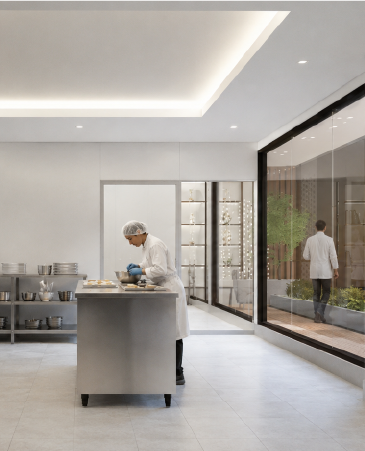
Organizing a central-kitchen environment as both production support and learning space, Tiengna Central Kitchen brings together a screened exterior, planted threshold, workshop counter, classroom seating, and flexible training tables. The design keeps the palette light and operational through white surfaces, pale wood, exposed ceiling services, and blue seating, so food preparation, demonstration, and group learning can share one clear spatial language. It reads as a visible working platform rather than a hidden back-of-house room.
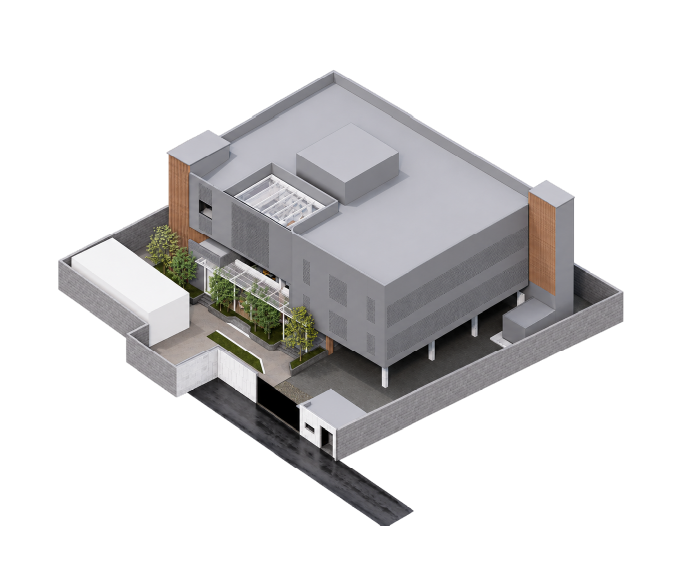
A continuous visual narrative connects the building's exterior and threshold directly to the kitchen counters, classroom seating, and workshop tables. This transparency exposes the kitchen as an integrated workspace where food production, demonstration, and active learning operate as a single public-facing system.

Blurring the boundary between industrial food production and an educational environment, the architecture utilizes a light facade and planted edges to soften the facility's scale. Inside, clear counters and flexible classroom layouts enable the kitchen to simultaneously support rigorous daily production and interactive group learning.

Journey through our creative collection

Discuss your project with our design team

