
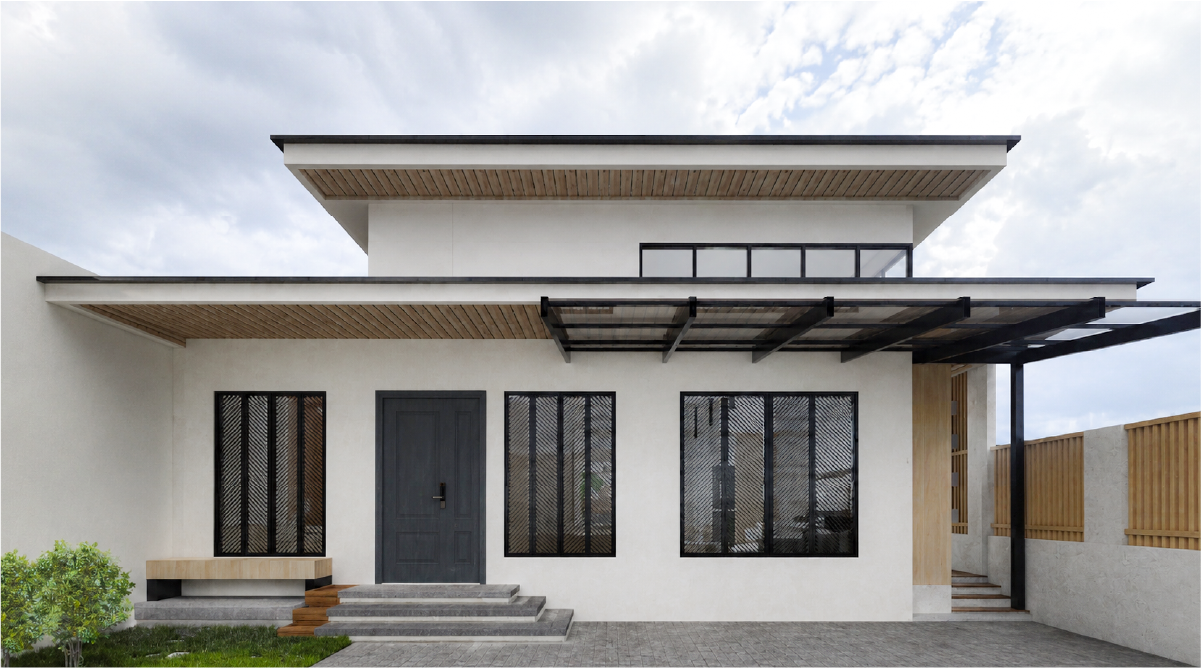
WSWH
2022
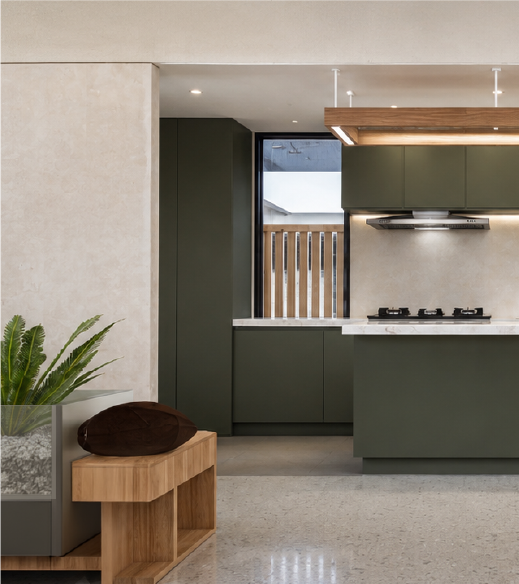
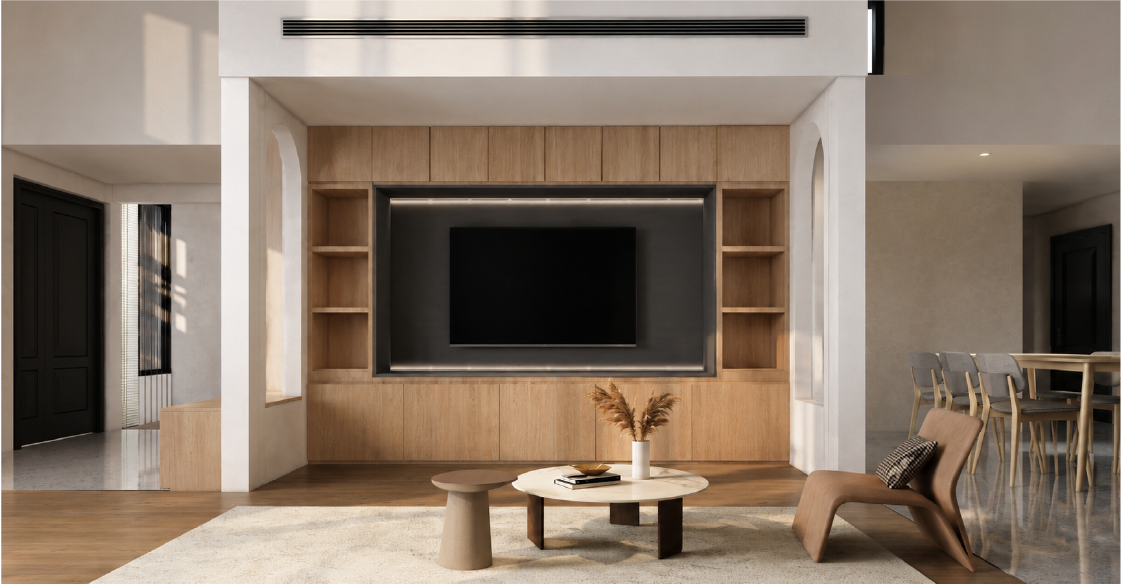
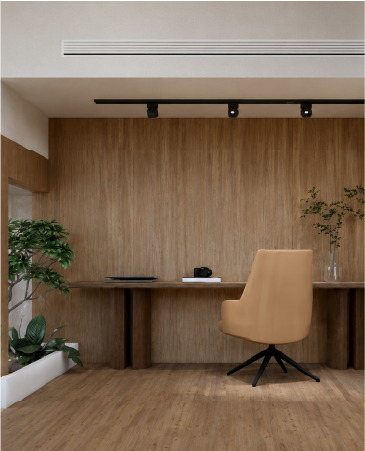
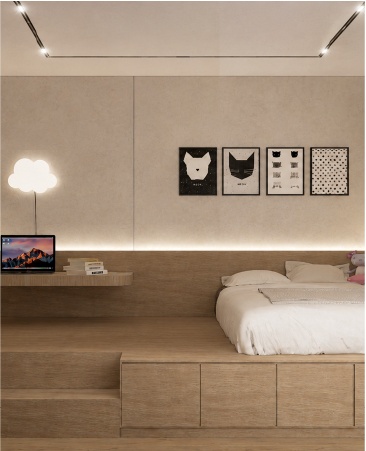
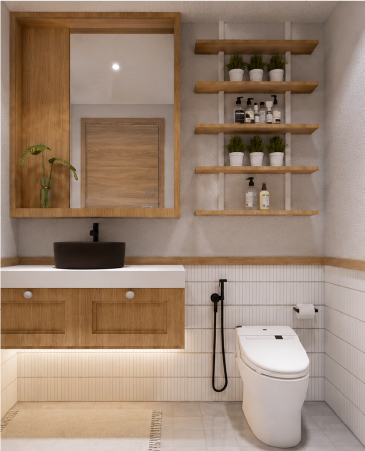
WSWH is a revitalization project of a long-abandoned 160-square-meter single-story house in Wongsawang, Bangkok, transformed into a vibrant home for a family of three. The core challenge was reimagining limited space to meet modern living needs while balancing comfort, functionality, and aesthetics. The design concept focuses on creating openness and maximizing natural light. The roof structure was reconfigured to increase ceiling height, while strategically placed side openings enhance ventilation and lighting. Light-toned materials were used throughout to visually expand the interior spaces.
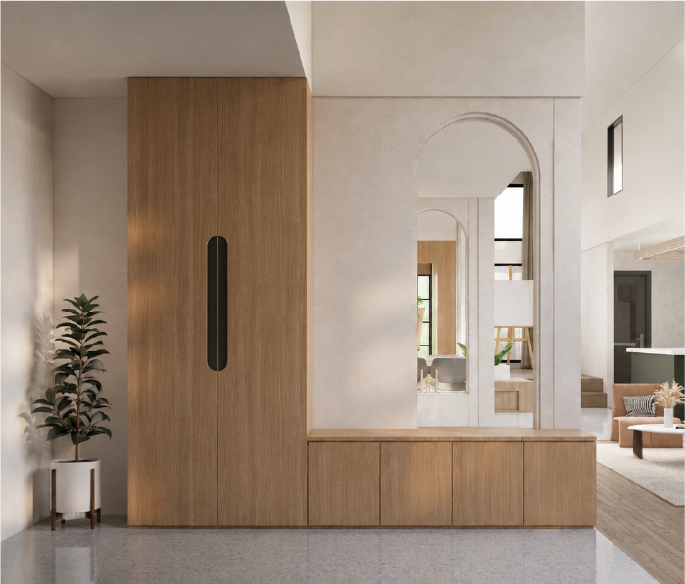
The layout illustrates how the roof structure is adjusted to create higher ceilings. Similarly, side openings improve daylight and ventilation across the plan.
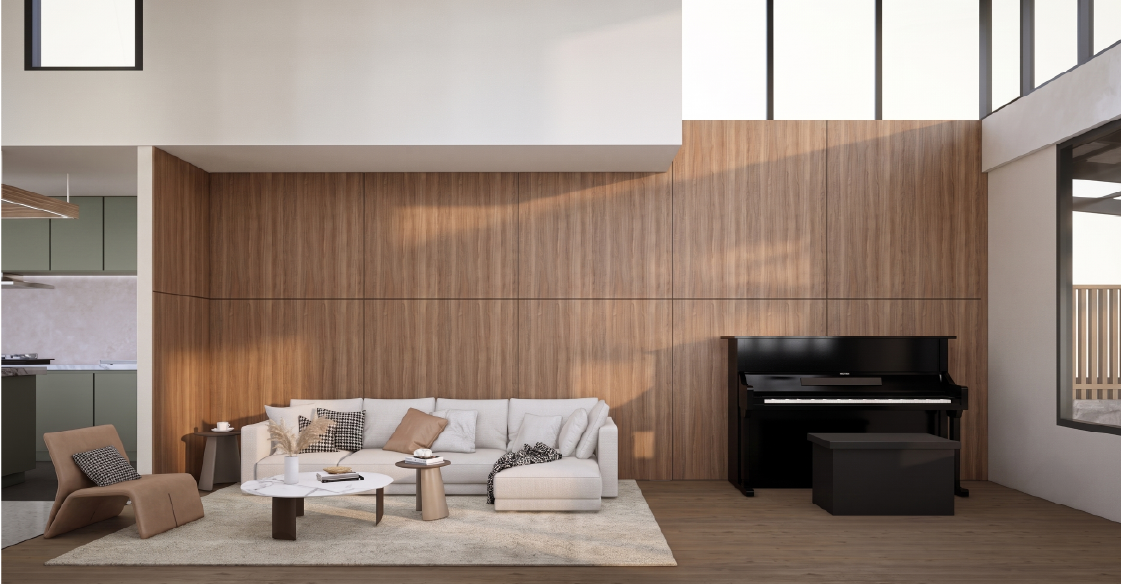
The space is defined as a 160 square meter abandoned single-storey house renovated for a family of three through higher ceilings, side openings, and a compact full program. The primary design logic dictates that the roof structure is adjusted to create higher ceilings.


Discuss your project with our design team

