
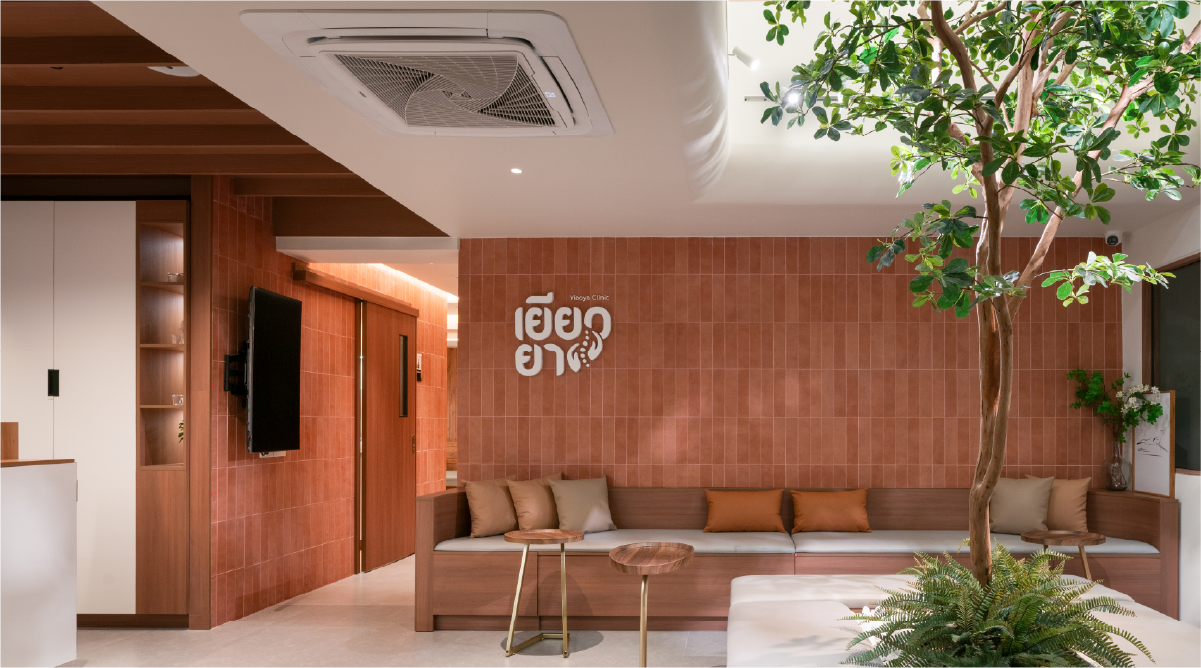
YiaoyaClinic
2025
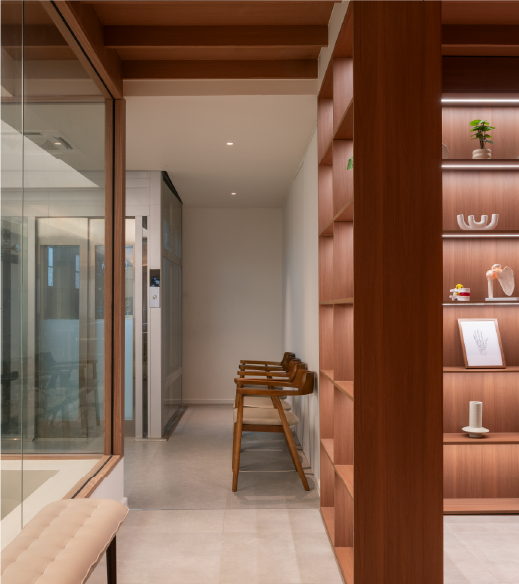
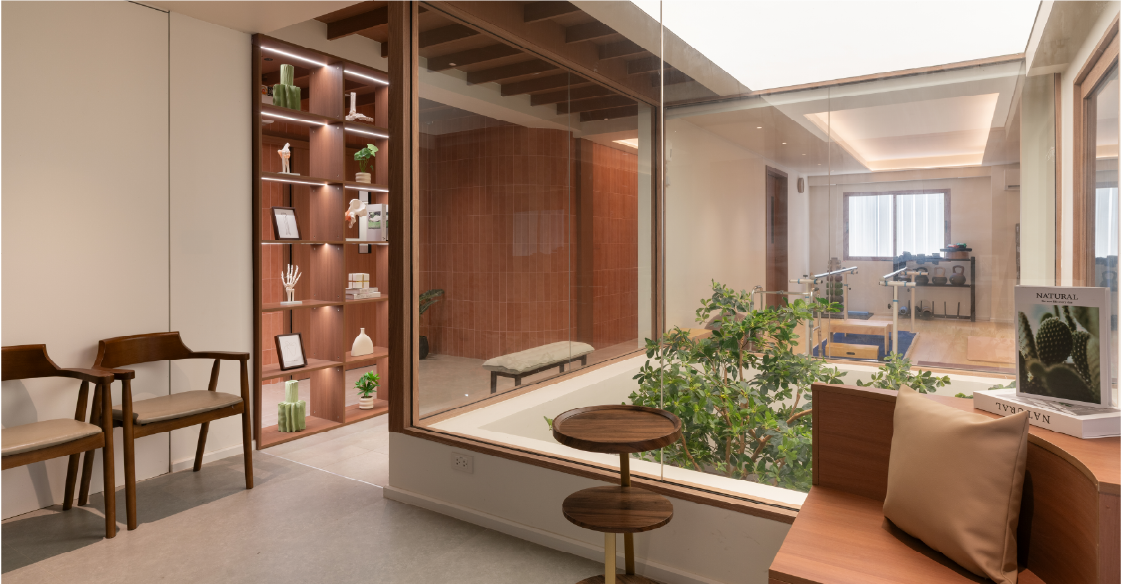
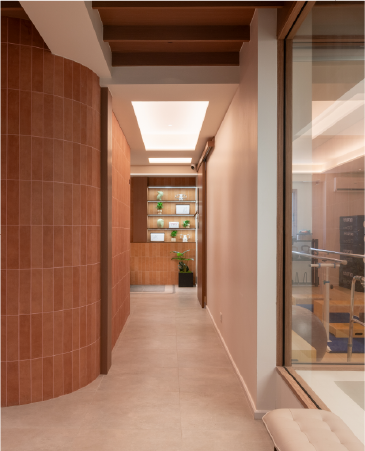
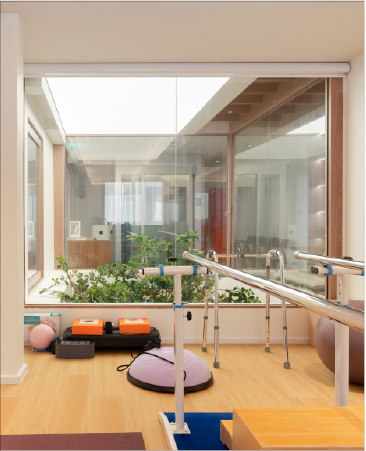
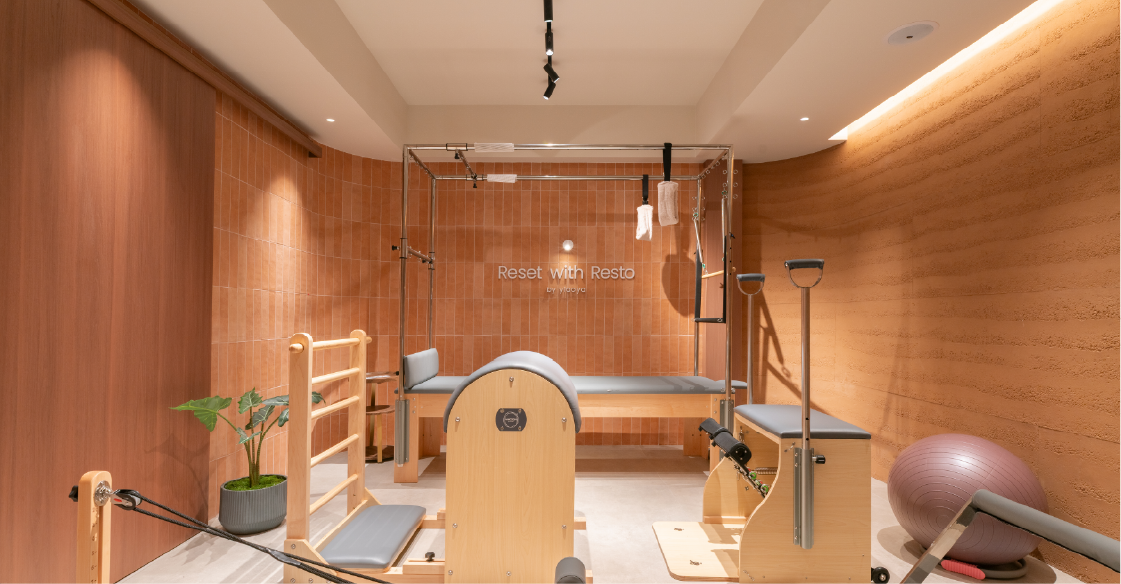
A four-story abandoned shophouse in Salaya - 535 square meters transformed into a physical therapy clinic. The original building was dense, thick-walled, and starved of natural light. Working within those constraints, we opened the clinic from within, designing an environment that feels calm from the first step inside. The design introduces new light openings and connected sightlines across every floor to ease the heaviness of the old shophouse. Wood and earth-toned materials reduce tension and create a calm atmosphere. Curved forms throughout soften the interior. New light channels draw natural light into every level of the building.
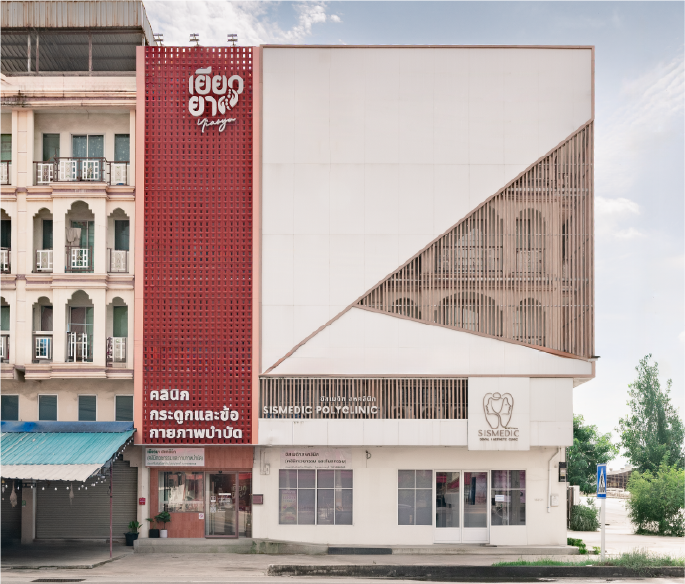
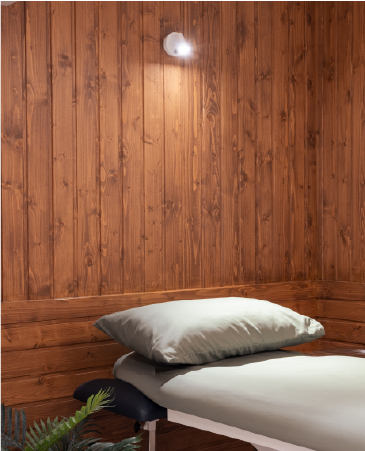
Exploring the space reveals how new light openings reduce the heaviness of the old shophouse, and subsequently how treatment rooms are separated clearly for privacy and comfort.
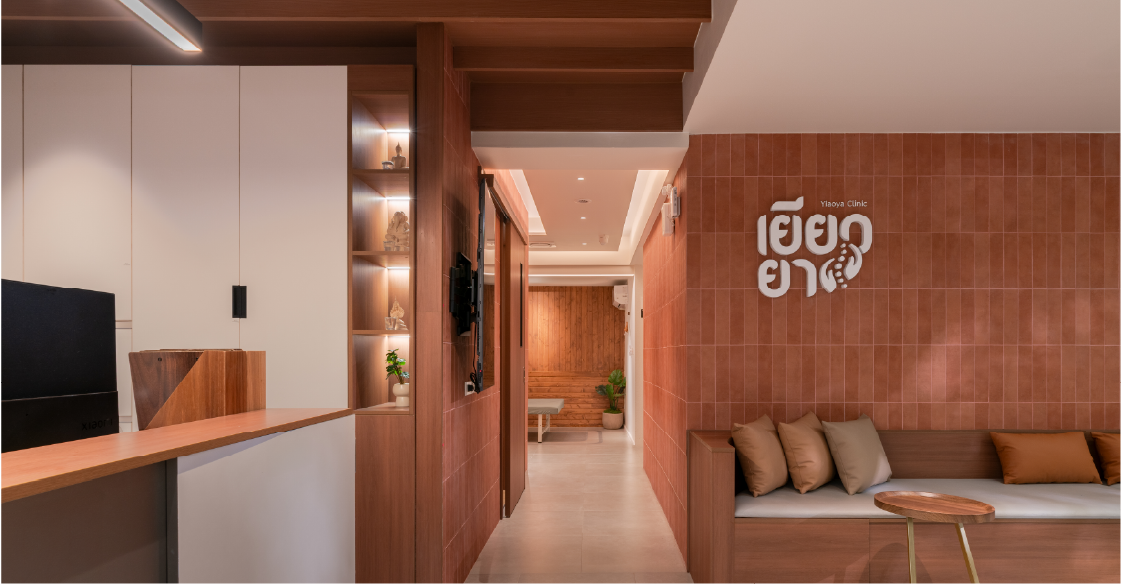
At its essence, this is a physical therapy clinic carved from an abandoned shophouse, where light, privacy, and calm circulation support treatment routines. The execution relies on precise interventions: new light openings reduce the heaviness of the old shophouse. Treatment rooms are separated clearly for privacy and comfort.

Journey through our creative collection

Discuss your project with our design team

