Hospitality
A good stay does not begin with a photograph. It begins when a guest arrives and feels they want to stay.
That feeling comes from a room quiet enough, light soft enough, and proportions that fit a person. None of it appears in a photograph, and a guest knows it the moment they walk in.
We start from the feeling we want a guest to have, not from a style or from furnishings.
A guest arriving at a city hotel still has the city with them. Reception is not only a check-in desk. It is where that shifts, before they go up to the room. And because city land is limited, we plan the lobby to carry the hotel's identity fully, while keeping the rooms quiet enough to sleep a whole night through.
People come to a resort to rest properly, so time should begin slowing at the entrance to the site. We position buildings around the mature trees and the existing terrain, open the views along the walkways, and put the shared areas under tree shade, so inside and outside feel continuous.
People choose a small stay for the privacy and the character a large hotel cannot give them. So every area needs a personality of its own, rather than rooms that all read the same. We design the shared space as somewhere guests actually want to come down and sit, and give each room a corner they will remember.
People come to a spa to reach a relaxed state as quickly as possible. What usually stops that is noise from outside and other people's eyes. So we keep the sequence from reception to the treatment room private, divide space with screens and curtains rather than closing it in, and hold outside noise down as far as it will go.
The way a place feels is never an accident.
Every property has its own guest, but the order a guest feels things in barely changes: the first step inside, the first night in the room, then the light and the materials that stay with them for the rest of the stay. We design in that order.
By the time a guest reaches the counter they have already passed the entrance, the first light, and the first object in view. Those three have told them what kind of place this is. The way in should lead someone out of the street gradually, rather than showing everything at the door.
The first night is the one a guest remembers. The room has to be quiet enough and dark enough to sleep a whole night through. Noise from the corridor, and light getting in at two in the morning, are what turn a beautiful room into one nobody sleeps in.
Light is felt before it is noticed. Light that is soft enough slows people down on its own, without a sign asking them to. Timber, fabric and wall colour are chosen alongside it, because the materials are what hold that light.
All of it has to be answered in the drawings: dimensions, light positions, and how each material finishes. Anything the drawings leave open gets decided by whoever is on site that day, and it rarely matches what was intended.
An owner needs enough information to decide, more than another set of beautiful images: what gets built, roughly what it costs, and what it will actually look like.
The six pieces below are ordered the way the decisions actually arrive. Each one closes a question before the next one opens.
Space plan
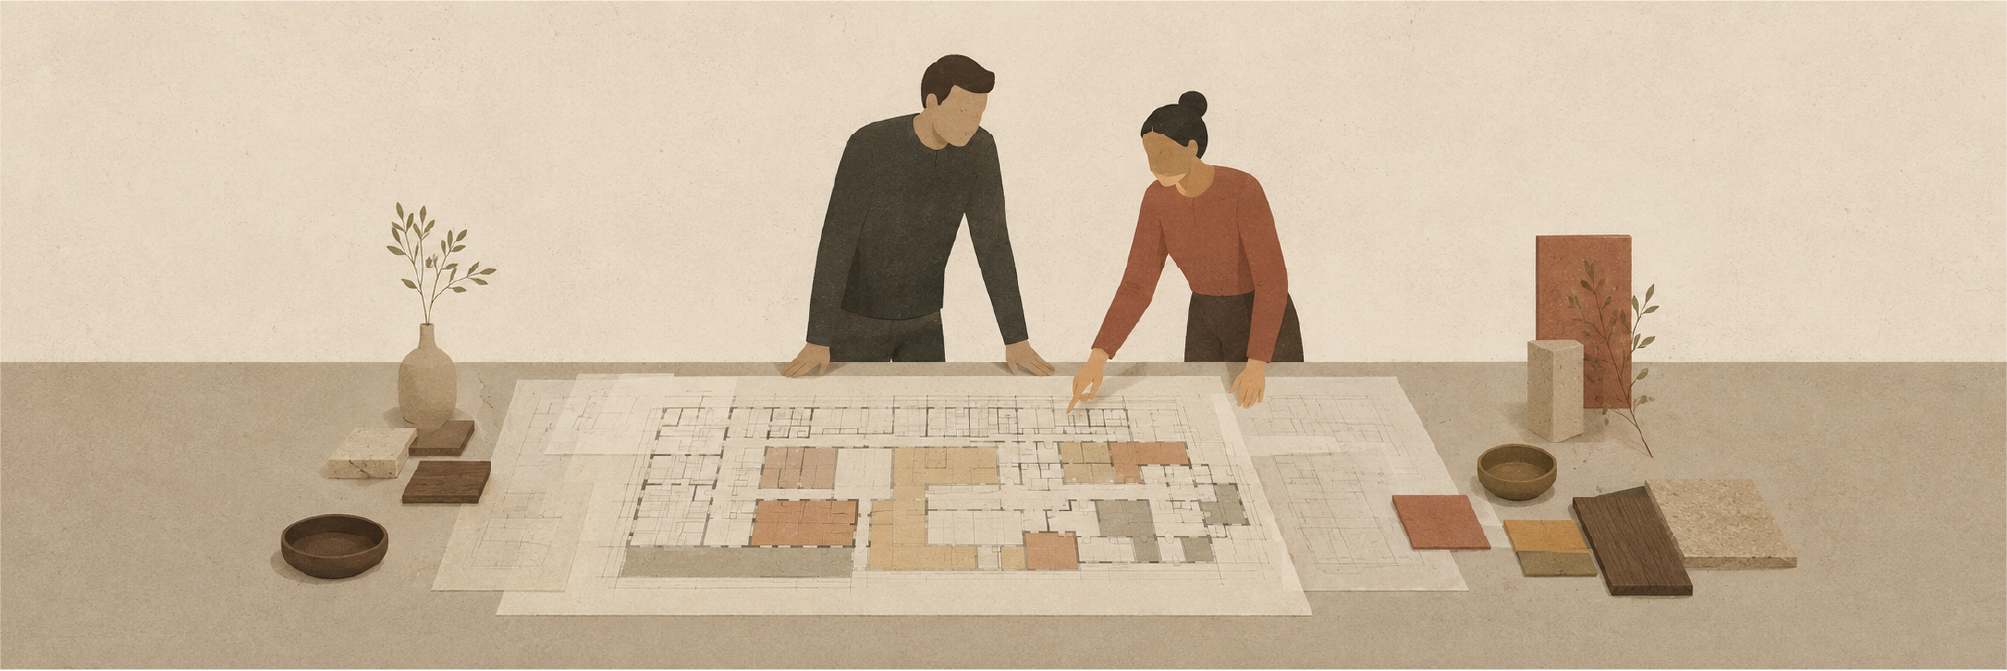
Arrival, shared areas, guest rooms and the service areas go on one sheet. You see at once what guests should see, what stays behind the scenes, and how many keys the site really yields, which is the number that sets the project's revenue.
Guest room prototype
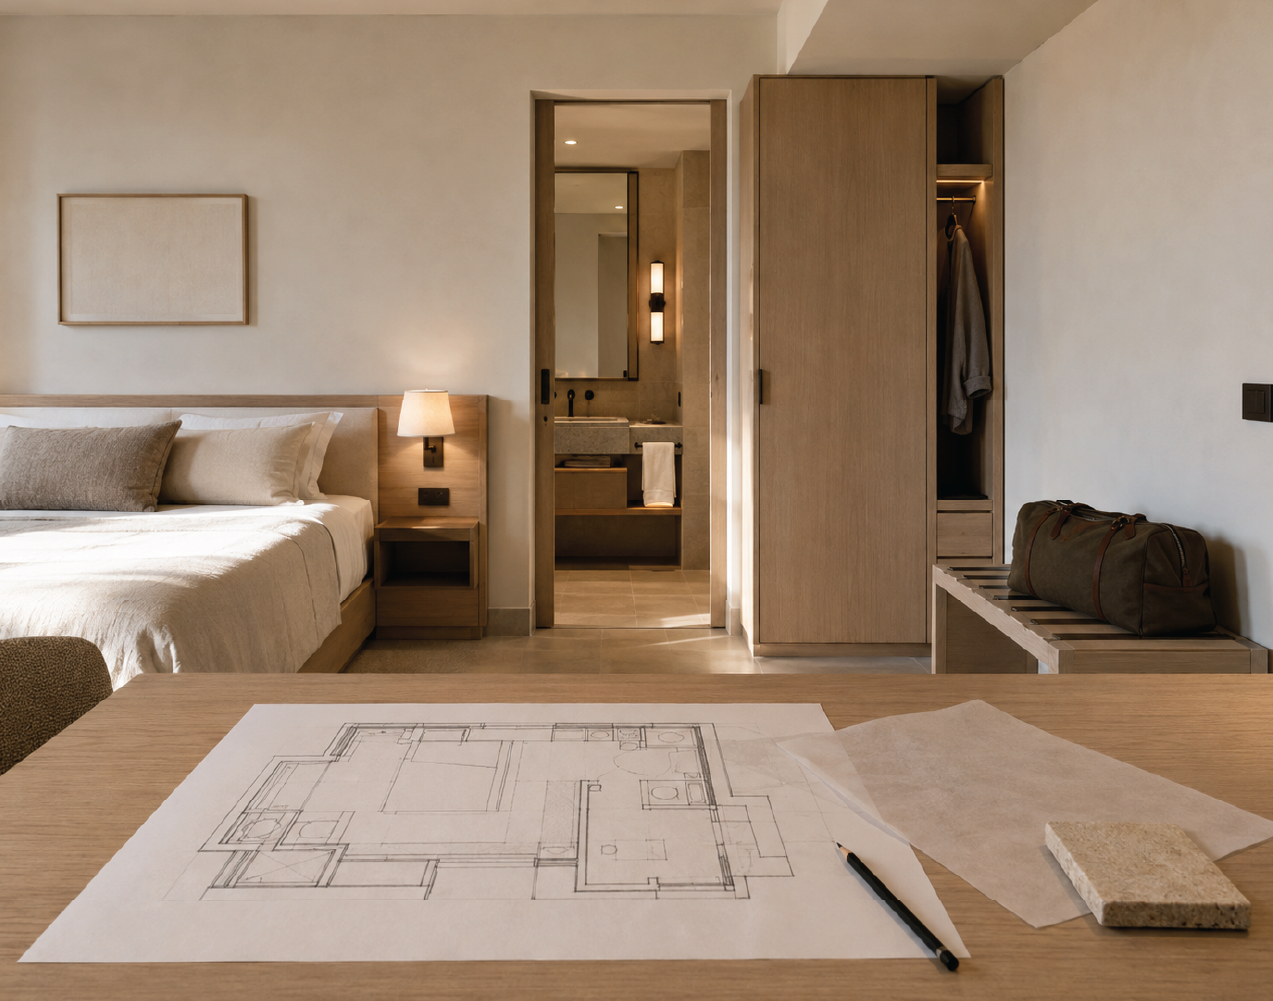
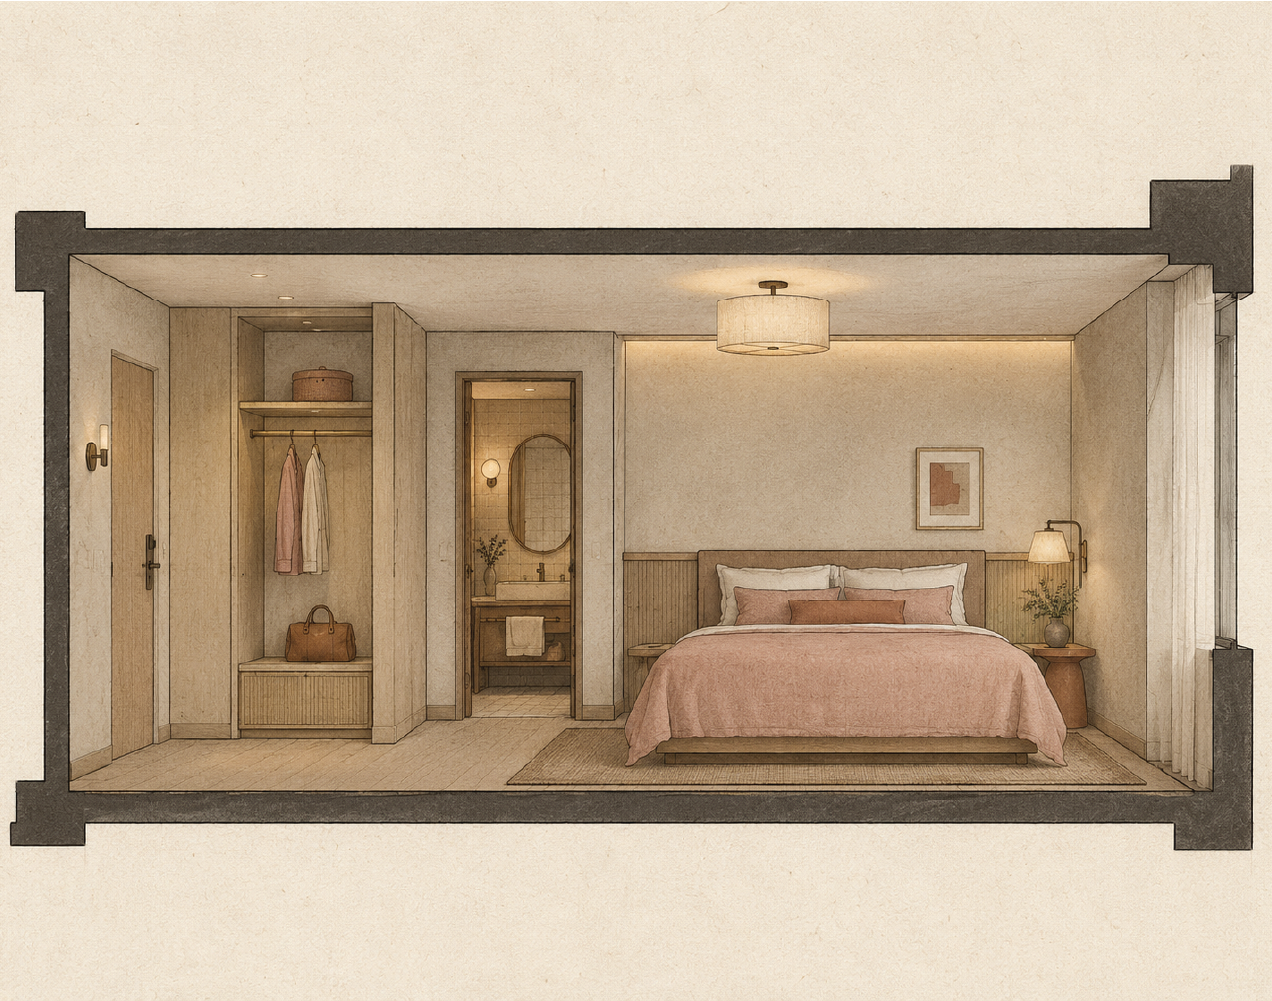
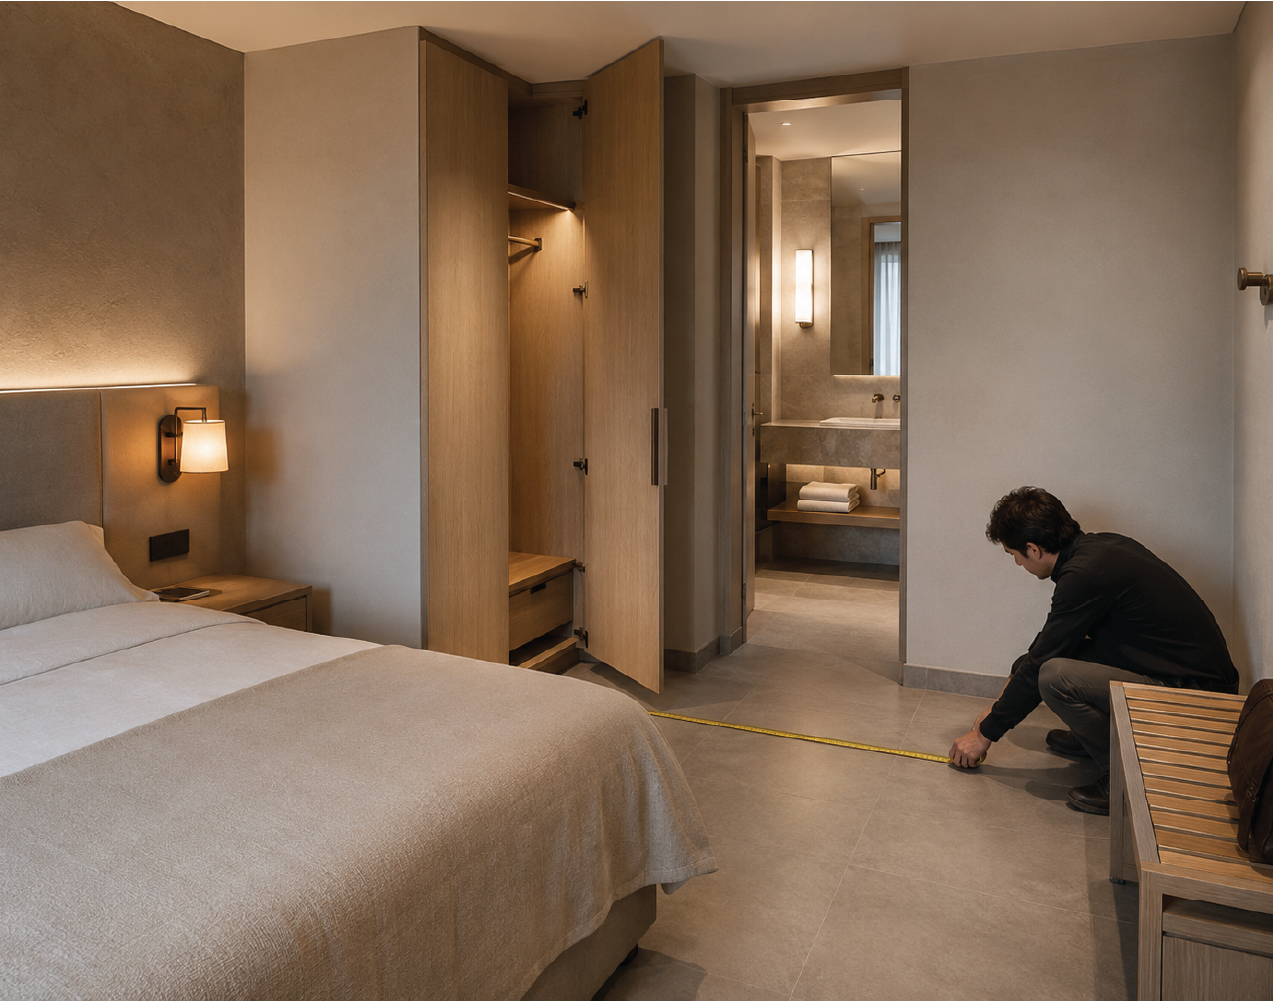
The experience of a guest room starts at the door. Where the bed sits, how easily you move around it, and the corner someone will sit in to look out all come from the same layout. One room type is designed out in full first, because it becomes the model every other room follows.
3D views of key areas
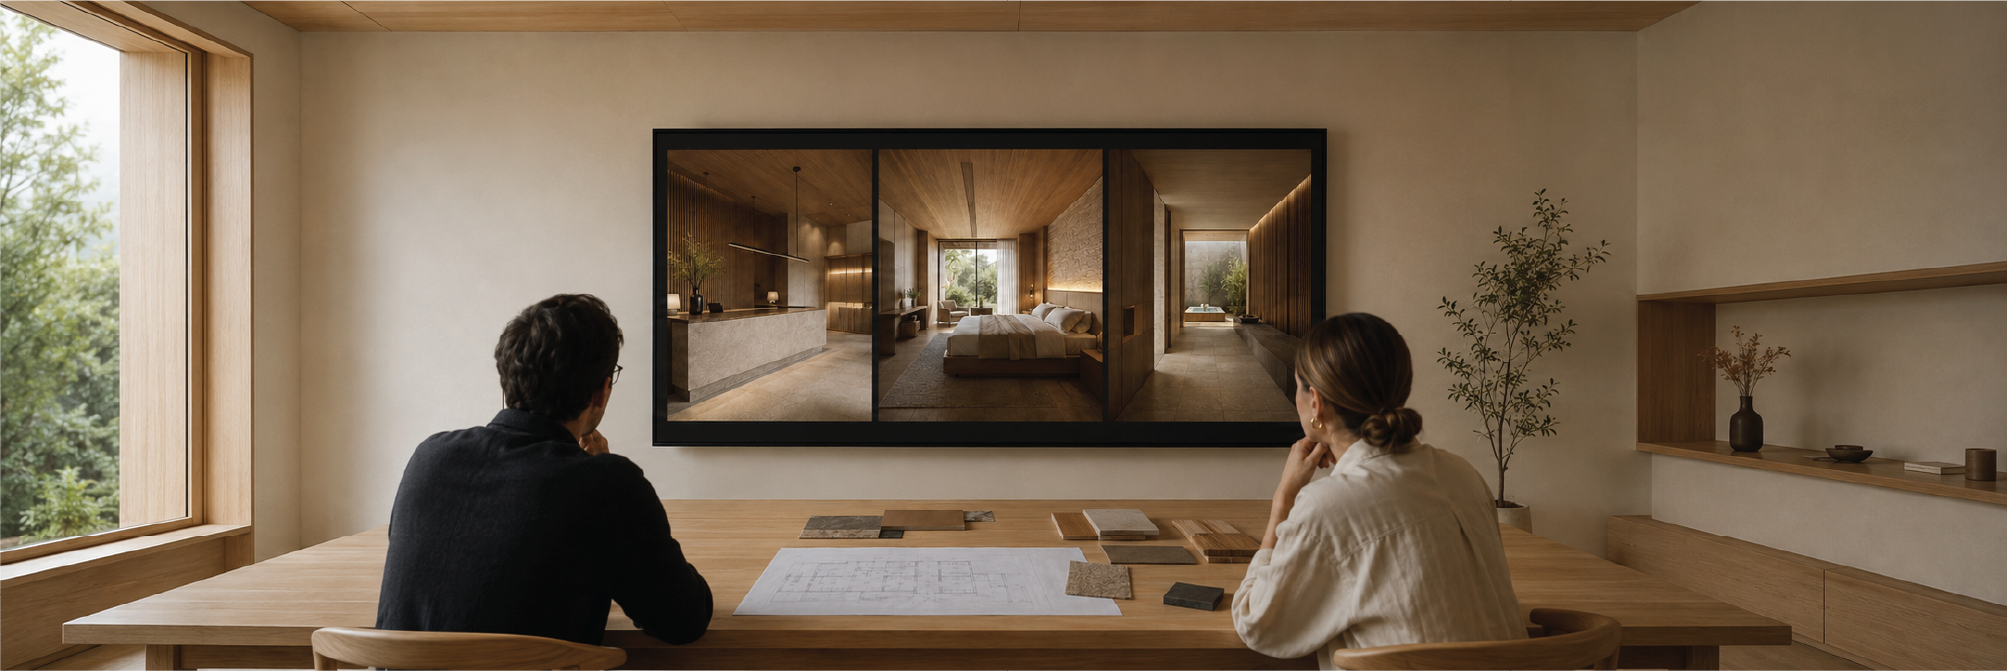
Three-dimensional views of reception, the shared areas and the guest rooms, showing proportion, light and material at real eye level. The atmosphere that was described in words becomes an image everyone reads the same way: you, the design team, and the people who build from it.
Material and furniture boards
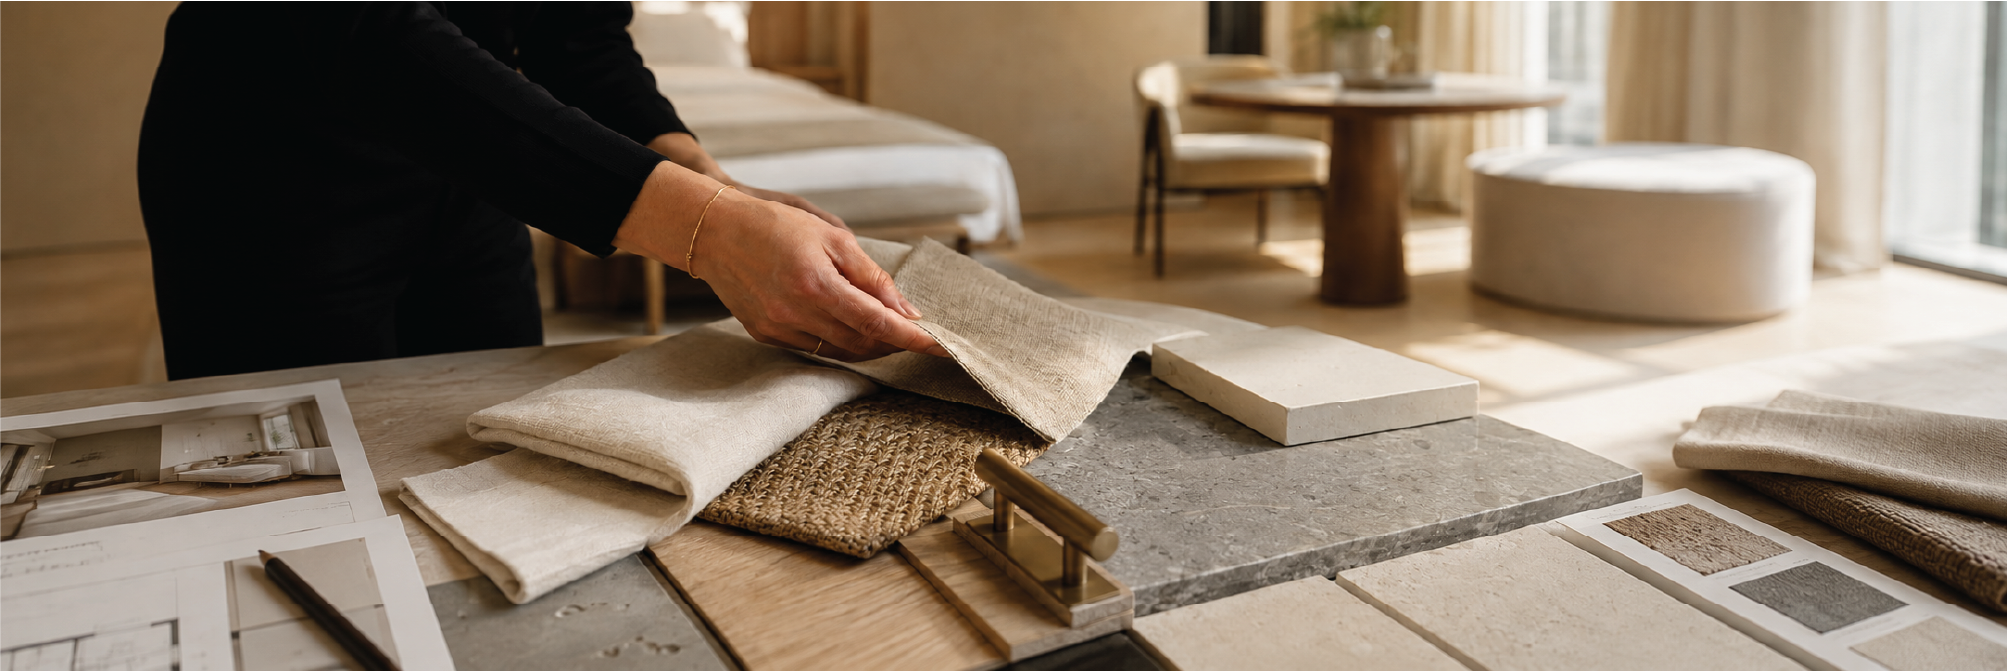
Boards bringing together the colours, textures, fabrics and furniture selected, with real samples to handle. You see what the atmosphere you discussed looks like as a physical thing, and whether it sits inside the budget you set, before you choose.
Lighting plan
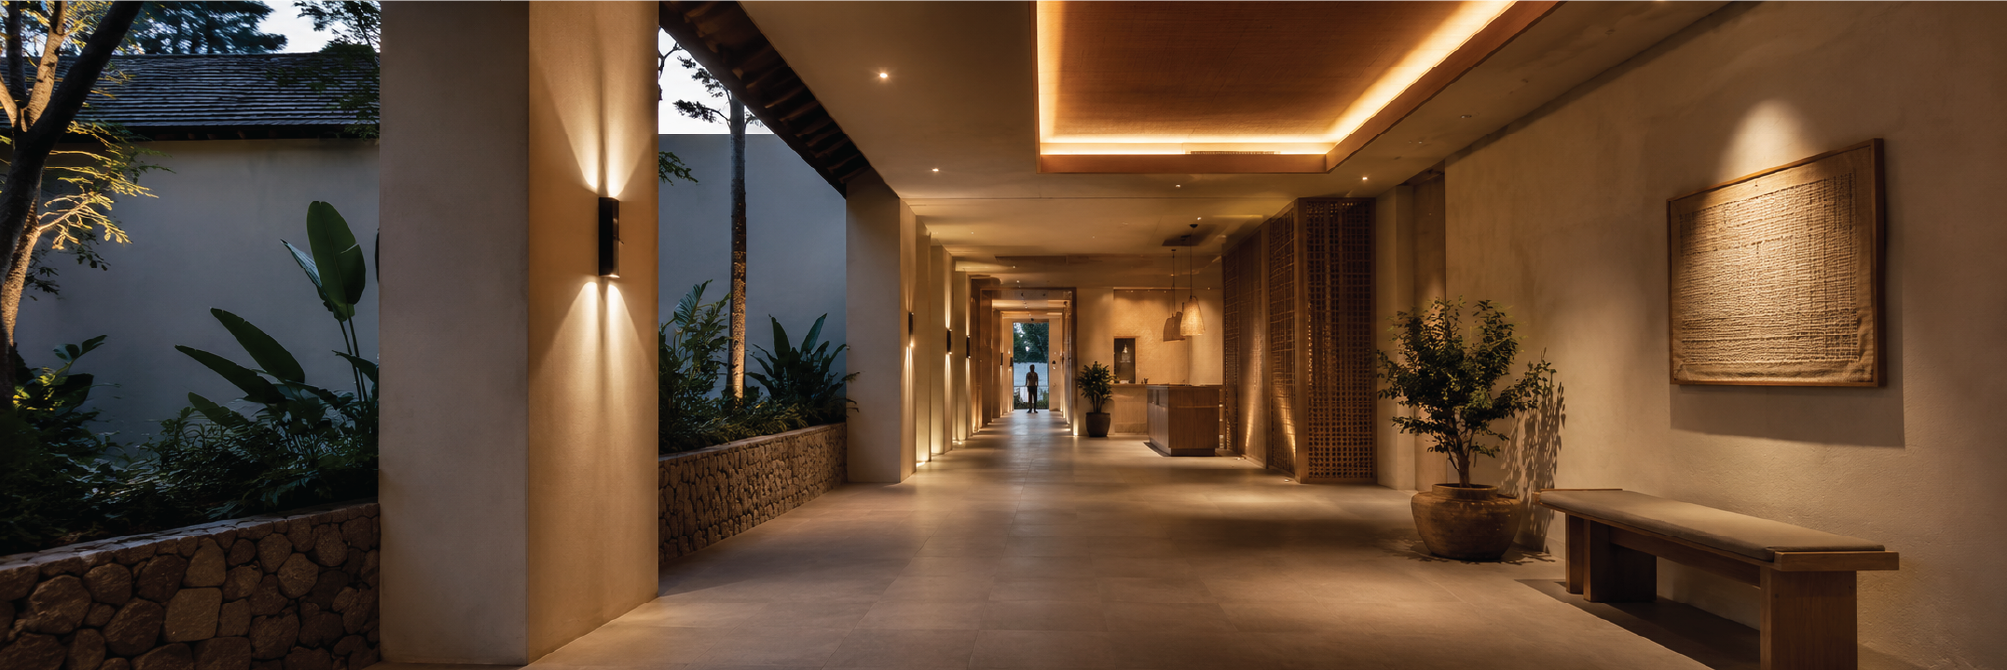
The lighting plan sets fittings, switches and circuit groups alongside the daylight that enters at each hour. Late-morning light coming through and warm light in the evening do not feel the same, and between them they decide whether an area wakes a person up or lets them settle.
Permit and construction drawings
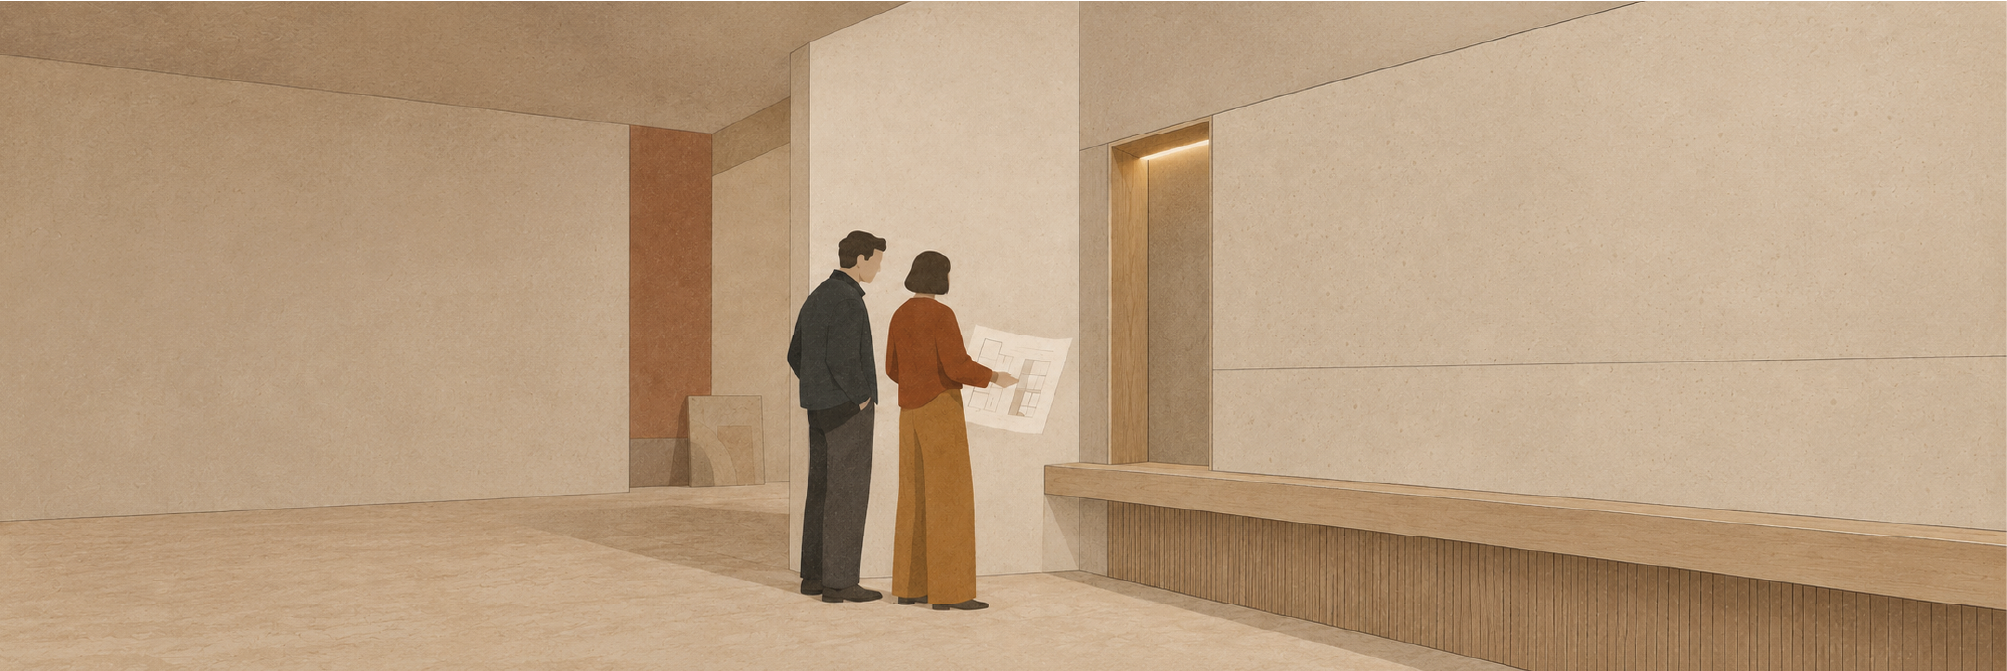
The set covers both the drawings submitted for building or alteration approval, and the construction drawings that give dimensions, materials and lighting positions in enough detail for a contractor to price and to coordinate on. Our architects advise the contractor and answer their questions throughout, so what gets built matches the design intent.
Recent stays
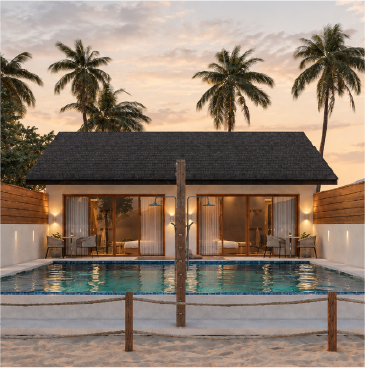

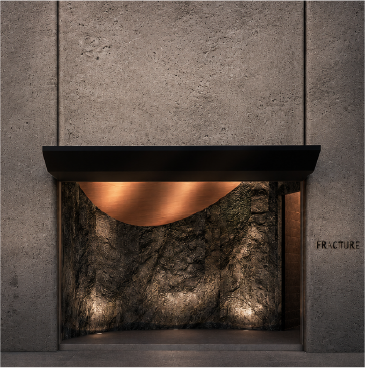
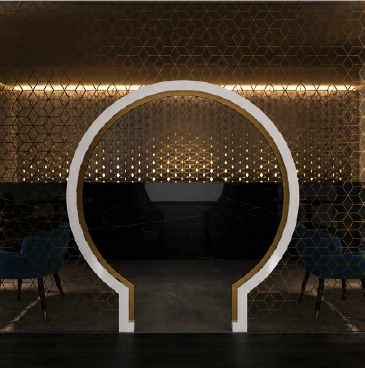
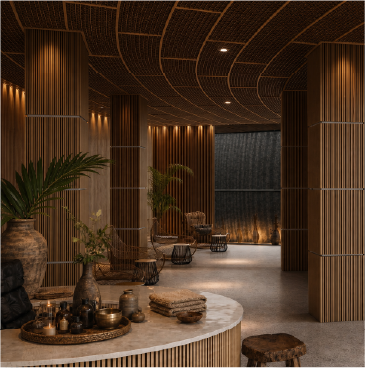
Asked in almost every first conversation


Interior design starts at 2,000 baht per square metre. Architectural design is quoted against the scope of each project. Both are separate from construction cost, and the figure is confirmed before work begins.
No. We design, prepare the drawings, help you compare the scope and prices contractors put forward, and attend the site at the points that matter. The building contract stays between you and your contractor. Consultancy and construction management are available separately.
Yes, when it is part of the same project, though the scope is kept separate. A restaurant, café or bar works from a different concept and a different design process than the rooms do.
Yes. If there is a brand manual or chain standard, we check it against the actual building from the start, to separate what can be applied directly from what has to be adapted to the site.
Design usually starts at around two to three months, depending on size, how many key areas there are, and the level of detail. Construction depends on scope and phasing. We set the programme once we understand the actual project.
Yes, but the phasing has to be worked out carefully: which zone of rooms closes first, where the service functions move to meanwhile, and which periods can still take guests. Worth settling early, so the working areas and the way the work is managed are agreed together.
Our office is in Bangkok and we take work in other provinces. Survey and site-review visits are agreed in advance, so the decisions that matter are not left waiting on travel.
There is no fixed answer. It depends on what the permit conditions allow, what the existing building can take, and what the feasibility study shows. We look at those three first, then set options for the key count and the shared areas side by side.
Yes, within the agreed scope. That covers construction permits, alteration permits and the related paperwork. We check early what the building and the land require, so nothing surfaces late.
Start by telling us about the property
You do not need a finished brief to get in touch. Tell us whether it is a hotel, resort, homestay or spa, where it is, how many rooms, and whether it is new build or renovation. That is enough to give you a direction.
Scan the LINE or WhatsApp code below for the fastest reply, or use the form. Either way you get a straight answer on scope, design fee and what happens next.


Discuss your project with our design team


