IANP
2025
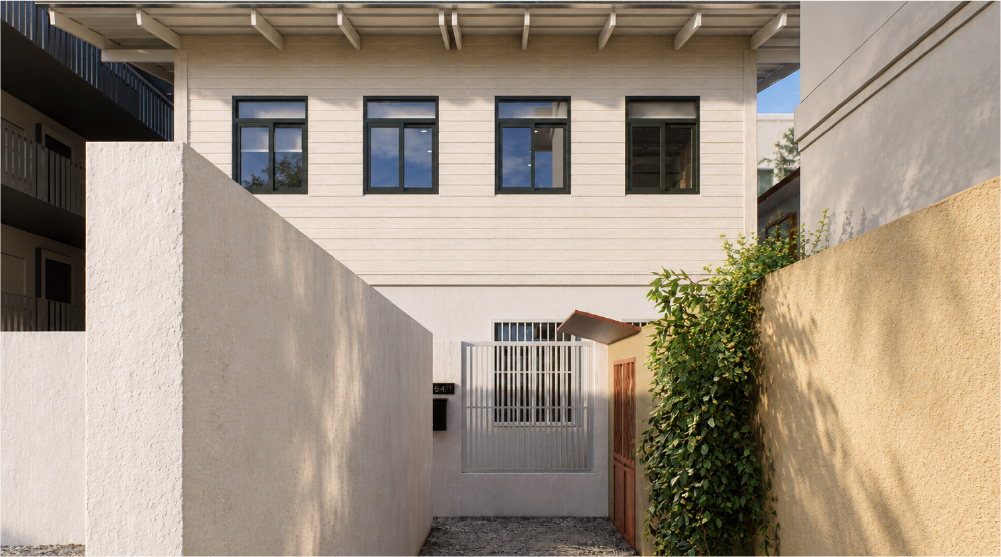
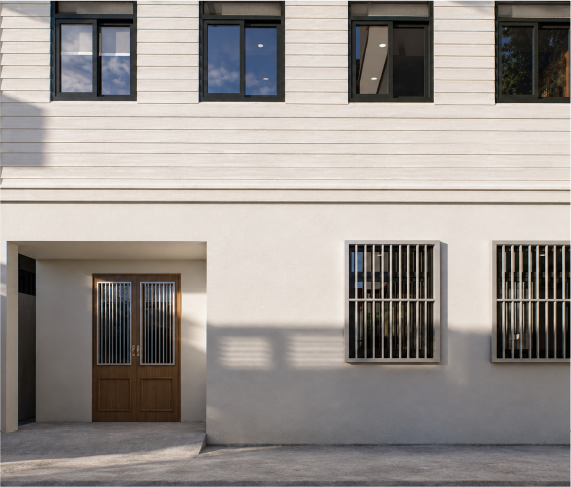
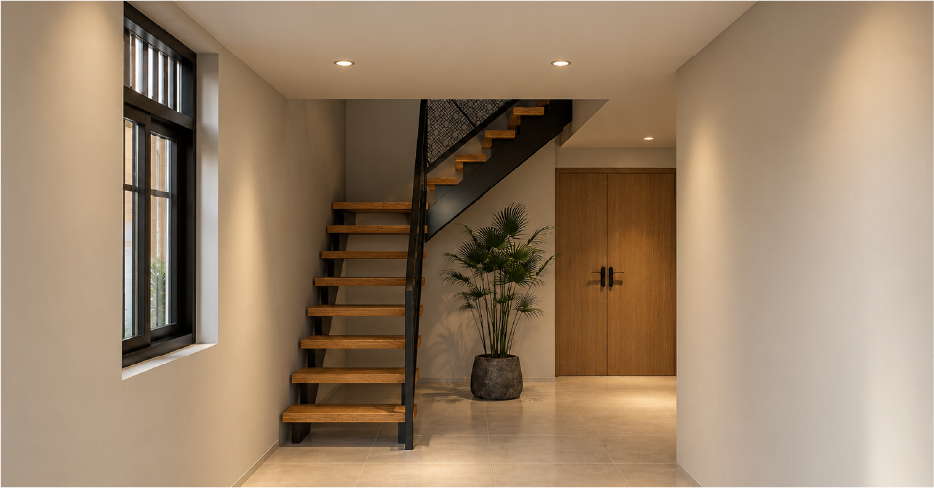
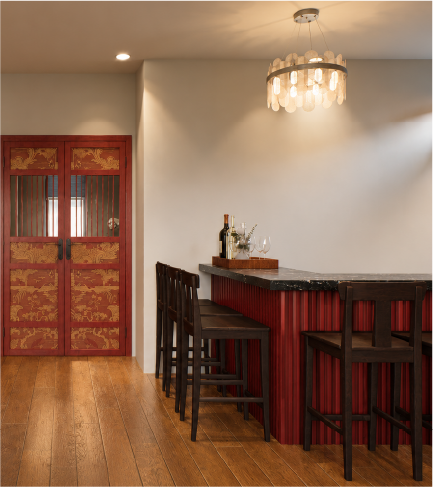
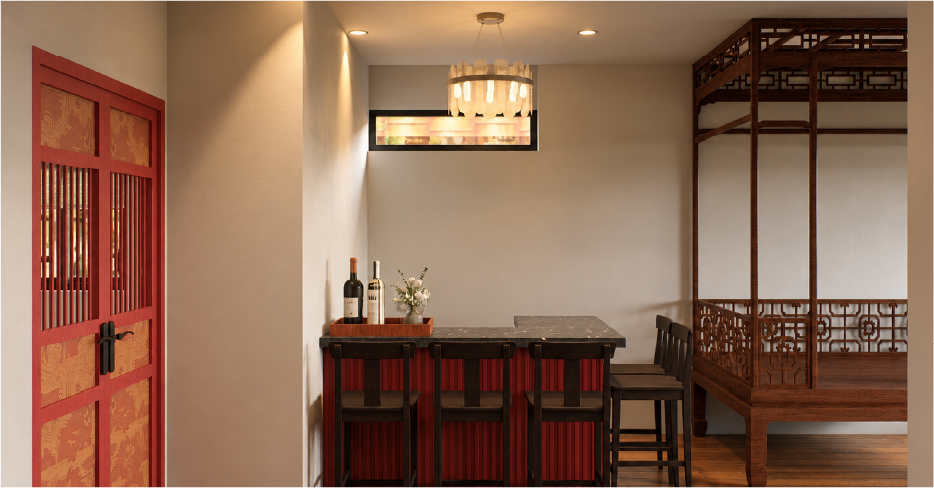
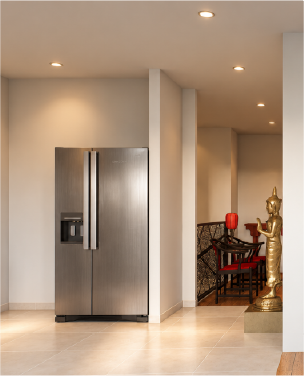
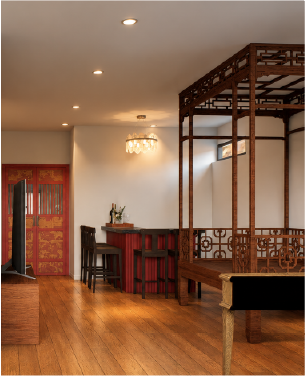
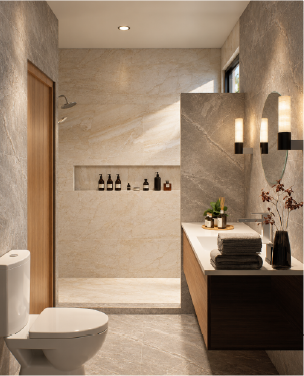
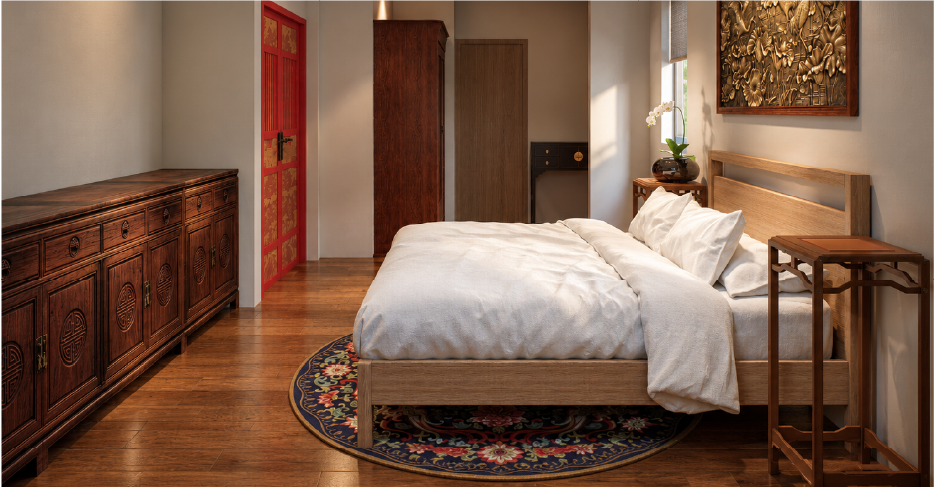
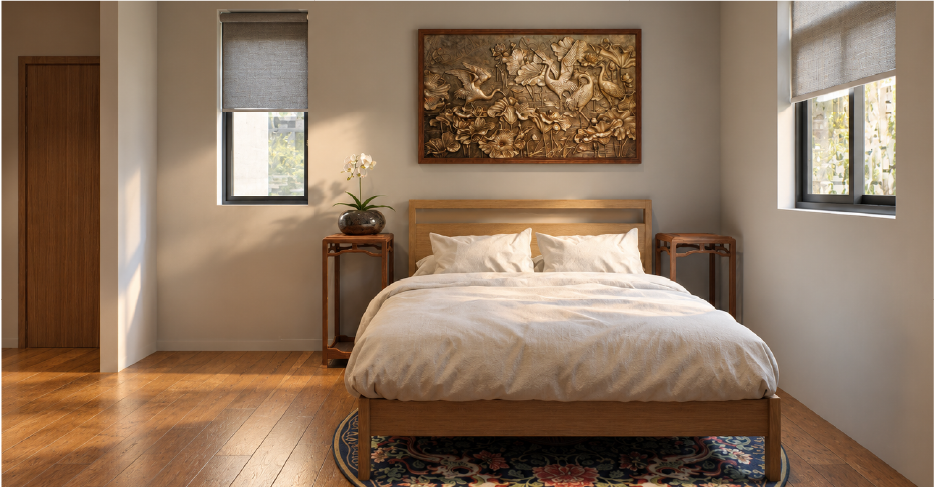
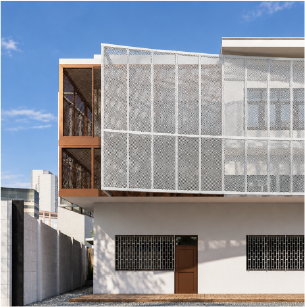
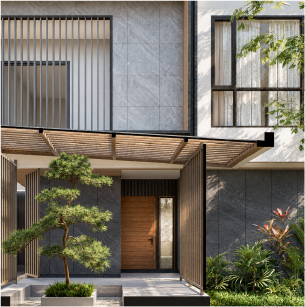
IANP House is a new two-story reinforced concrete residence spanning 160 square meters in Wat Prok 2 Alley, Sathorn, Bangkok. Following structural evaluations that confirmed an existing aged timber house was beyond safe renovation, the decision was made to rebuild from the ground up. The vertical spatial program is clearly divided into two zones: the ground floor is dedicated to a rental apartment complete with a bedroom, bathroom, and work area generating rental yield, alongside shared laundry amenities. The second floor serves as the owner's private residence, featuring a kitchen, home office zone, bar counter, bedroom, and bathroom, with an external rear staircase leading up to a rooftop terrace for laundry, utilities, and outdoor leisure. A critical challenge of the project was Constructability, as the site is situated in a narrow pedestrian alley only 1.5 meters wide. Architectural detailing and structural methods were calibrated from the outset around manual transport, phased logistics, and tight spatial constraints, successfully transforming a dilapidated plot into a resilient, multifunctional home.
An external rear staircase serves as a dedicated vertical circulation spine, connecting the owner's private quarters directly to the open rooftop terrace and utility zone.
Constructability planning and material handling for a 1.5-meter alley, integrating a ground-floor rental unit with an upper-level owner residence and rooftop deck.

Journey through our creative collection

Discuss your project with our design team