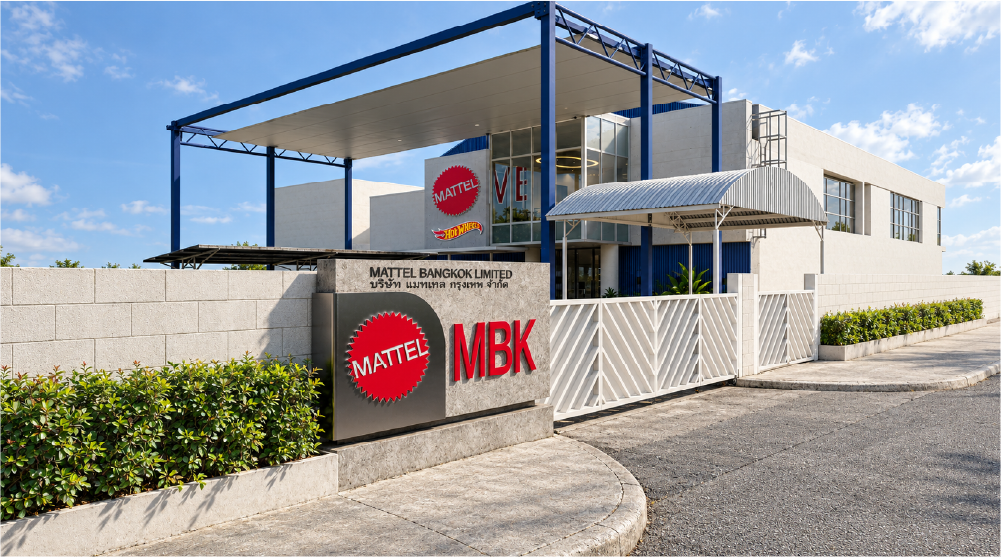
Mattel Co-working Space
2025
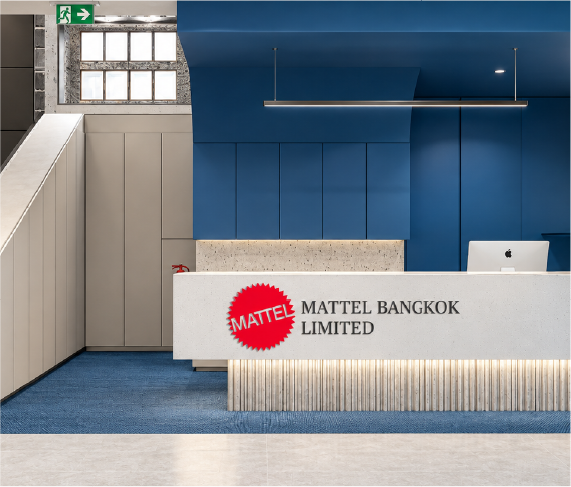
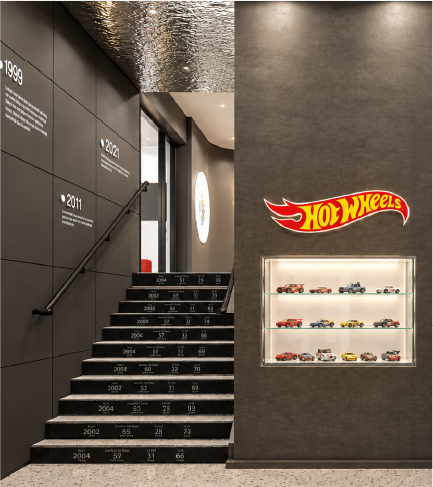
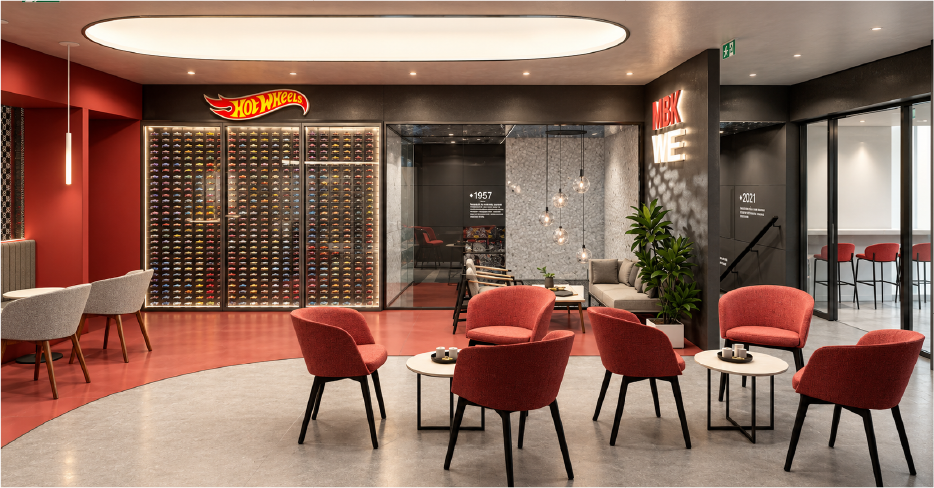
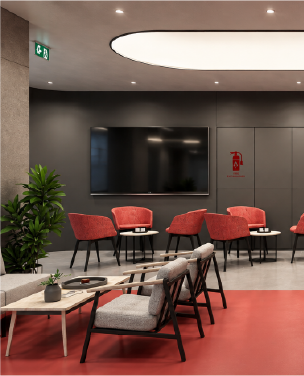
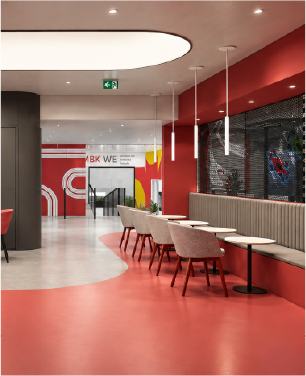
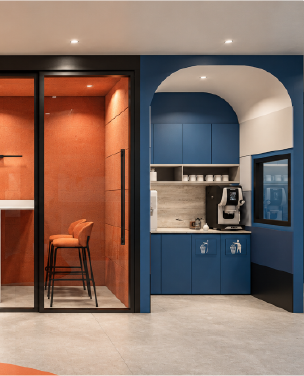
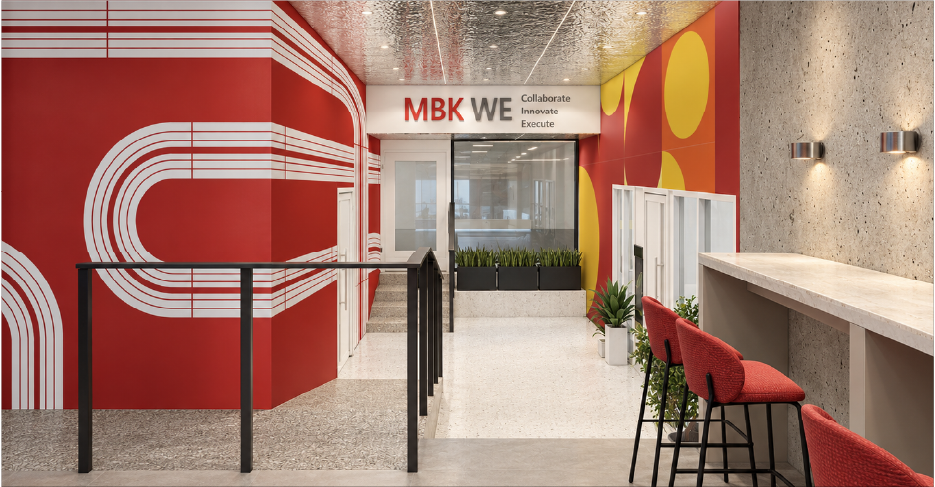
Mattel Co-working Space reinterprets traditional office environments across 270 square meters and two levels within Bangpoo Industrial Estate, Samut Prakan. The design integrates signature elements from the world of toys into a contemporary interior, expressing brand identity and creative spirit through vibrant colors, geometric motifs, and playful detailing. The reception area functions simultaneously as a welcome point and photographic backdrop, creating an immediate brand impression upon arrival. Transforming standard vertical circulation into an experiential narrative, the central stairwell serves as an exhibition gallery showcasing corporate milestones, trophies, and archival toy models produced by Mattel Bangkok. Across both floors, the co-working layout emphasizes flexibility, accommodating small group meetings, agile focus desks, and private phone booths alongside a central pantry designed to encourage spontaneous social interaction, balancing brand identity, creativity, and everyday functionality.
The stairwell exhibition core integrates vertical circulation with archival toy displays, guiding occupants smoothly from the branded reception into the upper co-working environments.
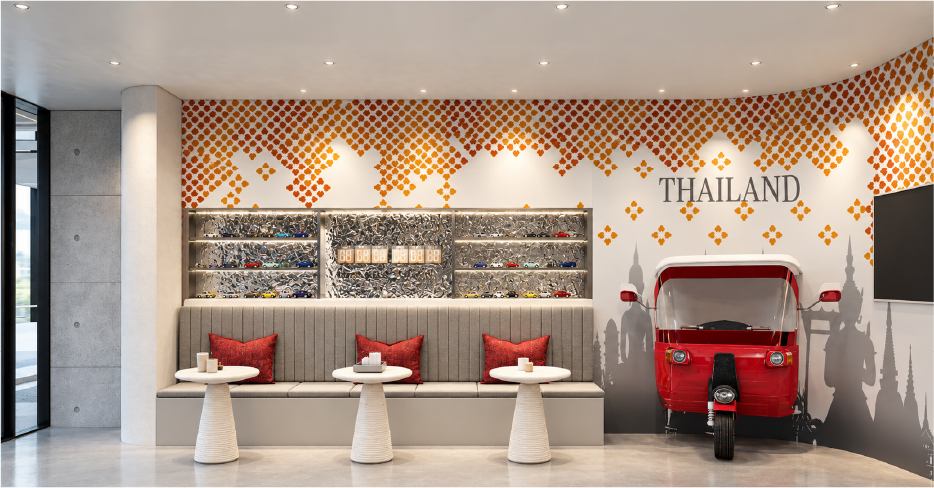
Fusing toy motifs, vibrant brand colors, and company heritage into a two-story workplace configured for flexible collaboration and focused work.

Journey through our creative collection

Discuss your project with our design team