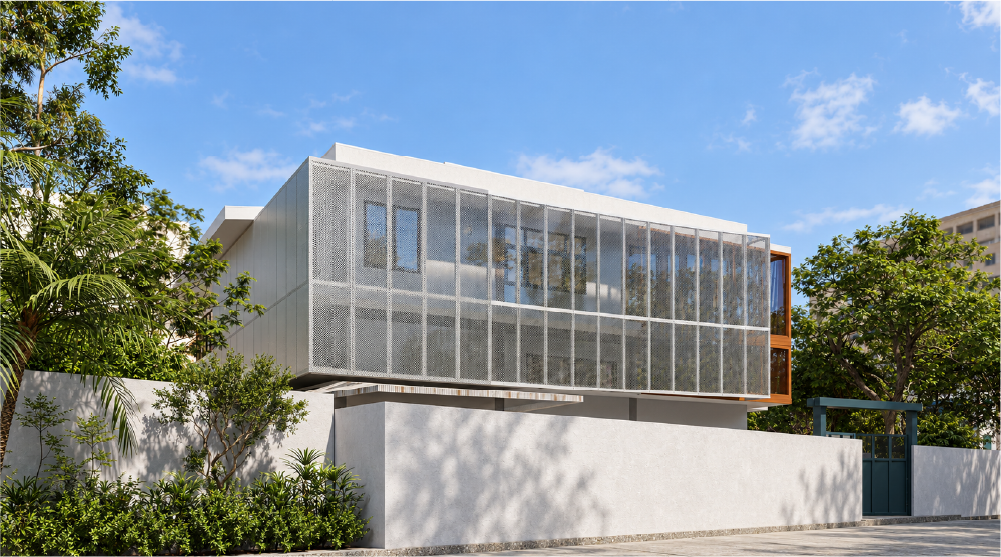
THA PHRA OFFICE
2025
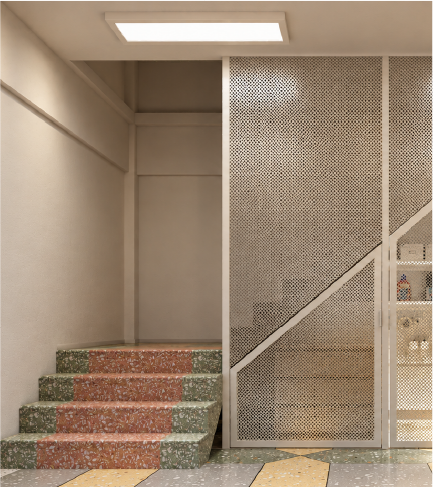
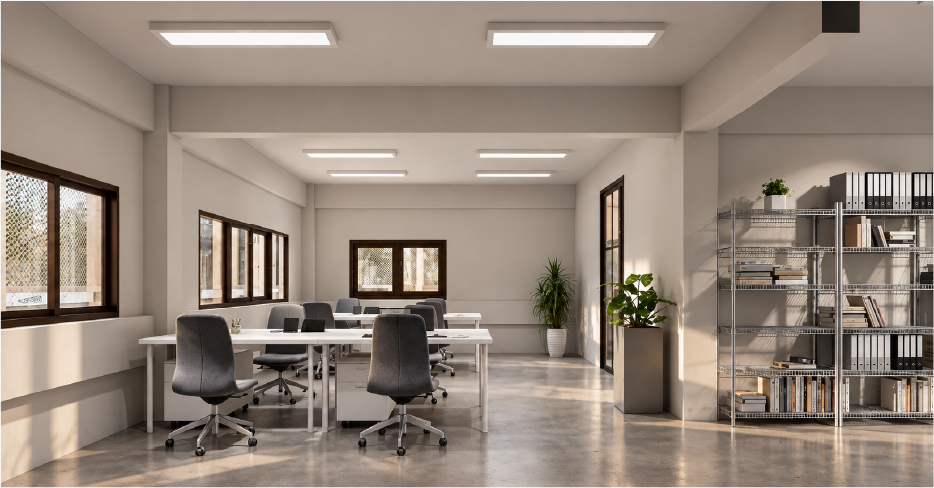
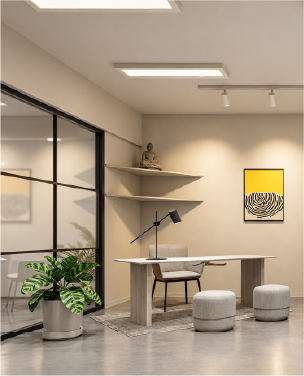
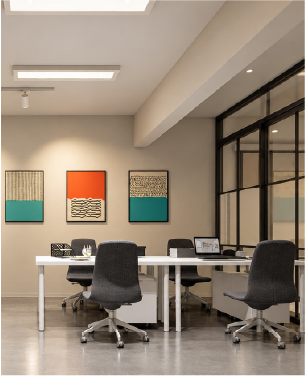
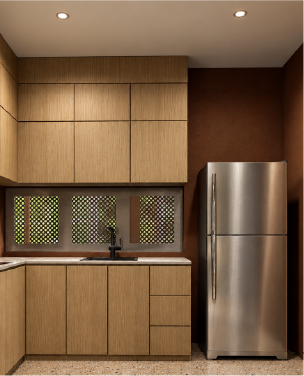
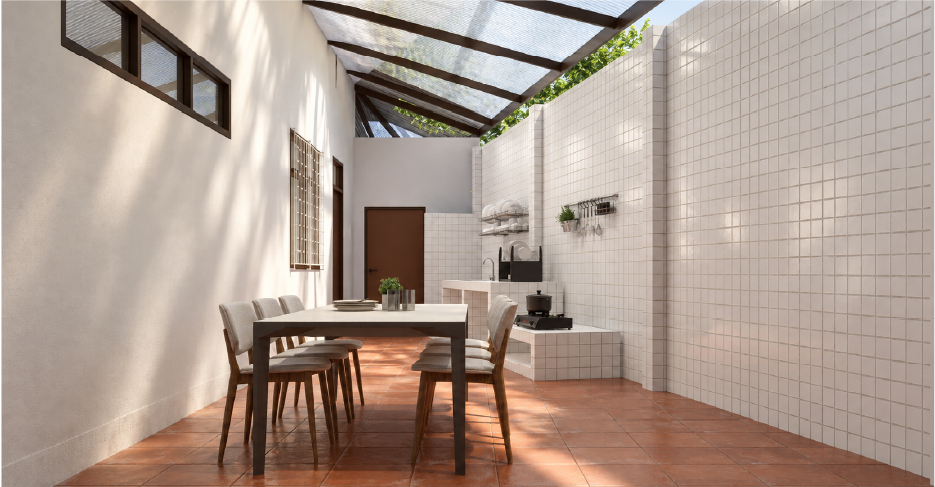
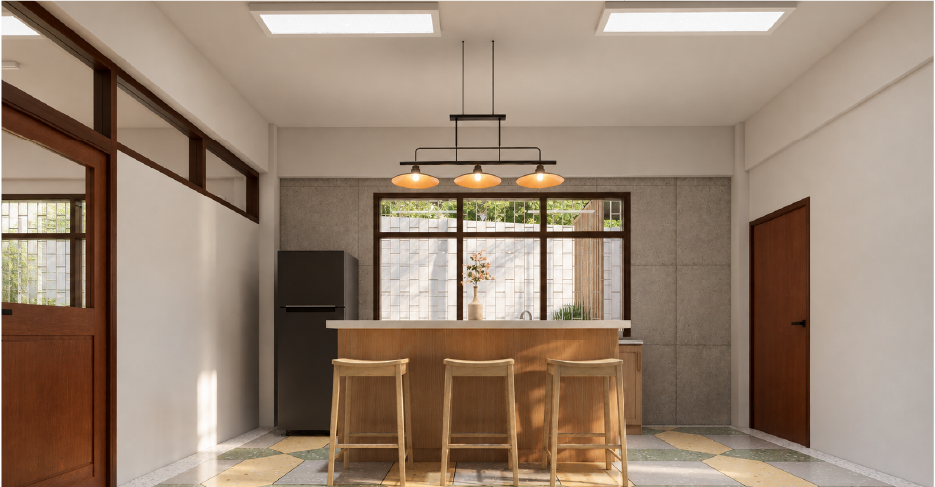
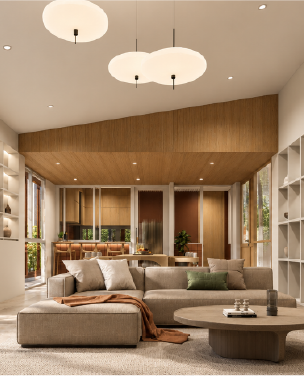
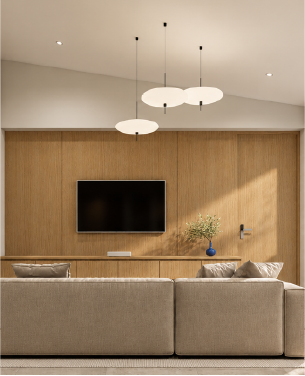
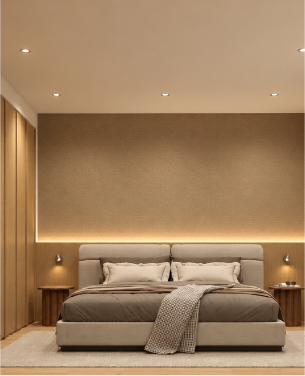
Tha Phra Office is a 655-square-meter three-story office renovation situated adjacent to an old factory compound along Khlong Bang Sakae, Bangkok. The project restructures the building to accommodate both departmental corporate workplaces and a private third-floor residential penthouse for the owner. Level 1 houses the primary reception, executive offices, conference room, pantry, staff canteen, and detached utility pavilions, with a private rear entrance and elevator lobby providing direct, dedicated access to the third floor to ensure complete domestic privacy. Level 2 accommodates open-plan offices and meeting rooms designed for future flexibility. Level 3 transforms into a full residential penthouse uniting living, dining, kitchen, laundry, and family bedrooms. On the exterior, a new facade integrates perforated metal screens and vertical concrete fins to provide rhythmic shading and contemporary unity. The interior preserves original terrazzo floors and raw concrete in the lower loft-style offices, while transitioning into warm timber millwork and terracotta brick accents in the private penthouse above.
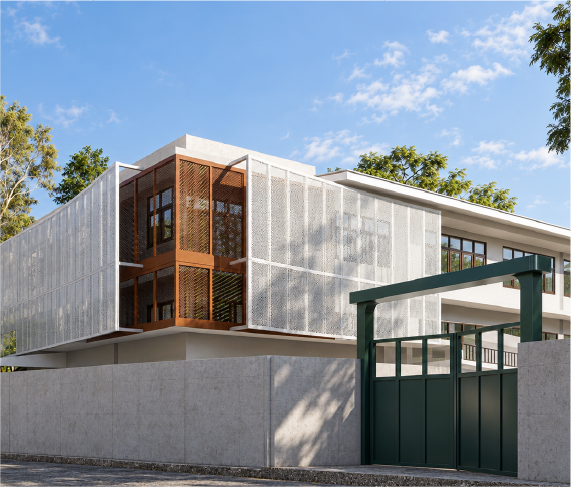
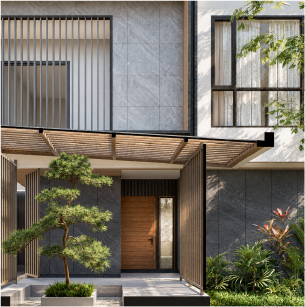
Perforated metal screening panels paired with vertical concrete fins modulate solar glare along the facade, casting rhythmic light patterns into the interior workspaces and upper penthouse.
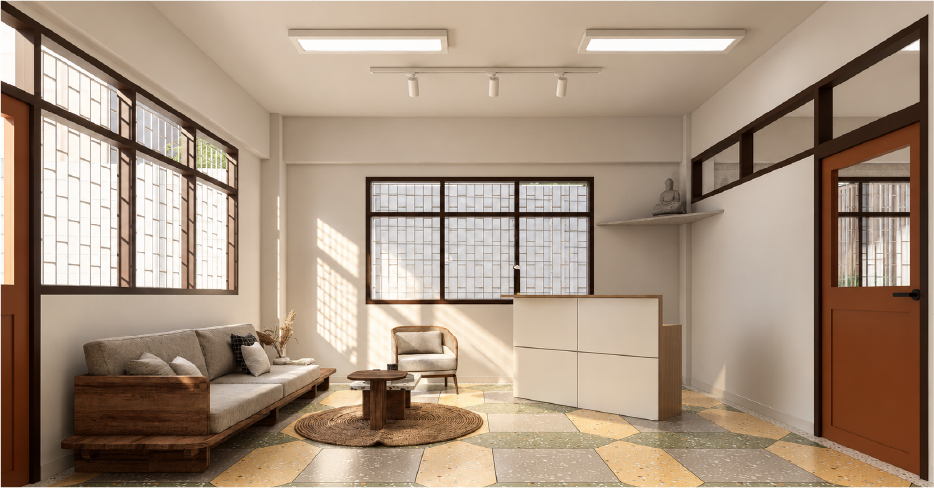
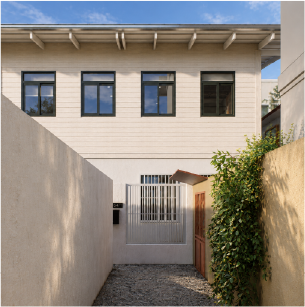
Providing a dedicated private elevator for third-floor residential access, wrapped in a facade of perforated metal screens and concrete fins while preserving original terrazzo.

Journey through our creative collection

Discuss your project with our design team