Architecture
A good building starts from its site and the people who use it.
Every project has its own context and brief. So we start with the surroundings, the way in and out, and the people who will use the building, before fixing its plan and form.
The result is a building that fits its site and supports the real lives of the people who live, work or meet there.
A house is designed around how the family actually lives: sun and wind, the view out to the garden, and privacy. These three set where the openings go and how the house sits on the land.
The ground floor has to invite people in from the street, and the floors above need light and views on every level. The building is both where the business runs and its face on that street.
Good public space makes people want to stop and stay. We design shade, seating and connected paths so the place becomes part of the neighbourhood.
A factory is a workplace where people spend the whole day, so we design daylight, ventilation and walking distances for the people working there as much as for the production line.
The plan starts from how people use the building every day
Different people use a building at different times and in different ways. We start with questions about people, then turn the answers into plan, light, circulation and room size.
Who will use the building, for what, and for how many hours a day? Those three answers set room sizes, circulation and which areas open or close.
People should find their way in from the street or garden without relying on signs, so entrances, halls and stairs are arranged to read simply.
Each room needs different light: softer in bedrooms, clearer in work rooms, product-focused in retail areas. Light is planned from what happens in each room.
Buildings often change users or business over time, so the plan keeps adaptable space that won't disturb the structure or main rooms.
Each drawing set builds on the one before, from site information to construction drawings, so the owner can see the first brief gradually become a building.
Scope follows the project. Some start from empty land, others from an existing building to alter.
Site survey and feasibility
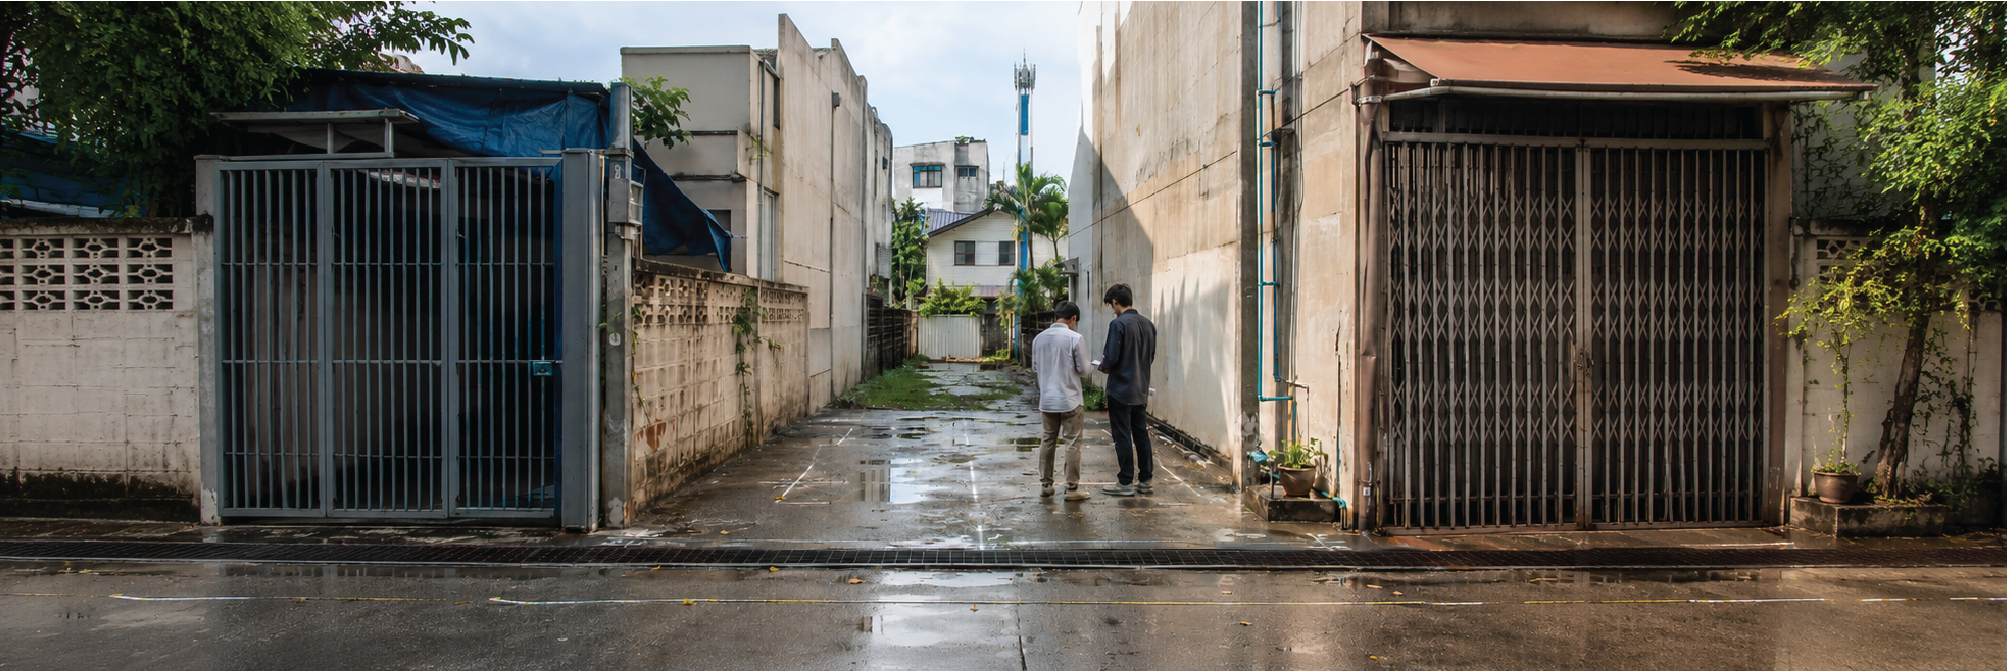
We survey the plot size, sun, wind and access, to know where the building should sit and how much usable area it can have.
Concept and massing
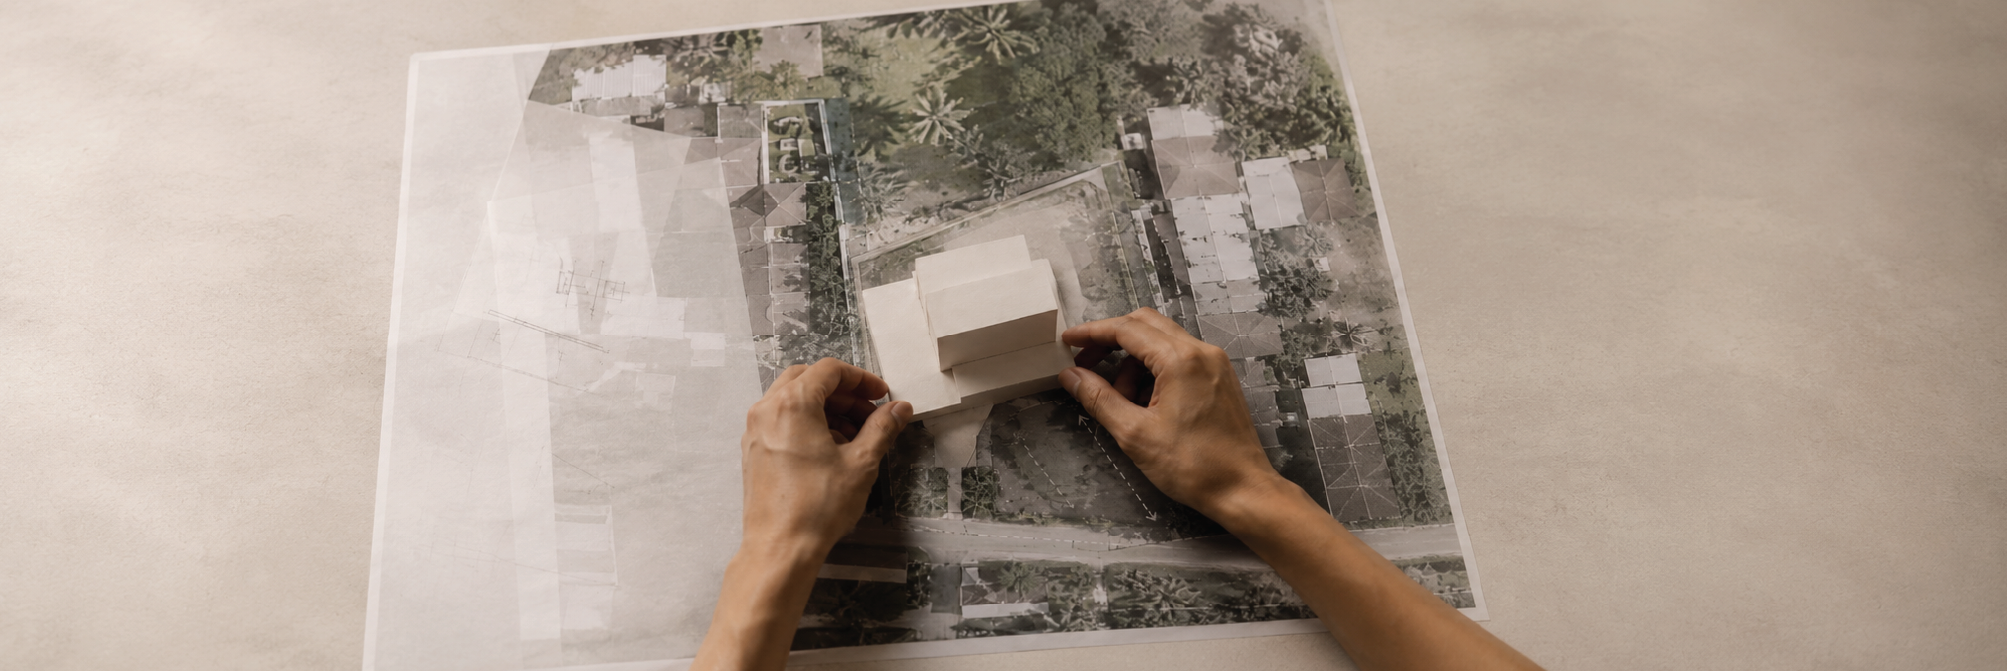
The owner's brief becomes a direction for the building: position, form, proportion and main spaces, so the whole picture is clear before the detail.
Architectural design and 3D

Architectural drawings and 3D views show room layout, openings, light and key views, so the owner decides from images everyone can see.
Engineering and building systems
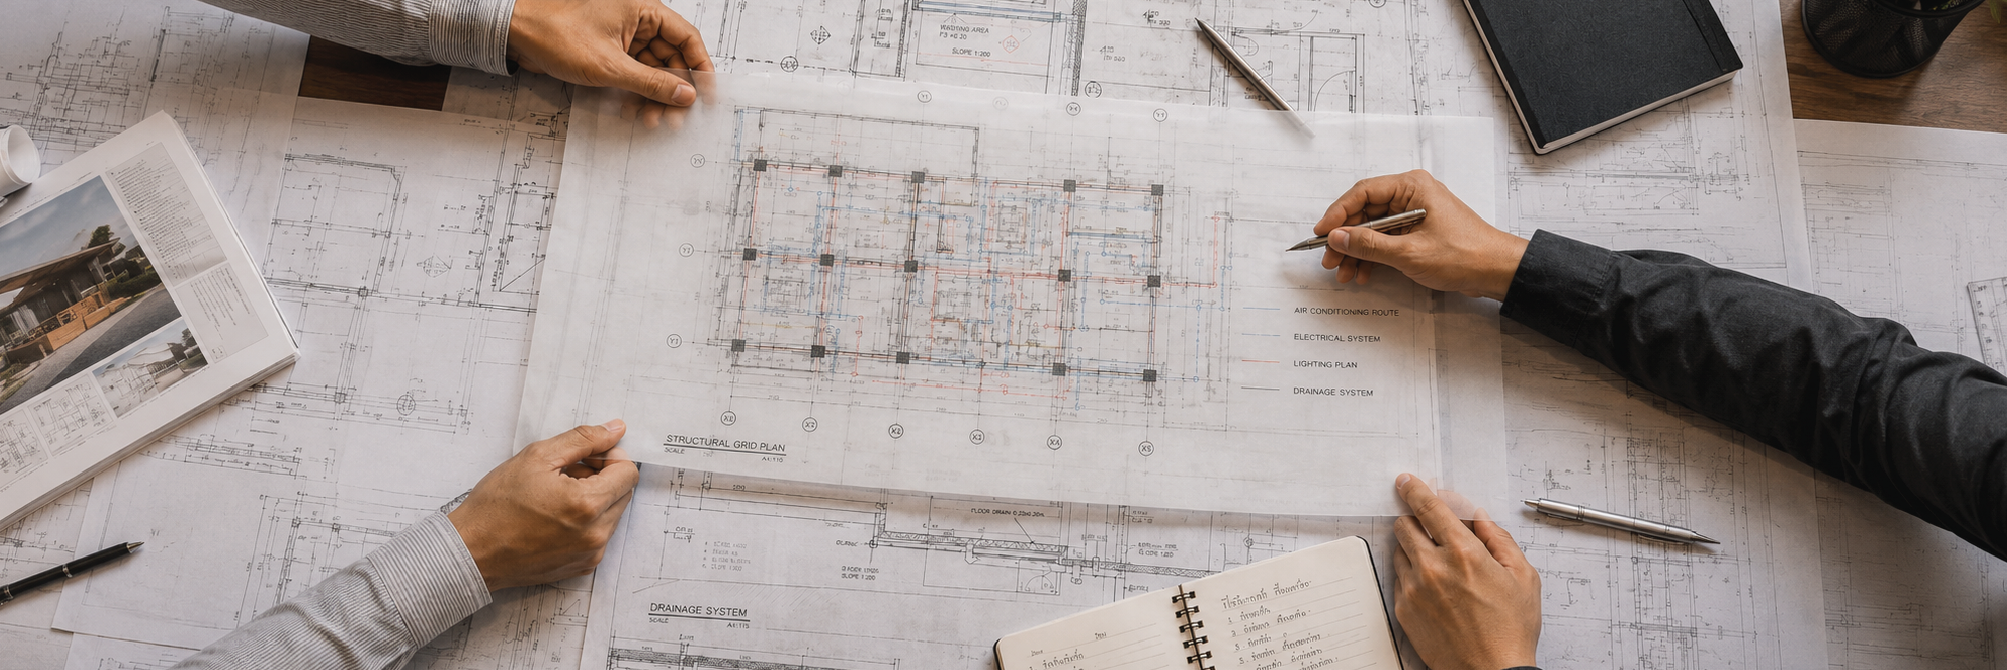
Structure, electrical, plumbing and air conditioning are coordinated during design development, because columns, shafts and ceilings shape the plan and room proportions.
Permit drawings
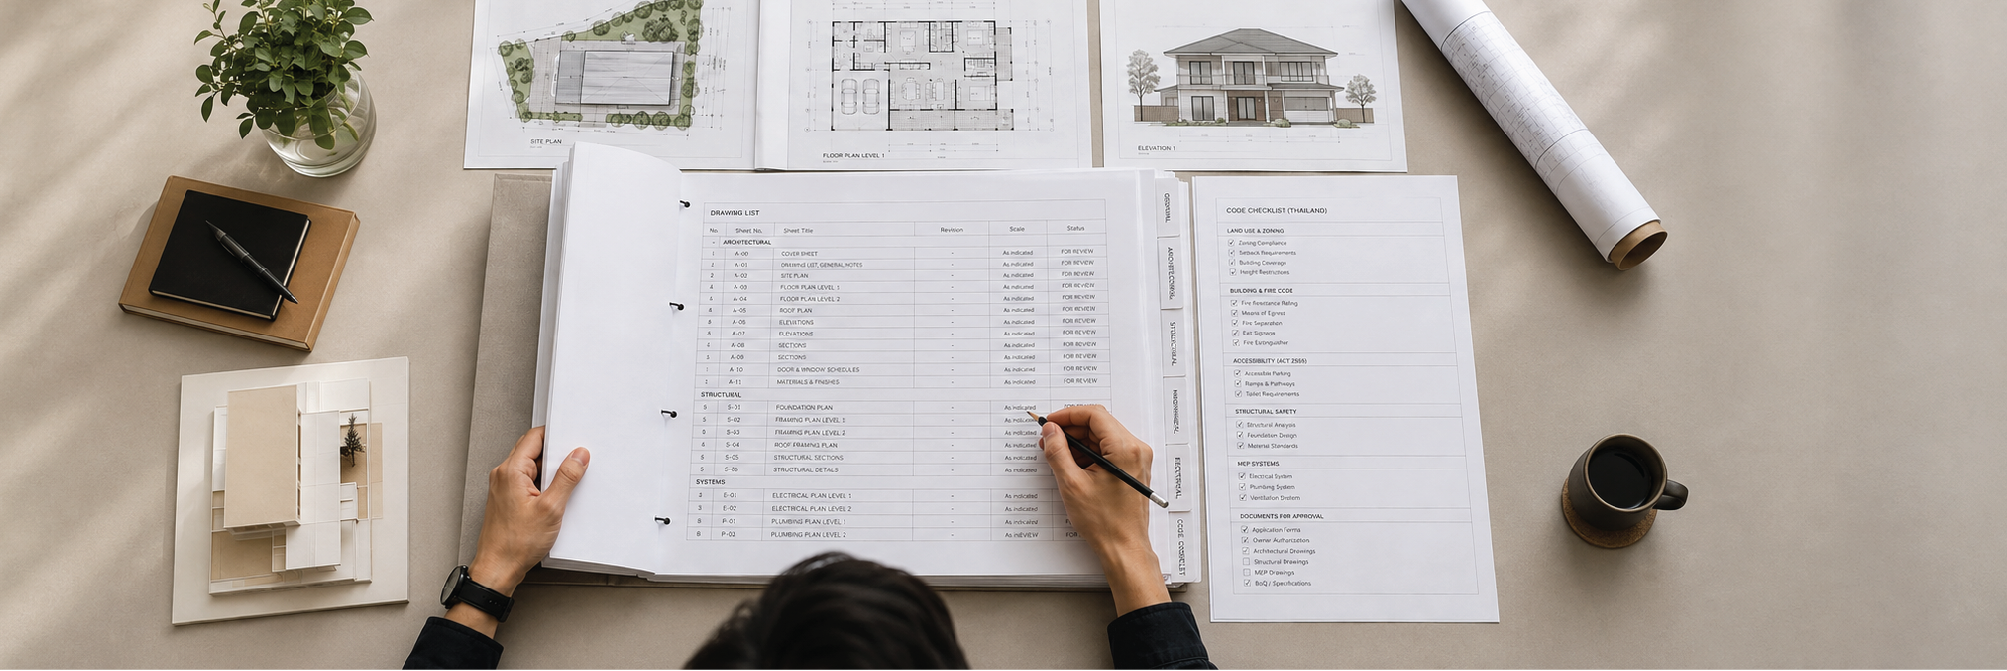
Permit drawings for new construction or alteration, prepared in the format the authority reviews, with the area and height information the submission needs.
Construction drawings and site support
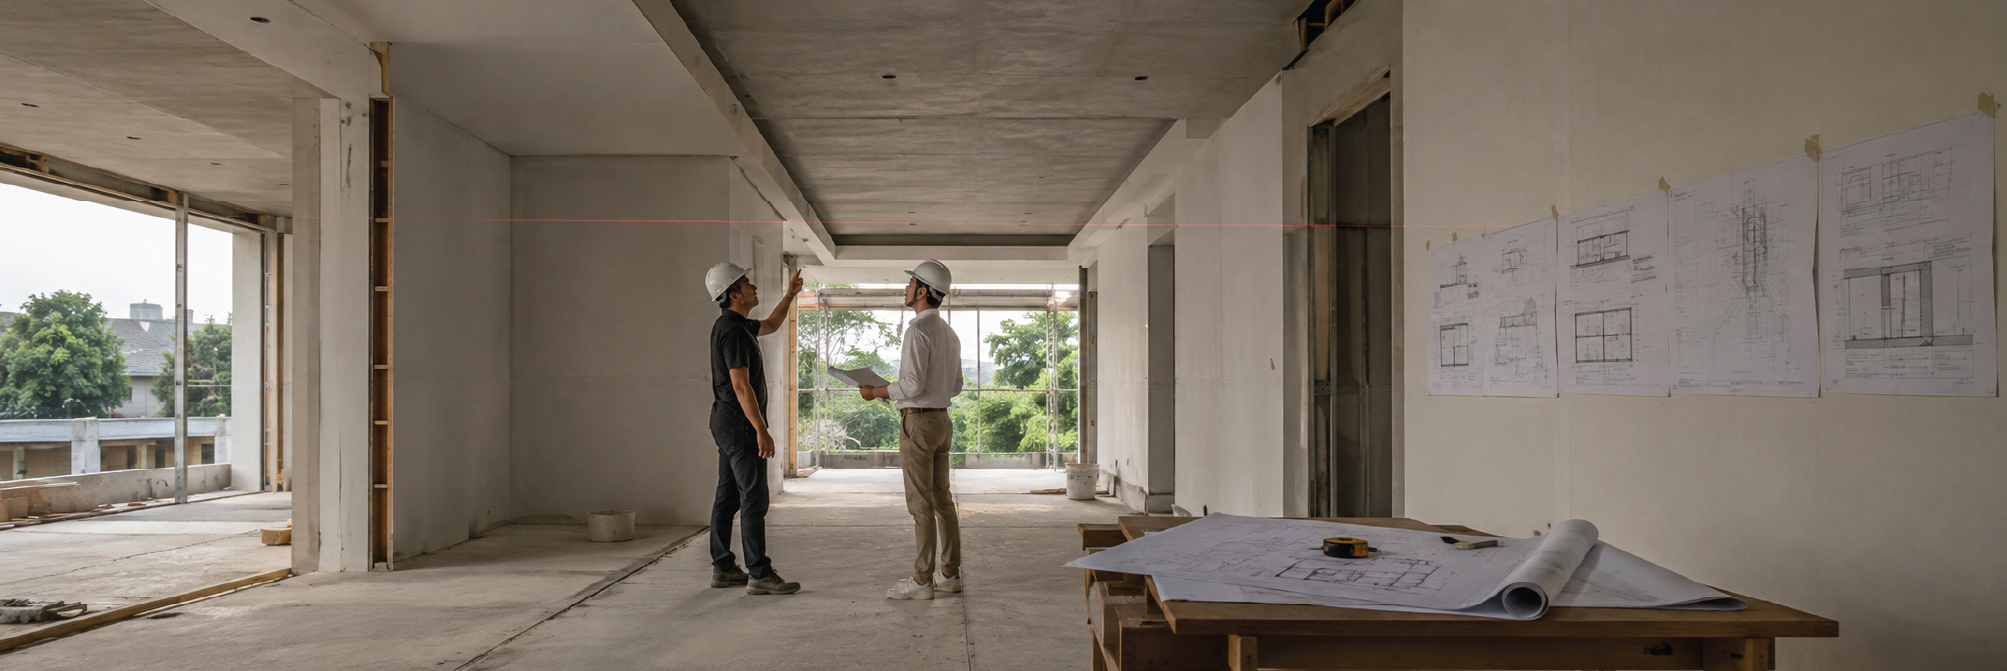
Construction drawings define dimensions, materials and services detail for pricing. During construction, the architect answers questions and checks the work follows the drawings.
Architecture

Before we start on your building


Architectural design is quoted against the scope of each project, based on building type, size, usable area, and the level of drawing detail required. The figure is separate from construction cost and is confirmed before work begins.
No, because our role is to design, coordinate engineering, prepare drawings, and advise during construction. The construction contract and payments stay between the owner and the contractor.
Yes, within the agreed scope. We prepare the drawing set for new construction or alteration in the format the authority reviews, and revise the documents if officials request additional items.
Engineering coordination for structure, electrical, sanitary, and air-conditioning systems is included within the agreed scope, because columns, shafts, and ceilings affect the building plan from the design stage.
Yes. The first step is usually survey and feasibility, so the project can see building size, usable area, access, sun, and wind direction before those details are carried into the plan and design begins.
The design period depends on size, building type, and drawing detail. It usually passes through survey, concept, design development, and drawing production before a clear programme can be set for the actual project.
Yes. If a contractor is already involved, the design team can review scope, pricing, and questions from the drawings, so construction discussions refer to the same information.
Yes. Survey visits, meetings, and construction-stage reviews need to be agreed in advance, so important project decisions are not left waiting on travel.
Start with what you have: title deed, photos of the existing building, space requirements, and a rough budget. If the information is incomplete, the design team can list what needs to be surveyed next.
Start with the information you have
You don't need a clear direction to get in touch. Tell us where the land or building is, its size, and whether it's new build or alteration. That's enough for us to start advising.
Message us on LINE or WhatsApp with the QR codes below, or use the form.


Discuss your project with our design team


