
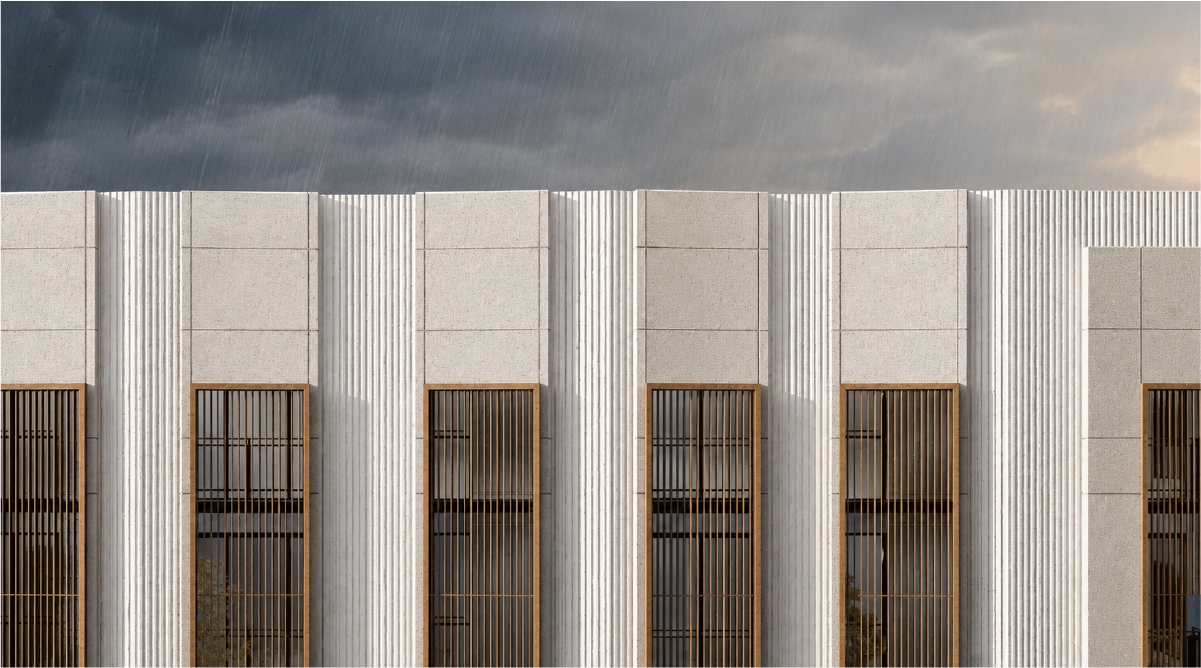
Primero Estate
2023
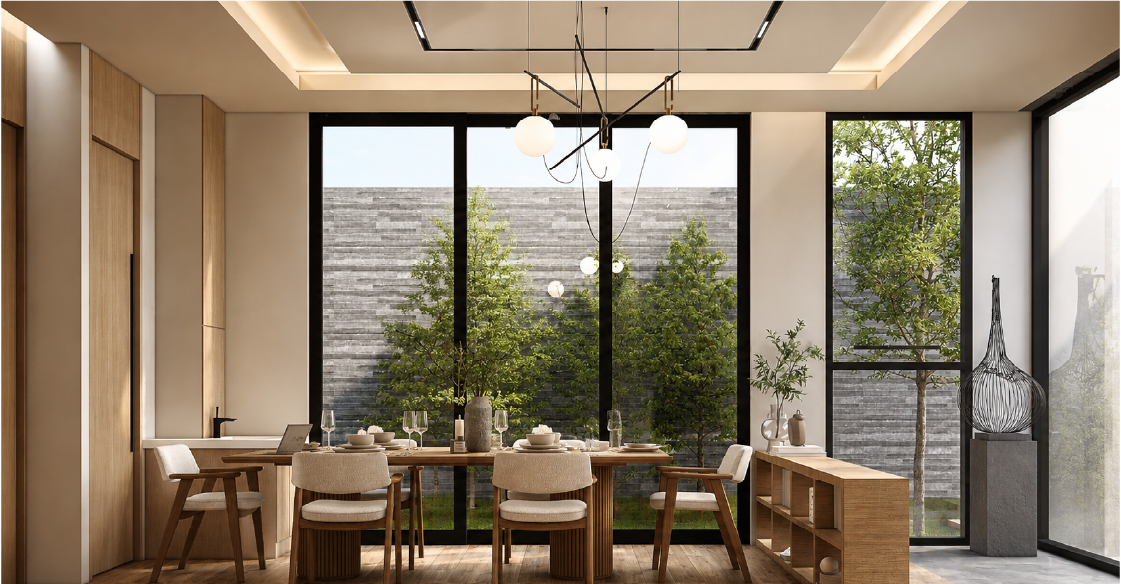
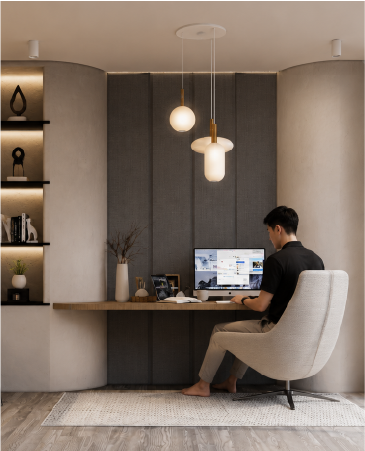
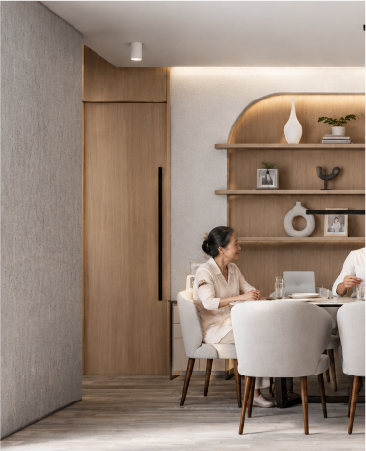
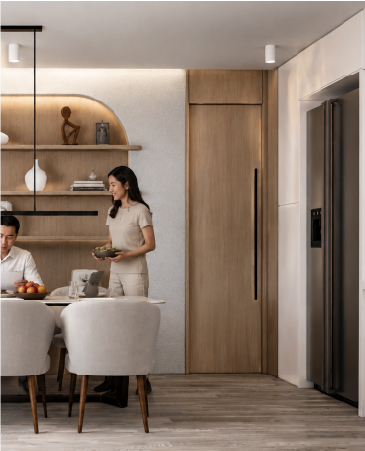
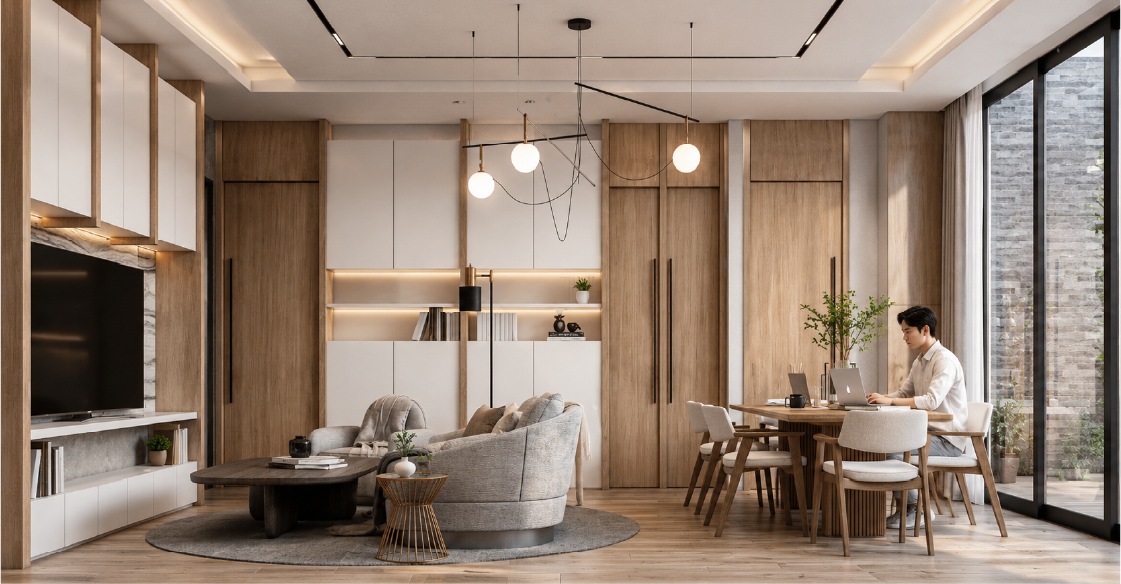
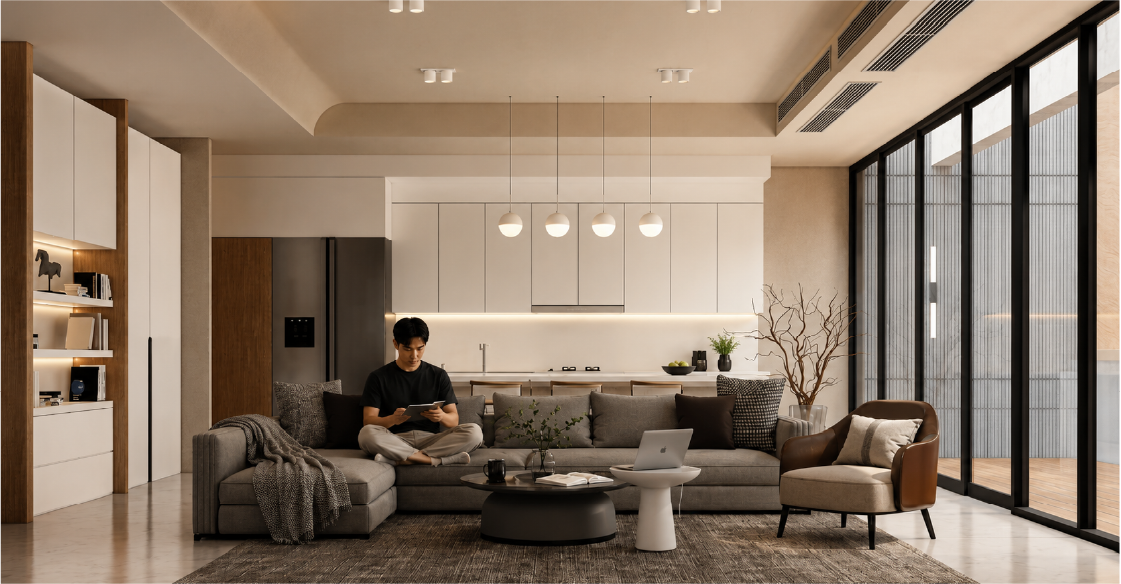
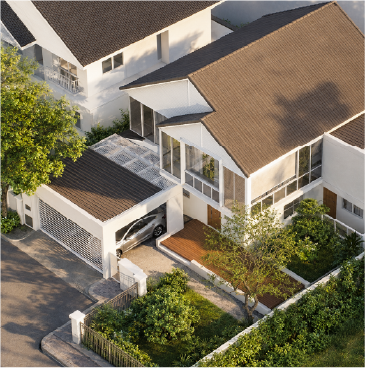
Primero Estate is a careful rethinking of home-office architecture, located in the Lumluka District of Pathum Thani. Comprising 10 carefully designed family office units, this project harmonizes residential comfort with the dynamic requirements of modern hybrid workplaces. Each 300-square-meter unit transcends the traditional boundaries of living and working spaces, offering an integrated environment for the modern entrepreneur. The design embraces a hybrid lifestyle, with the first two floors devoted to business functions.
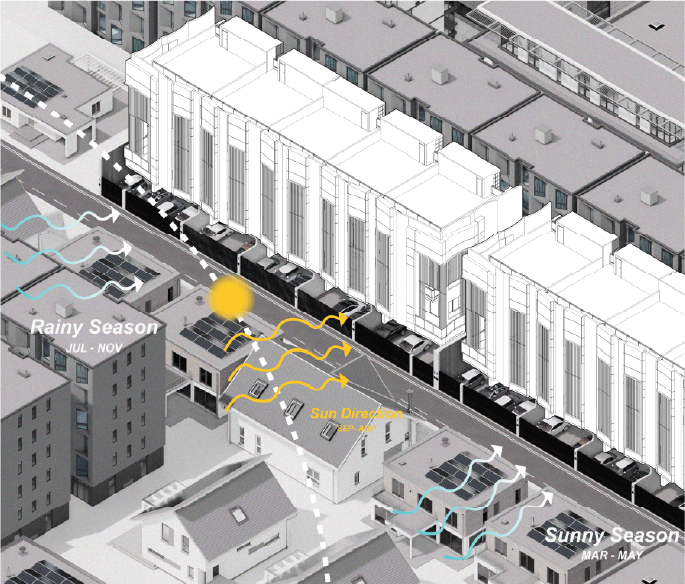
The layout illustrates how lower floors are planned for business use and team capacity. Similarly, upper levels keep family routines separate from work pressure.
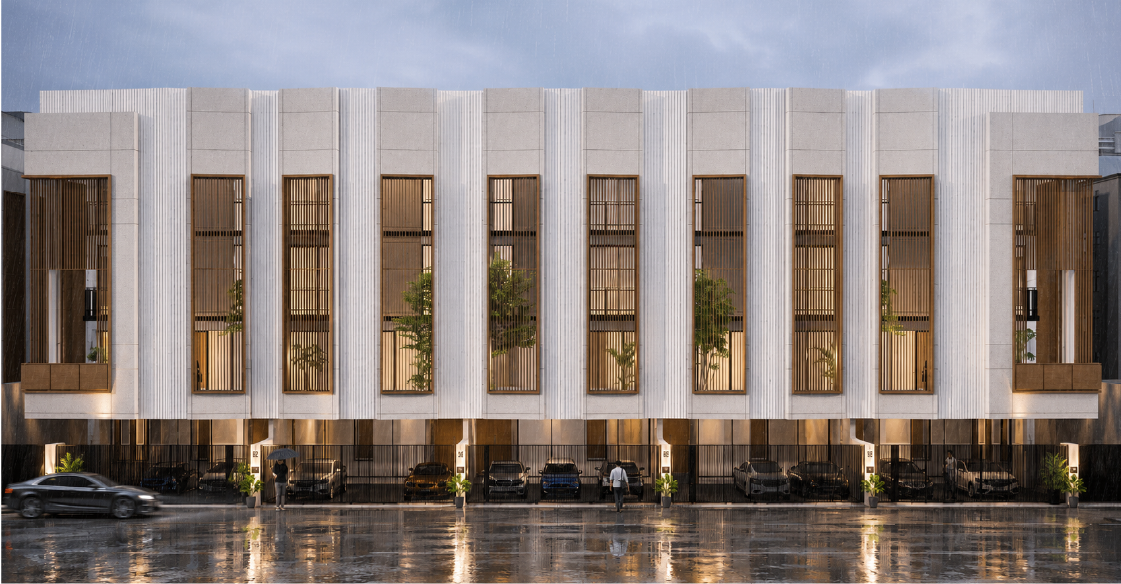
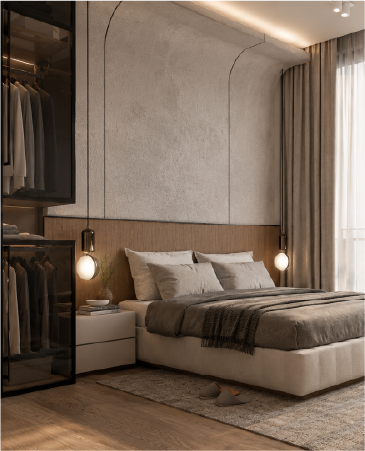
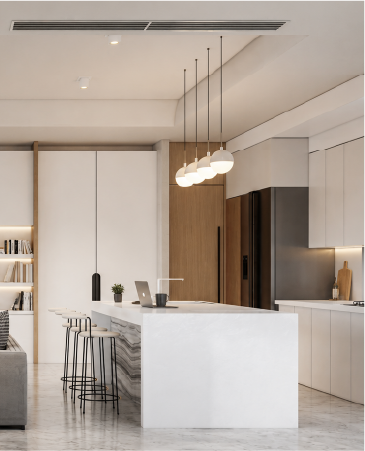
The space is defined as a ten-unit home office project that combines family living with flexible workplace floors for contemporary hybrid work. The primary design logic dictates that lower floors are planned for business use and team capacity. Upper levels keep family routines separate from work pressure.

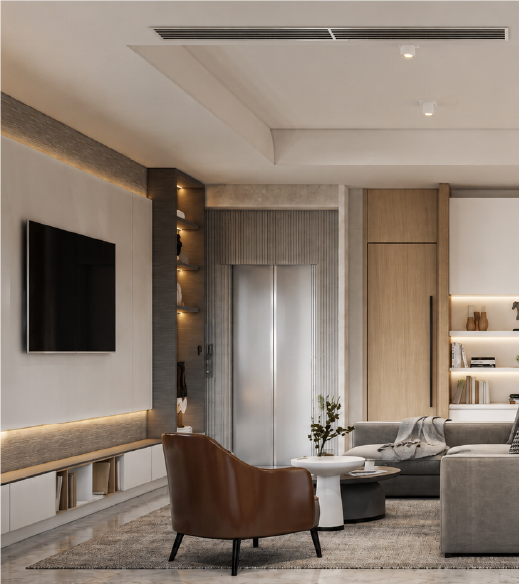
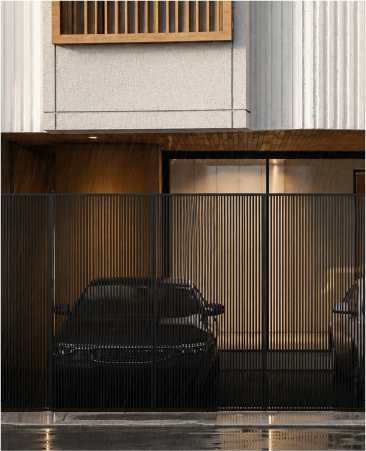
Journey through our creative collection

Discuss your project with our design team

