Commercial
Customers get to know a brand through experience.
What says the most about a brand is usually the detail inside the store: the light as you walk in, the materials you touch, the space between shelves, the first product you see.
We start from your brand strategy and turn it into things customers can touch: layout, product display, lighting, materials and signage, so the brand feels the same from the shopfront to the checkout.
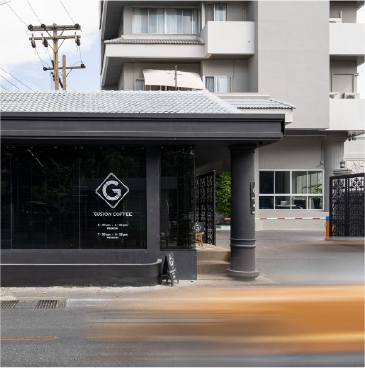
A good store does more than hold the full range. We place the shopfront, the first product in view and the light on the shelves so customers see what the brand values.
A good showroom helps customers understand the product before they choose. We set the viewing sequence, trial zones and seated consultation corners so people know where to start.
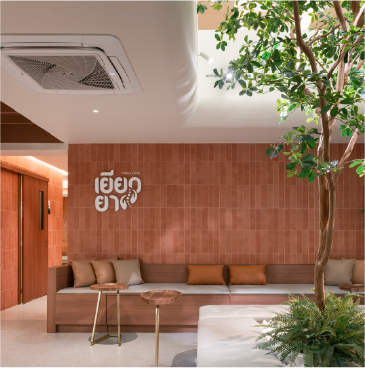
Customers should know straight away where to wait and who to talk to. We design the counter, signage and lighting to be clear, while the space still feels like your brand.
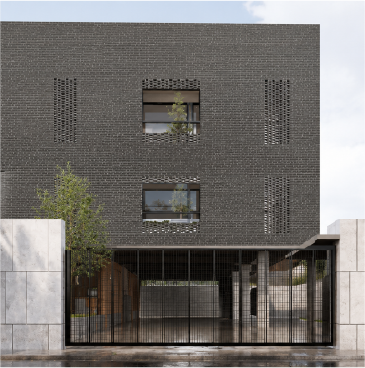
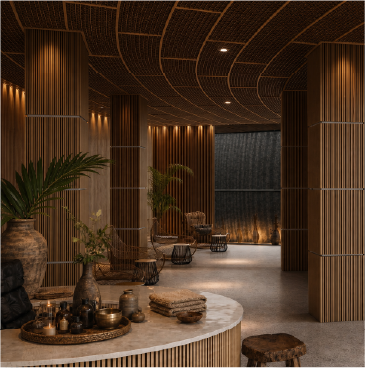
These spaces are for staying, touching and taking photos. Atmosphere and the order of the spaces let people understand the brand without a long explanation.
Start with what customers see first
We plan the first moments in the store before choosing colours or signage, so every later decision has a clear starting point.
We agree what the brand wants customers to feel and remember after they leave. That answer shapes the shopfront, product display, materials and lighting.
Customers start to know a brand at the shopfront and the first corner inside, so we plan the entrance, shelving, trial points and counter together from the start.
Signage and graphics are planned with the layout, light and sightlines, so they read easily and the store looks resolved from day one.
If the brand plans more branches or pop-ups, the drawings separate what must stay the same from what can adapt, so every location still feels like one brand.
Each piece lets the brand owner decide one thing at a time, from what customers see first to the details that must match in every branch.
The work starts by translating brand strategy, then moves through the plan, 3D views, graphics, materials and fit-out drawings.
Brand strategy translation
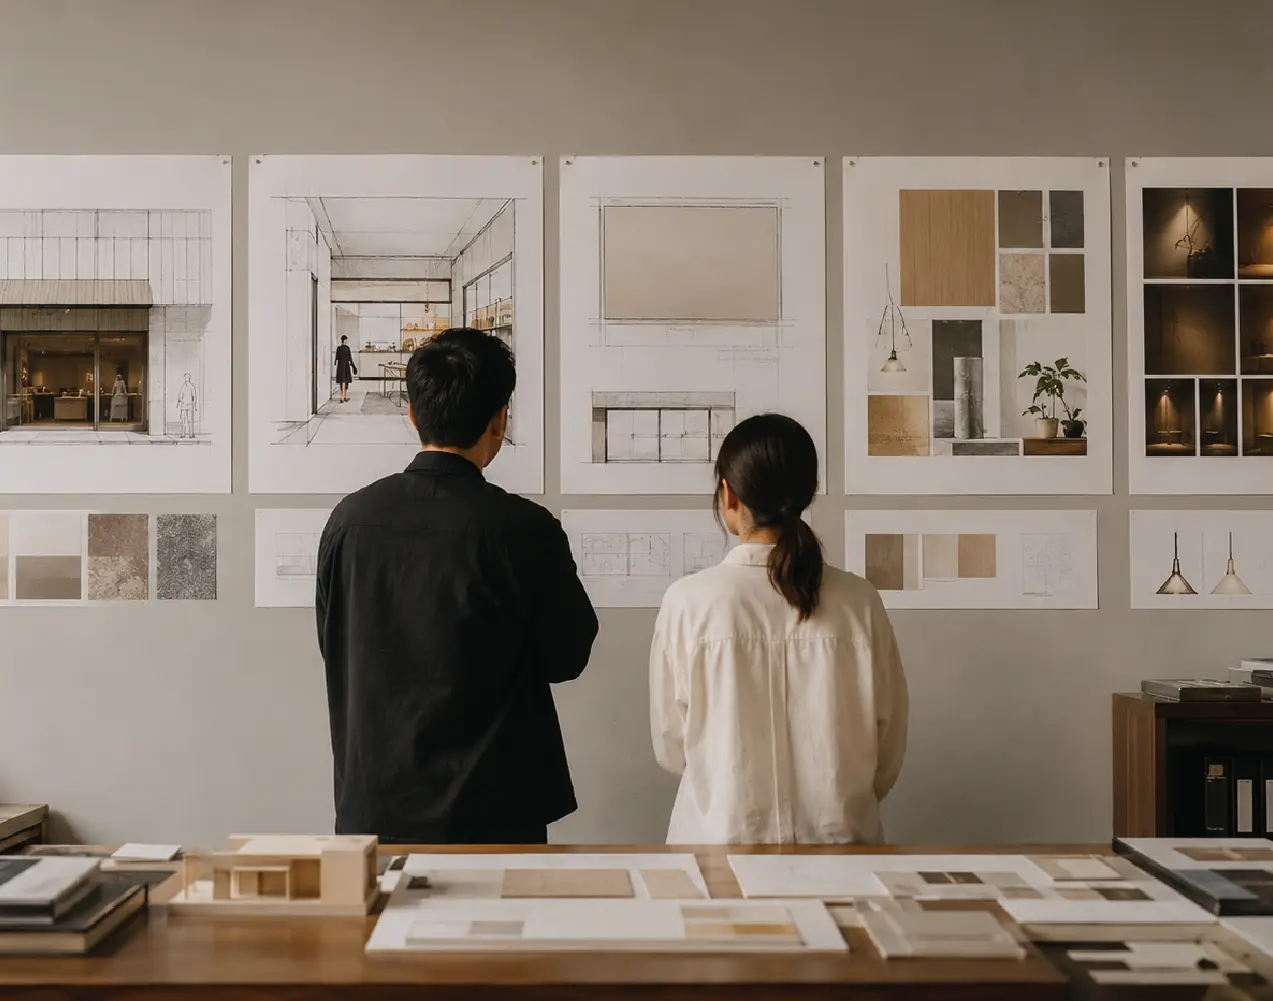
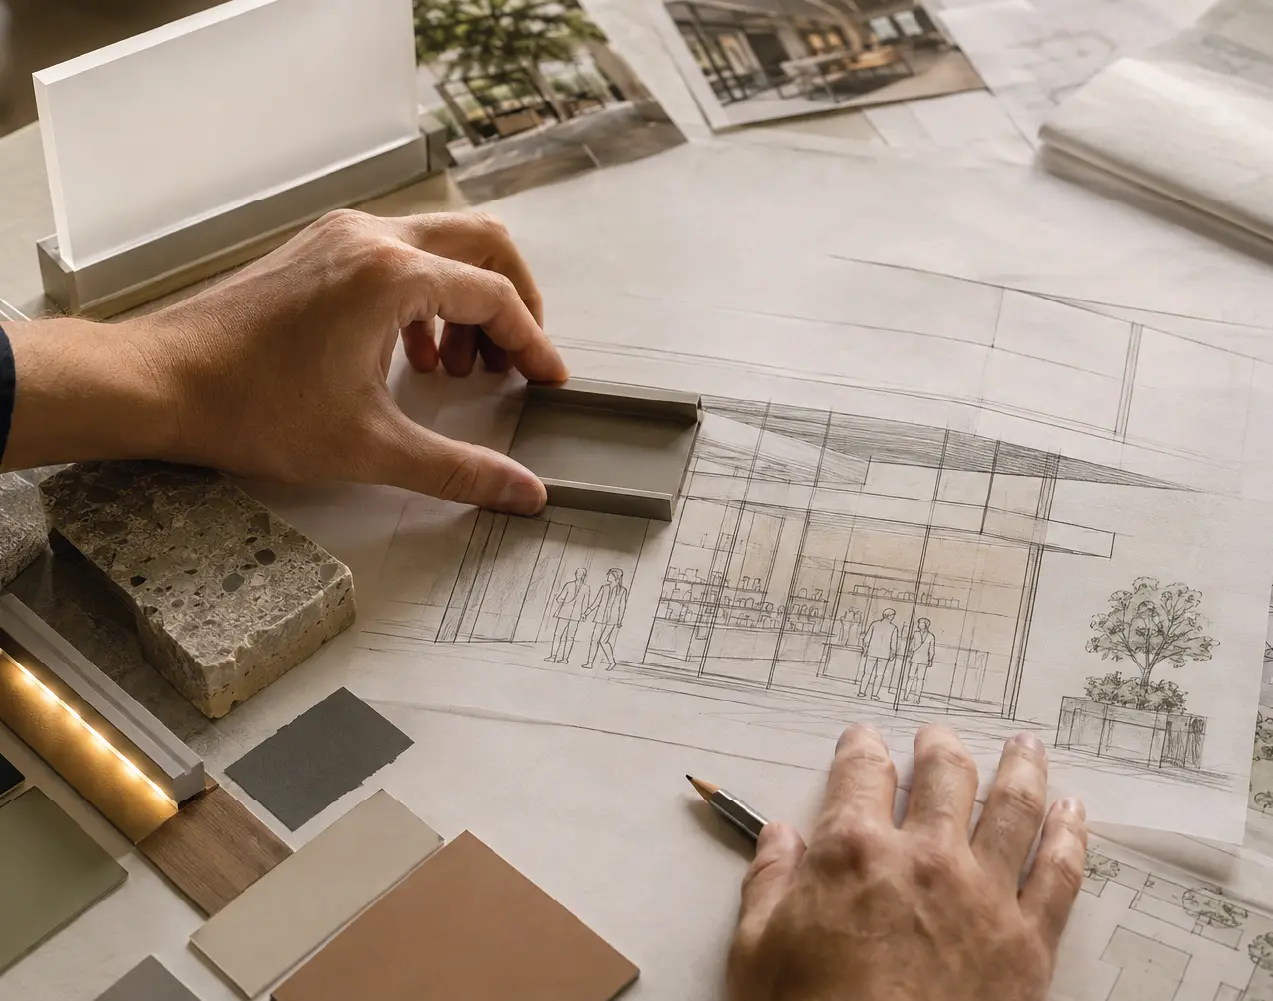
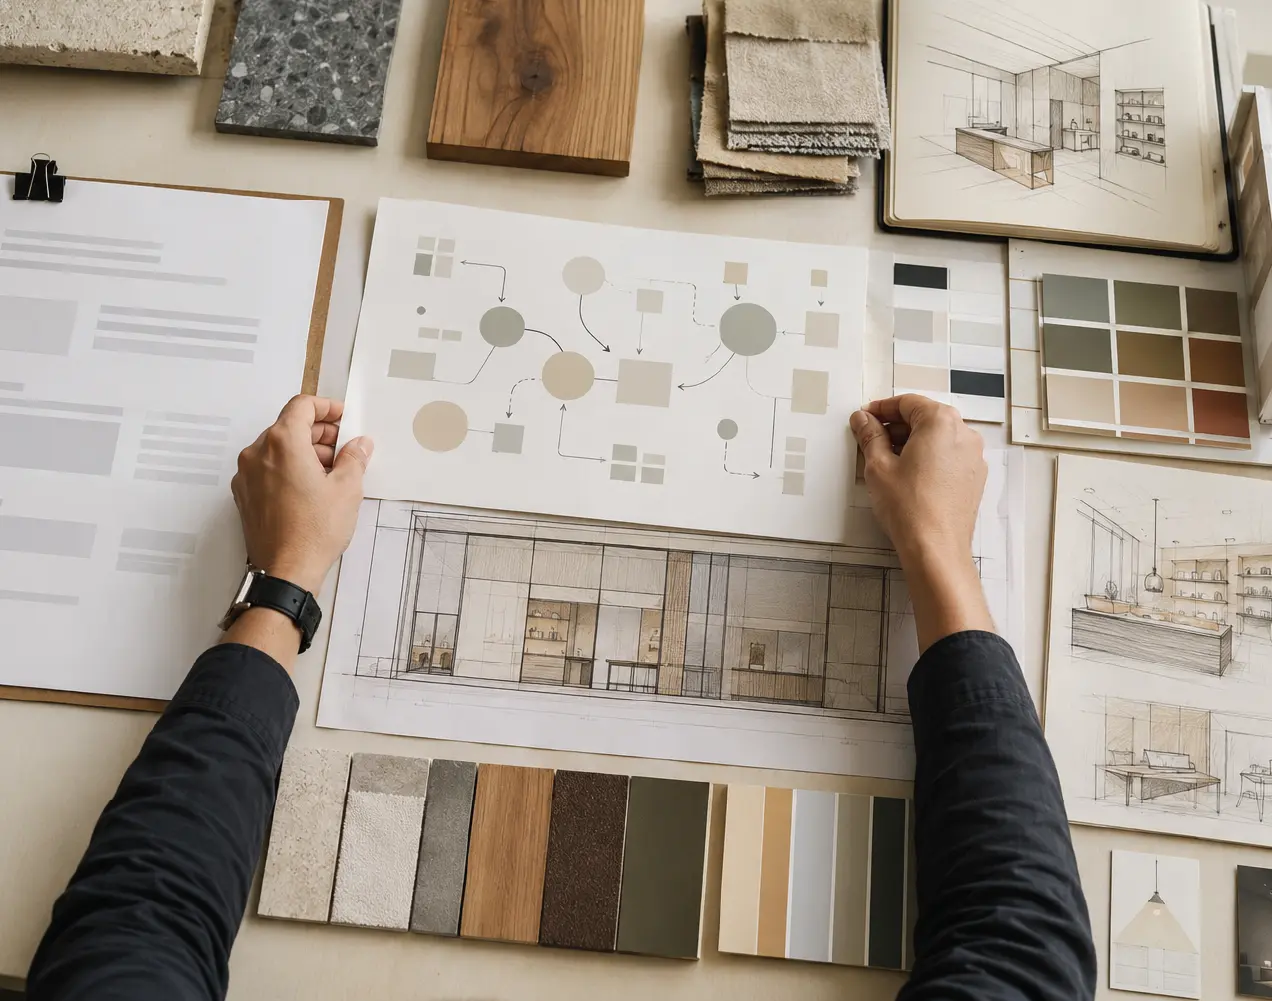
We define what the brand wants customers to believe, feel, and remember, then translate it into the storefront, sales points, materials, light, colour, and graphics that guide the decisions that follow.
Space plan and display logic
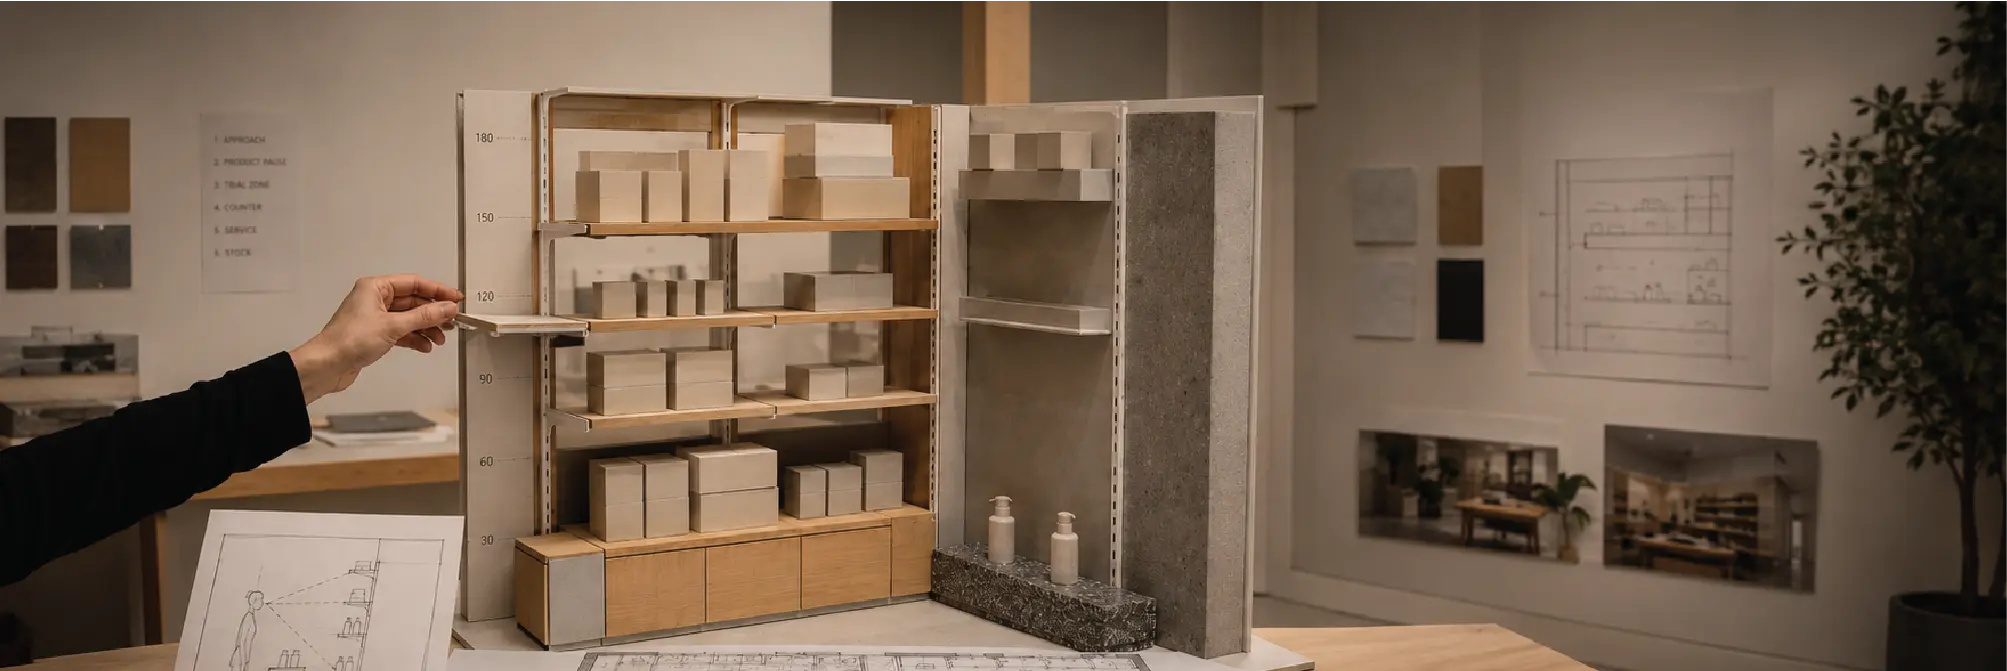
The plan shows storefront, circulation, product pause points, trial zones, stock, counter, and service areas, so the owner can see where customers first meet the brand and where the sales team should join the conversation.
3D views of key brand moments
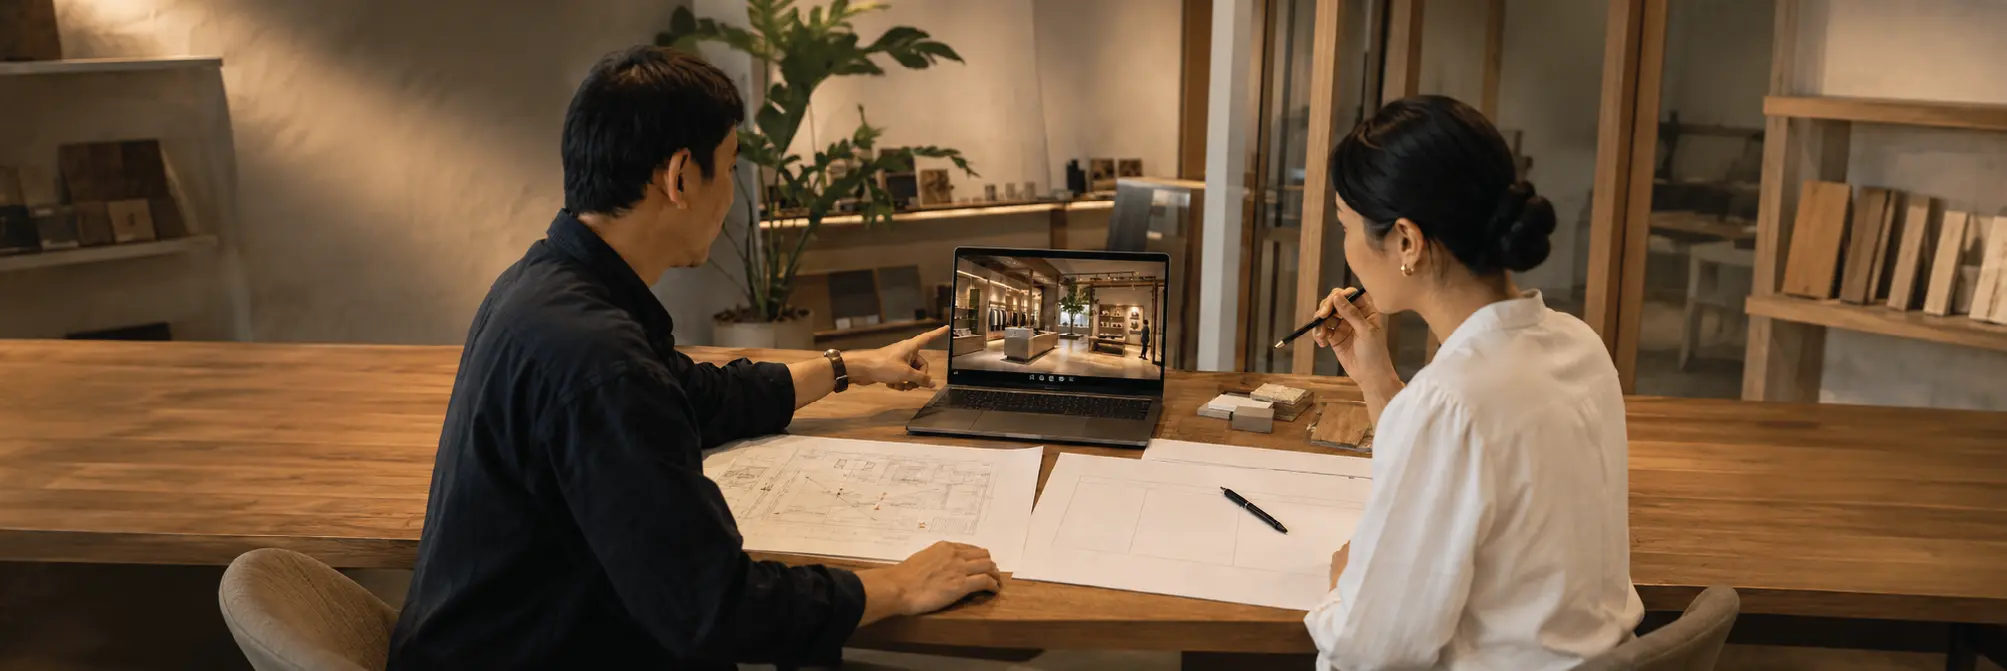
3D views of the storefront, first product moment, counter, or experience corner help the owner and brand team see proportion, light, materials, graphics, and atmosphere before deciding on details that a plan alone cannot make clear.
Environmental graphic direction
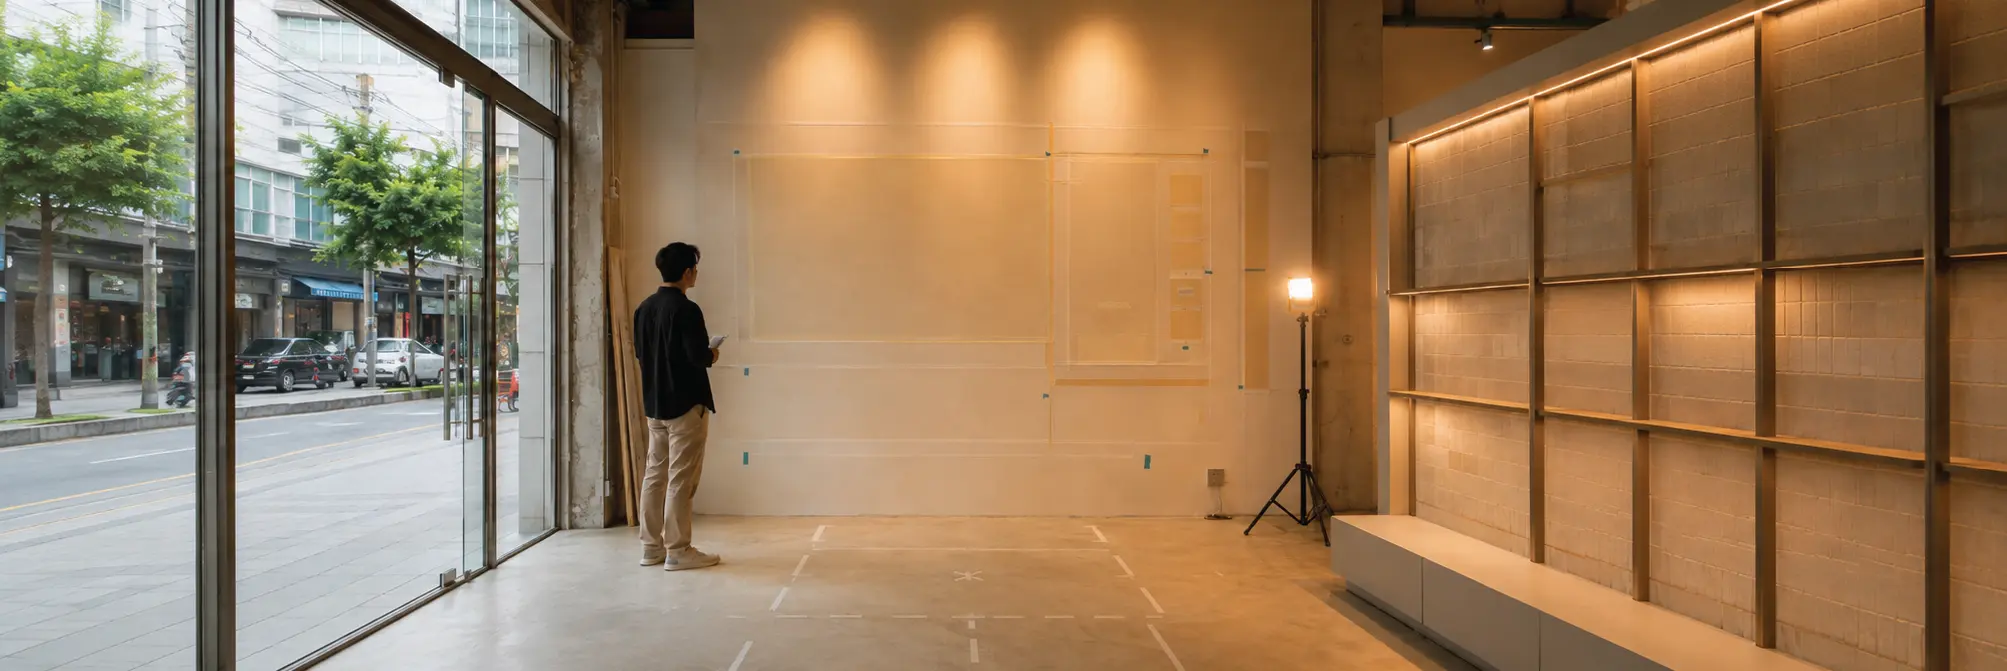
Signage and graphics are placed together with the plan, including typography, colour, and wayfinding, then checked against light, viewing distance, and materials, so brand messages sit where people can see and understand them instead of being added after the space is finished.
Material and fixture boards
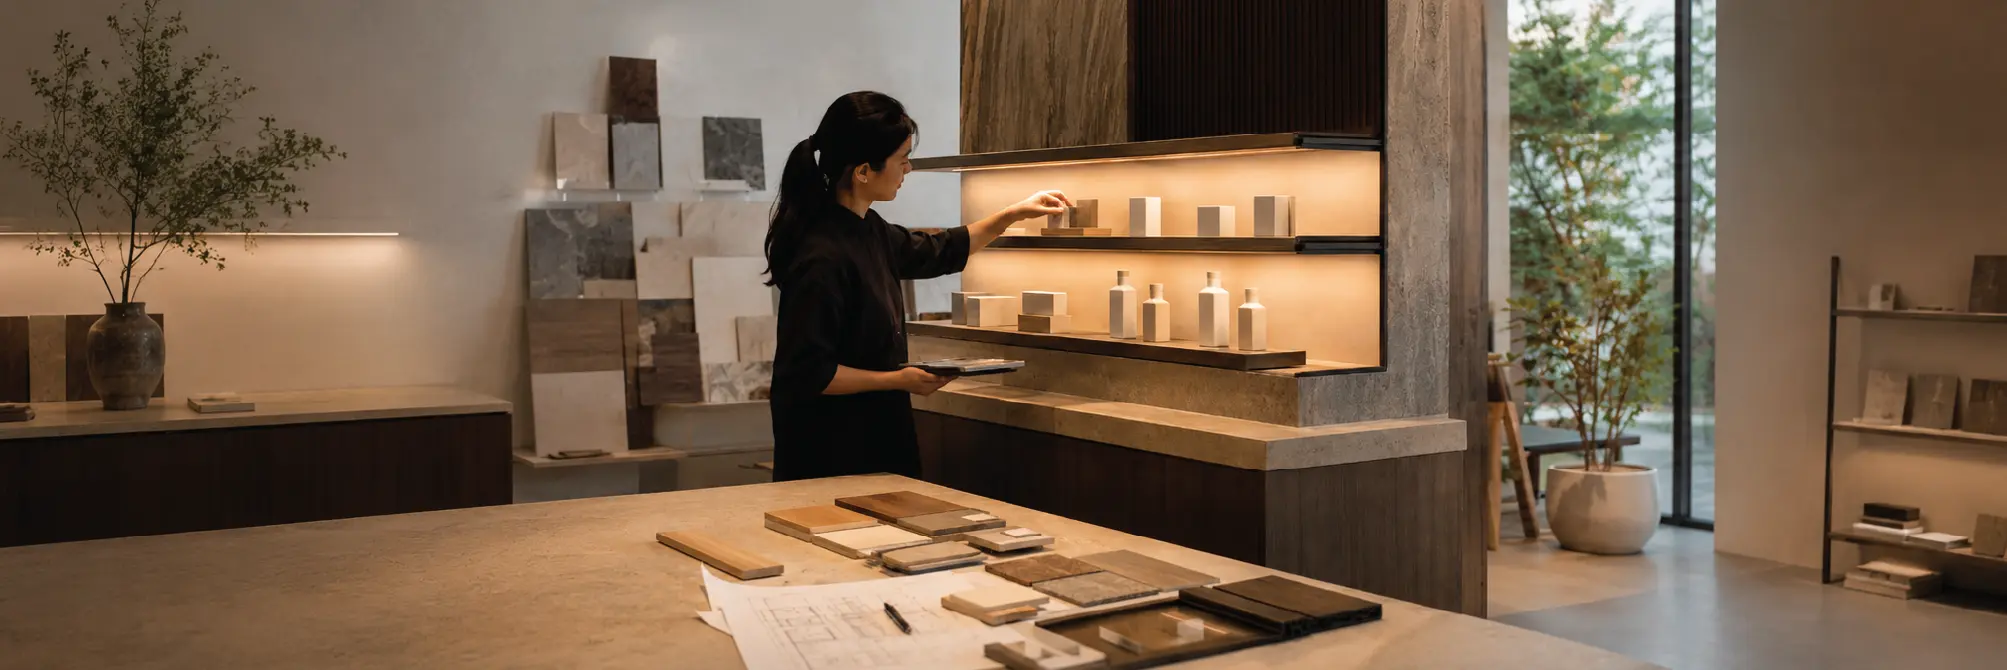
Material boards bring together colour, texture, finishes, shelving systems, furniture, and relevant samples, with reasons tied to brand, budget, and use, so the owner chooses from things they can see and touch.
Construction and approval drawings
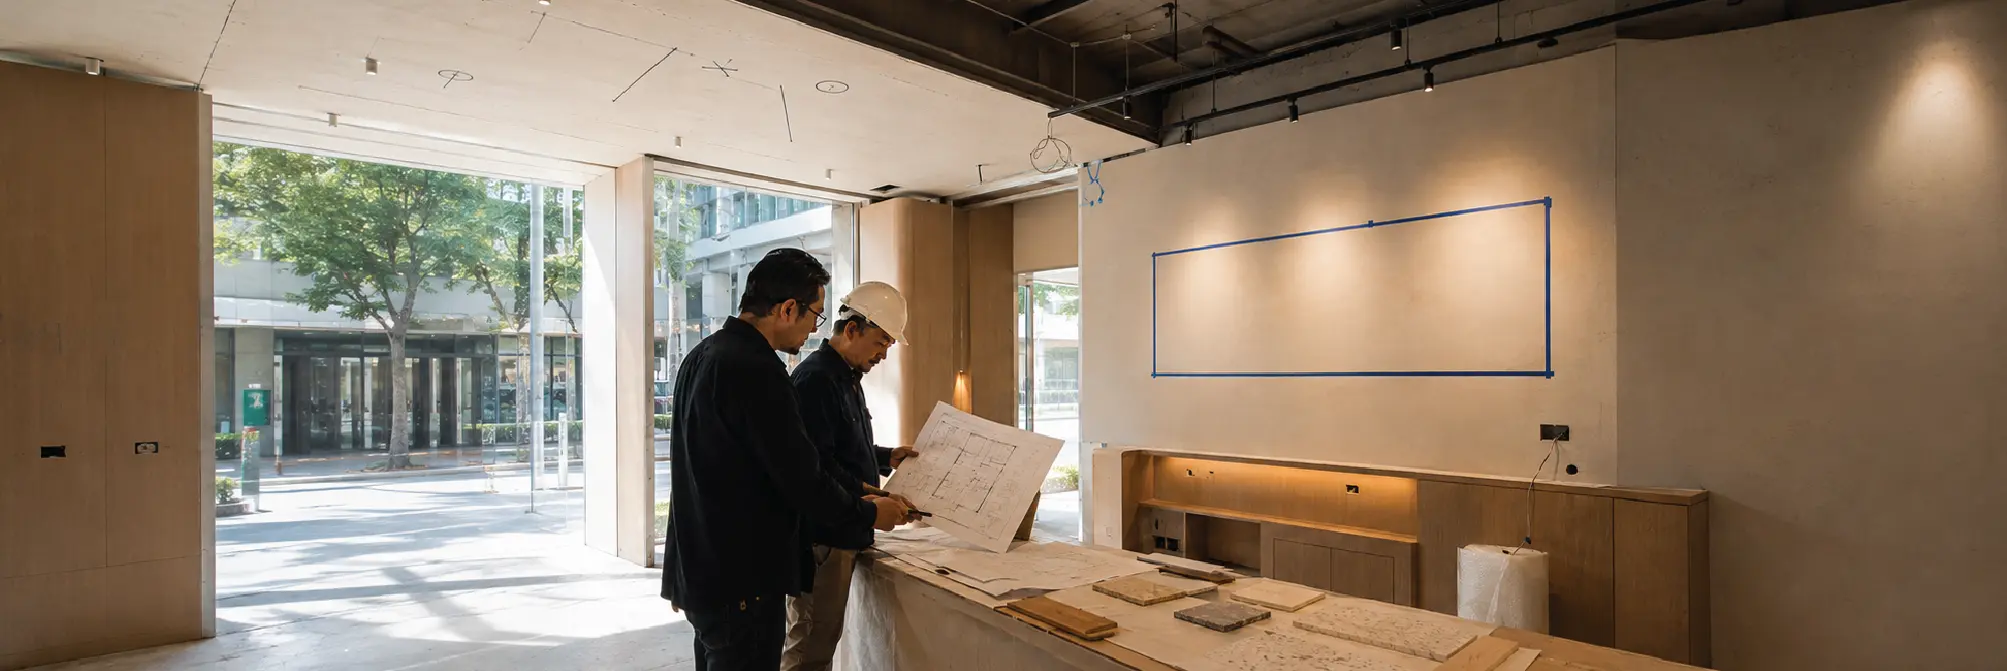
The drawing set gives everyone the same information before fit-out begins. It includes plan, ceiling, electrical work, and material details, then defines built-ins, signage, and requirements from the building or mall, so the owner can speak with the landlord, building management, and contractor from one information set.
Tell us about your brand and space
You don't need a full brief to get in touch. Tell us whether it's a store, showroom or brand experience space, the size and the location. That's enough for us to start advising.
Message us on LINE or WhatsApp with the QR codes below, or use the form.


Commercial Environment Design Process
Frequently Asked Questions
FAQ.
Questions that usually come up before commercial interior design begins
Q: 01.
What services do you offer?
A: For Commercial Interior, we design retail stores, showrooms, customer service spaces, and brand experience spaces, from brand strategy interpretation, planning, light, materials, graphics, and signage through approval drawings and construction drawings within the agreed scope.
Q: 02.
What makes you different from a typical store design firm?
A: The difference is that we start from the brand and how customers meet that brand in the space, not only from style or reference images. The plan, light, materials, shelving, and graphics are designed to tell the same story.
Q: 03.
How do you price a project?
A: Interior design starts at 2,000 baht per square metre and adjusts with size, complexity, number of key areas, and the scope of graphics or approval drawings. This is always separate from construction and material cost.
Q: 04.
What information do you need to start an estimate?
A: Start with the area size, location, space type, existing brand materials or references, main products or services, intended opening date, and rough budget. That is enough for us to understand the initial direction and scope.
Q: 05.
How long does a typical project take?
A: The design period often starts at around two to three months, depending on space size, number of areas to design, graphic detail, and building or mall approval rounds. For pop-ups or smaller spaces, the sequence may be shortened.
Q: 06.
Can you work with existing brand guidelines?
A: Yes, and this is a strong fit for the page. Brand guidelines help us see colour, typography, tone of voice, and existing rules before translating them into plan, materials, light, signage, and spatial details.
Q: 07.
Do you design signage and graphics?
A: Yes, within the agreed scope, such as primary signage, wayfinding, wall graphics, or in-space messaging. If the work expands into logo systems, campaign graphics, or a large amount of production artwork, that scope should be separated clearly from the start.
Q: 08.
Do we need building or mall approval?
A: If the space is inside a building, mall, or leased area, drawings usually need to be submitted for review. We help prepare the agreed drawing set, such as plan, ceiling, electrical work, materials, signage, and details tied to access rules.
Q: 09.
Will we need to close during fit-out?
A: It depends on the space and scope. If the existing store stays open, the phases need to be clear: which zone comes first, which areas can still serve customers, and which work should happen outside operating hours to reduce disruption.
Q: 10.
Do you work on new stores, renovations, and pop-ups?
A: Yes. We work on new stores, renovations, showrooms, pop-ups, and brand experience spaces. The method changes with lifespan, budget, opening schedule, and what the brand wants customers to remember.
Q: 11.
Can you work on spaces away from the studio?
A: Yes, depending on the agreed scope and working method. We clarify site-visit rounds, meeting format, and coordination with the local contractor before work begins.
Q: 12.
Can you help keep multiple locations consistent?
A: Yes. We separate what needs to stay consistent across branches, such as storefront, main materials, signage, or experience points, from what can adapt to each space's size, shape, or limits.
Q: 13.
Can the space be adjusted after opening?
A: Yes, within the agreed scope. After opening, it may become clear where customers stop longer, which points create repeated questions, or which signs still need clarity. These observations can make adjustments or the next branch more precise.
Q: 14.
How do we get started?
A: Send the basic information through the contact options below: space type, size, location, existing brand materials, and what you want customers to remember after leaving. That is enough for us to start reviewing the direction.
brand spaces











Discuss your project with our design team


