
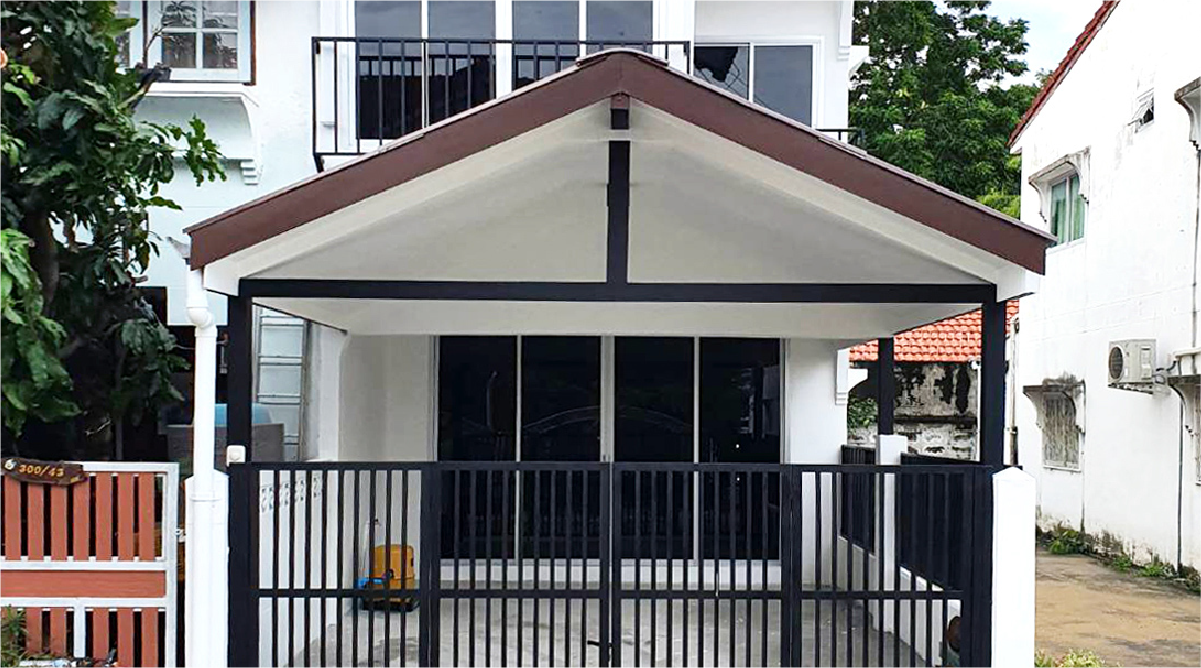
Saiyud House
2021
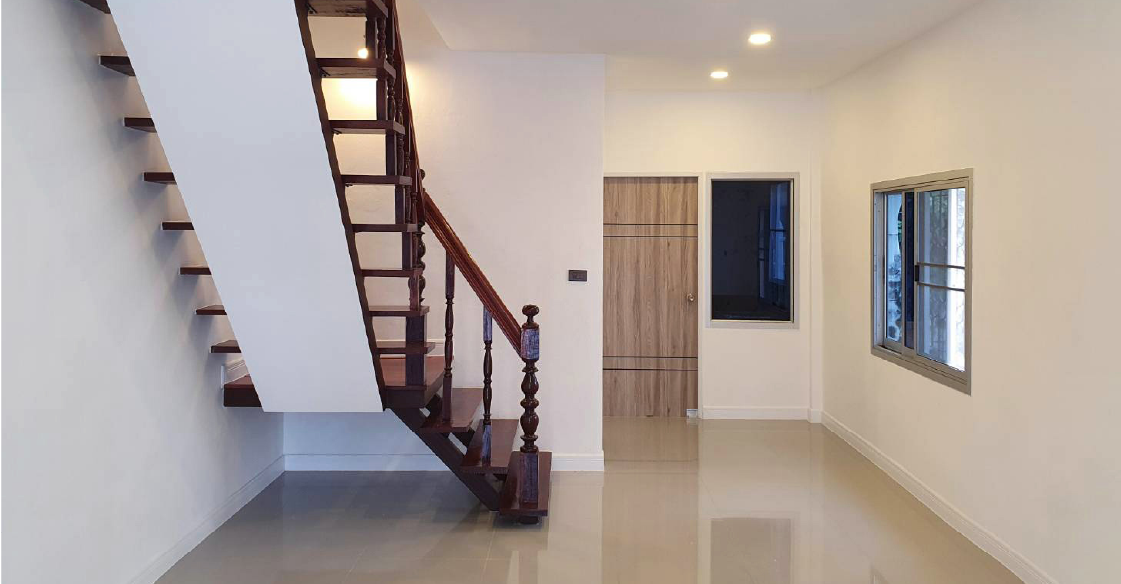
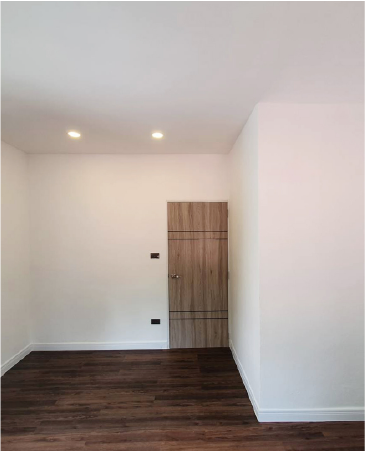
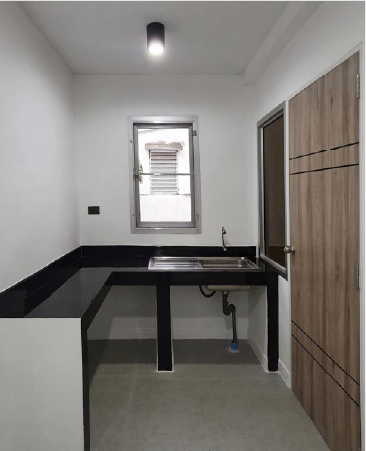
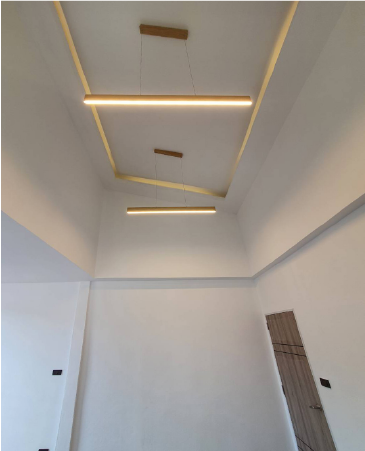
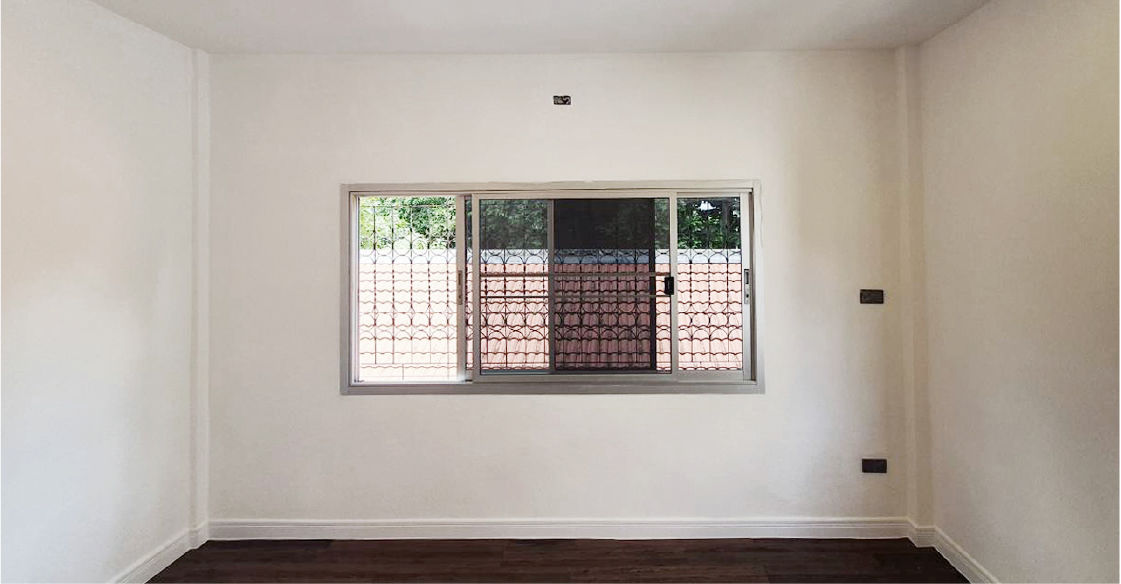
Saiyud House is a 25-year-old townhouse renovation project located near BTS Saiyud. The original condition of the building was very deteriorated due to a long time abandonment. In the beginning process of work, Too.architects focus on building aesthetic, space utilization and cost-effectiveness to be the key of design and construction. It starts by analyzing the original condition of the house where the original reinforced concrete structure of the building is still in good condition. But the electrical and sanitary systems had to be completely dismantled and reinstalled.
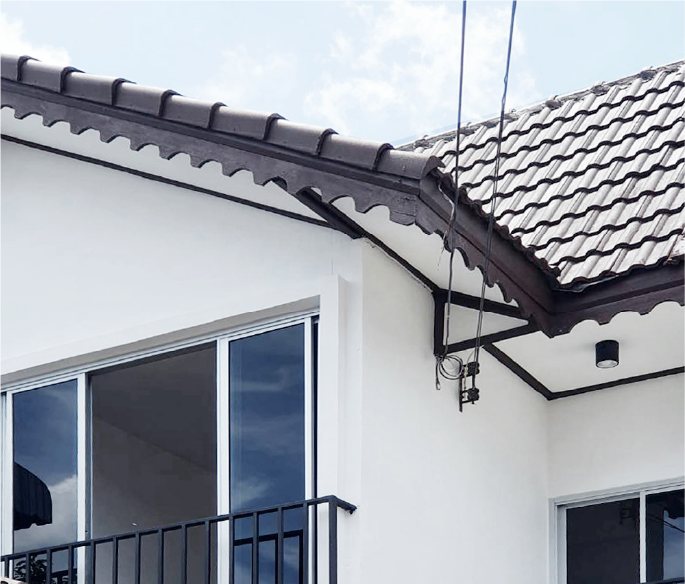
Visual flow reveals how the existing reinforced concrete structure is retained where it remains sound, while also highlighting how electrical and plumbing systems are rebuilt to support the renovation.
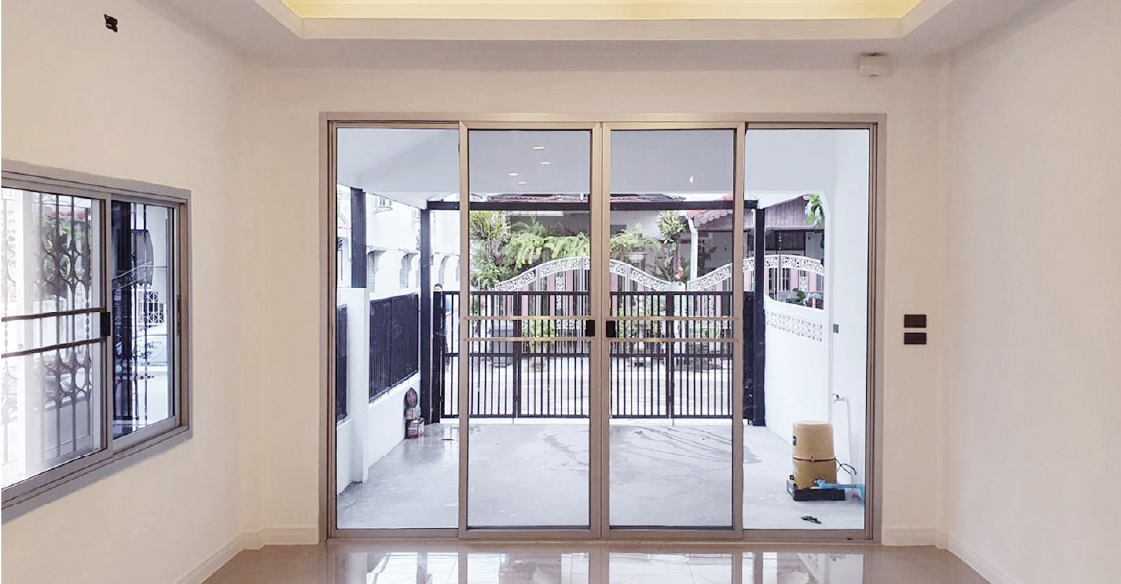
The core concept centers on a 25-year-old townhouse renovation near Saiyud station that keeps usable structure while renewing systems, openings, and room comfort. This is achieved by ensuring the existing reinforced concrete structure is retained where it remains sound.

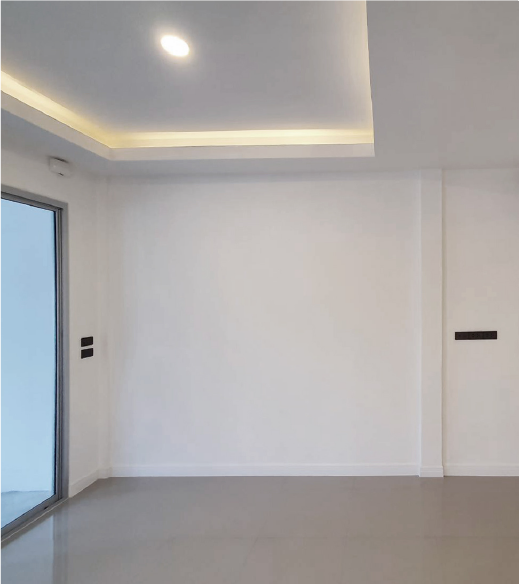
Journey through our creative collection

Discuss your project with our design team

