Restaurant
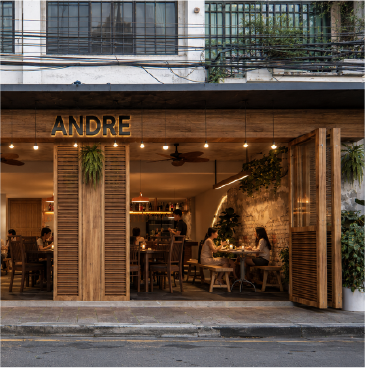
A logo on the wall tells people your name. The atmosphere is what makes them remember you.
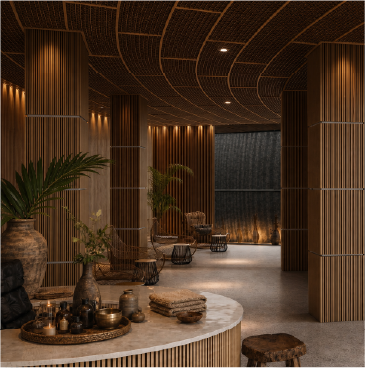
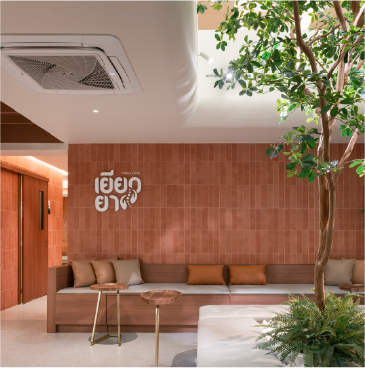
Guests get to know a restaurant through the meal: the light as they walk in, the chair they sit on, the sound of the room, the light on the table that makes the food look good. Together, these become the dining experience they remember after they leave.
We start by talking about how the restaurant should feel. That mood and tone then becomes the layout, lighting, materials and the corners people want to stay in, so what was on the moodboard actually happens in the room.
Every restaurant needs its own table spacing, light level and sense of privacy. We design from the meal you want guests to have, whether casual or a special occasion.
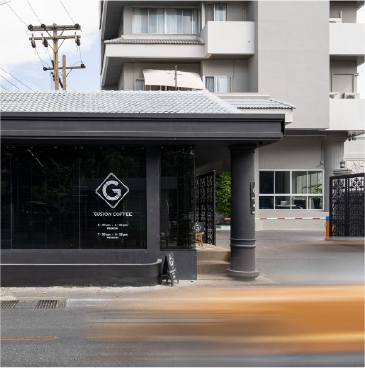
A good café is more than one photo corner. The counter, the pastry display and the light on the tables share one mood, from ordering a coffee to staying for the afternoon.
People remember a bar for how it feels to sit there: low light that feels right, a room where you can still hear each other, a counter where the bartender works right in front of you. We set all of this in the layout.
A restaurant that has been open for years already has things its regulars are attached to. We help decide what to keep and what to change, so the place feels new and regulars still recognise it.
From brand concept to a restaurant ready to open
The work runs in four steps, so the owner decides one thing at a time and the intended mood reaches opening day intact.
We start with what the restaurant serves, who it serves and how people should feel when they walk in. Those answers become the brief every later decision is checked against.
Shopfront, seating, counter and kitchen are placed together, so guests understand the restaurant from outside and the service team can move easily.
Materials, colour, furniture and lighting are chosen as one direction, with 3D views that show the real atmosphere before you decide.
Every detail is settled in the drawings before work starts: plan, ceiling, electrical and materials. The finished restaurant then matches what was designed.
Everything you need to see the restaurant the way the design team sees it, from concept to the drawings you take to your contractor and landlord.
Scope follows the size of the restaurant. A small shop may not need every item; a mall unit usually needs approval drawings as well.
Space Plan
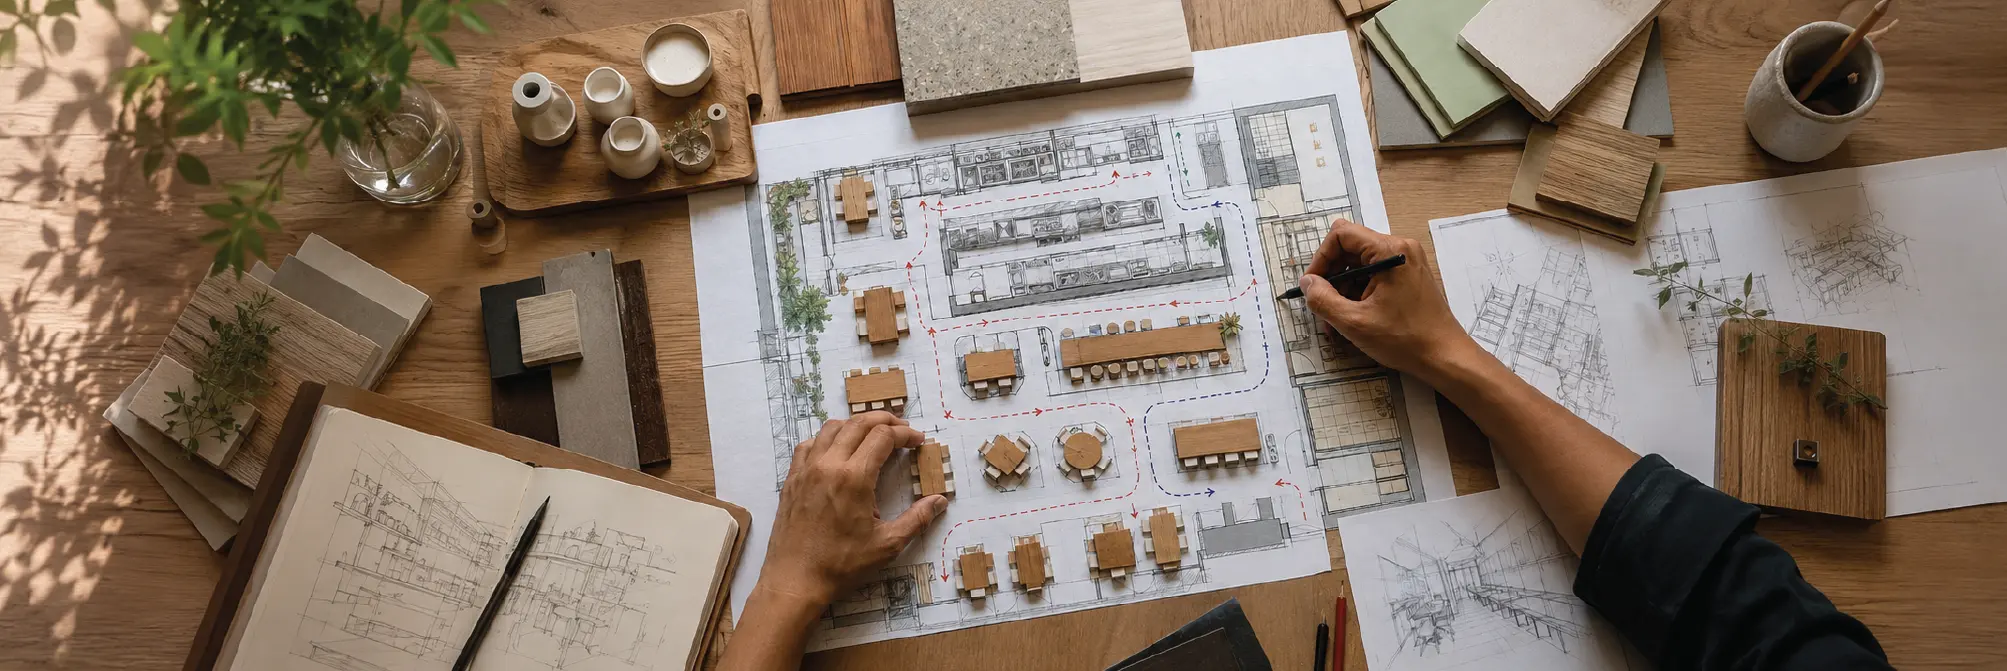
One plan brings the shopfront, seating and kitchen together, showing where guests sit, how the team moves and how many covers the room holds.
Shopfront & Signage
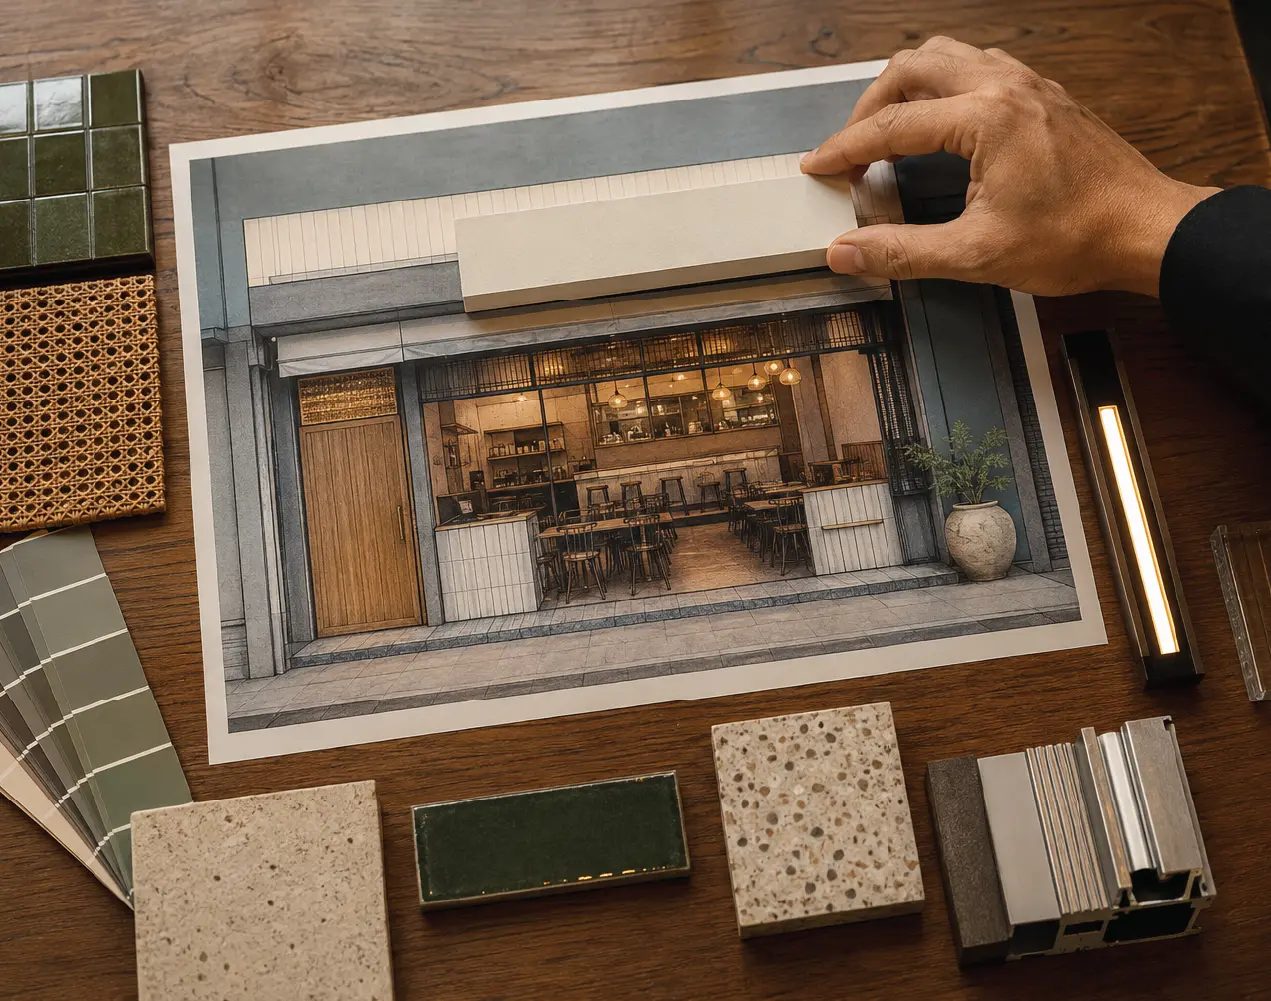
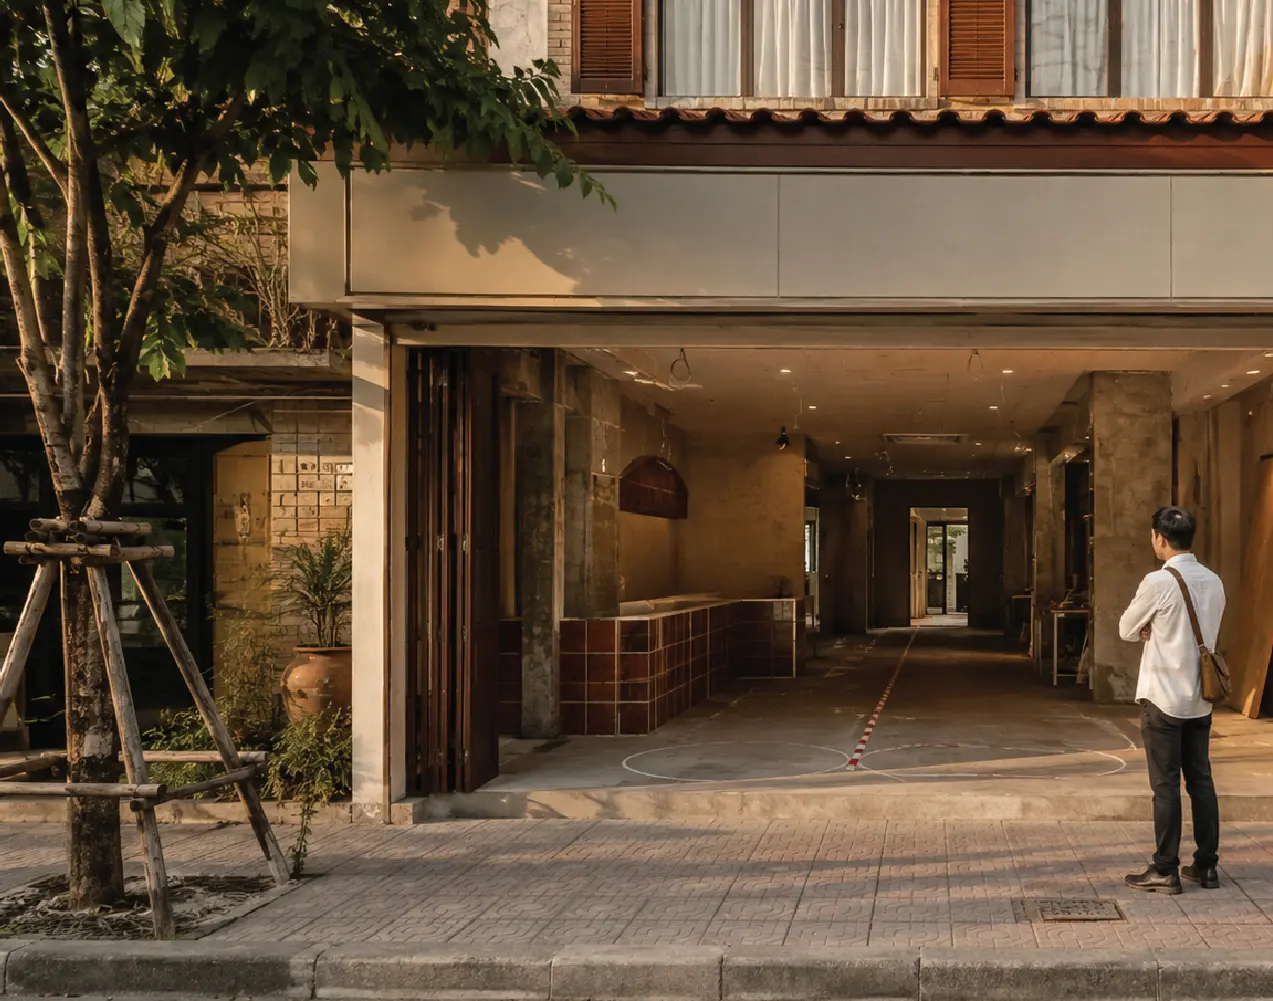
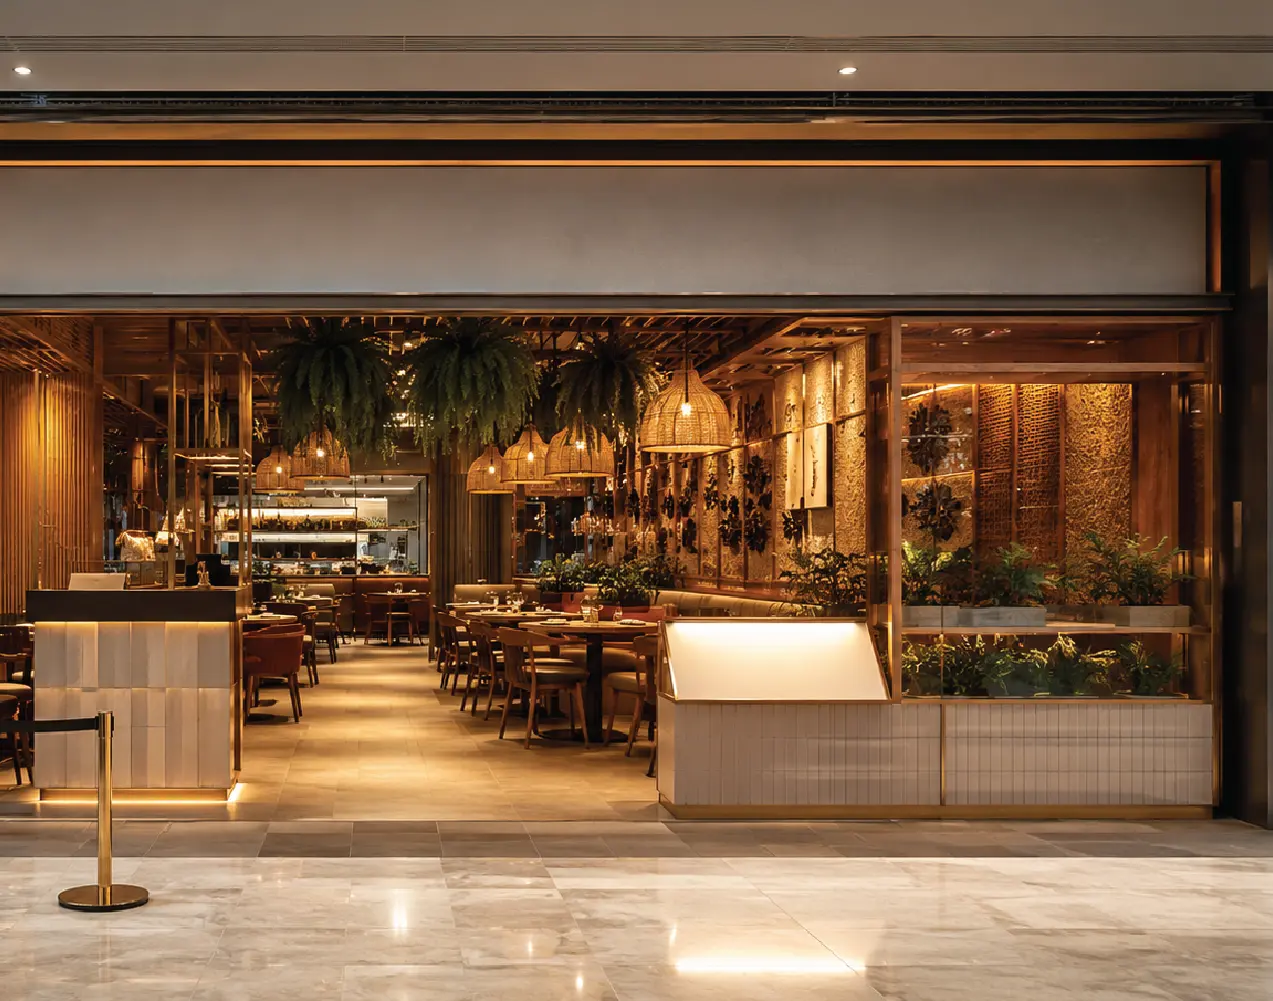
Shopfront, signage and lighting designed for the view from the street or the mall corridor, because that is where many guests decide to walk in.
3D Visualisation
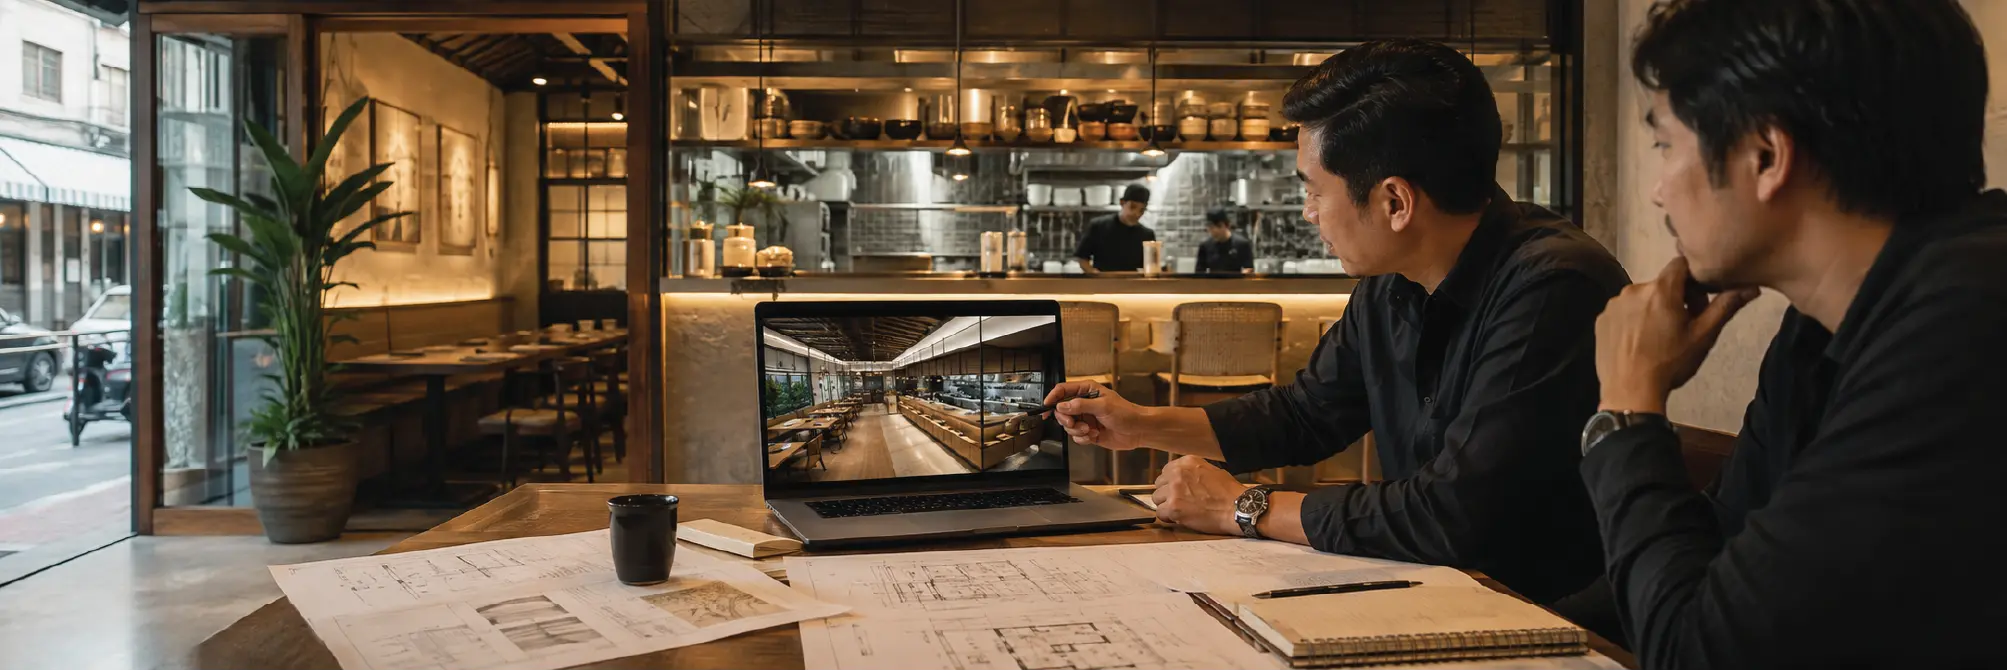
3D views of the moments guests will remember, such as the shopfront and the bar, showing proportion, material and light at eye level.
Material & Furniture
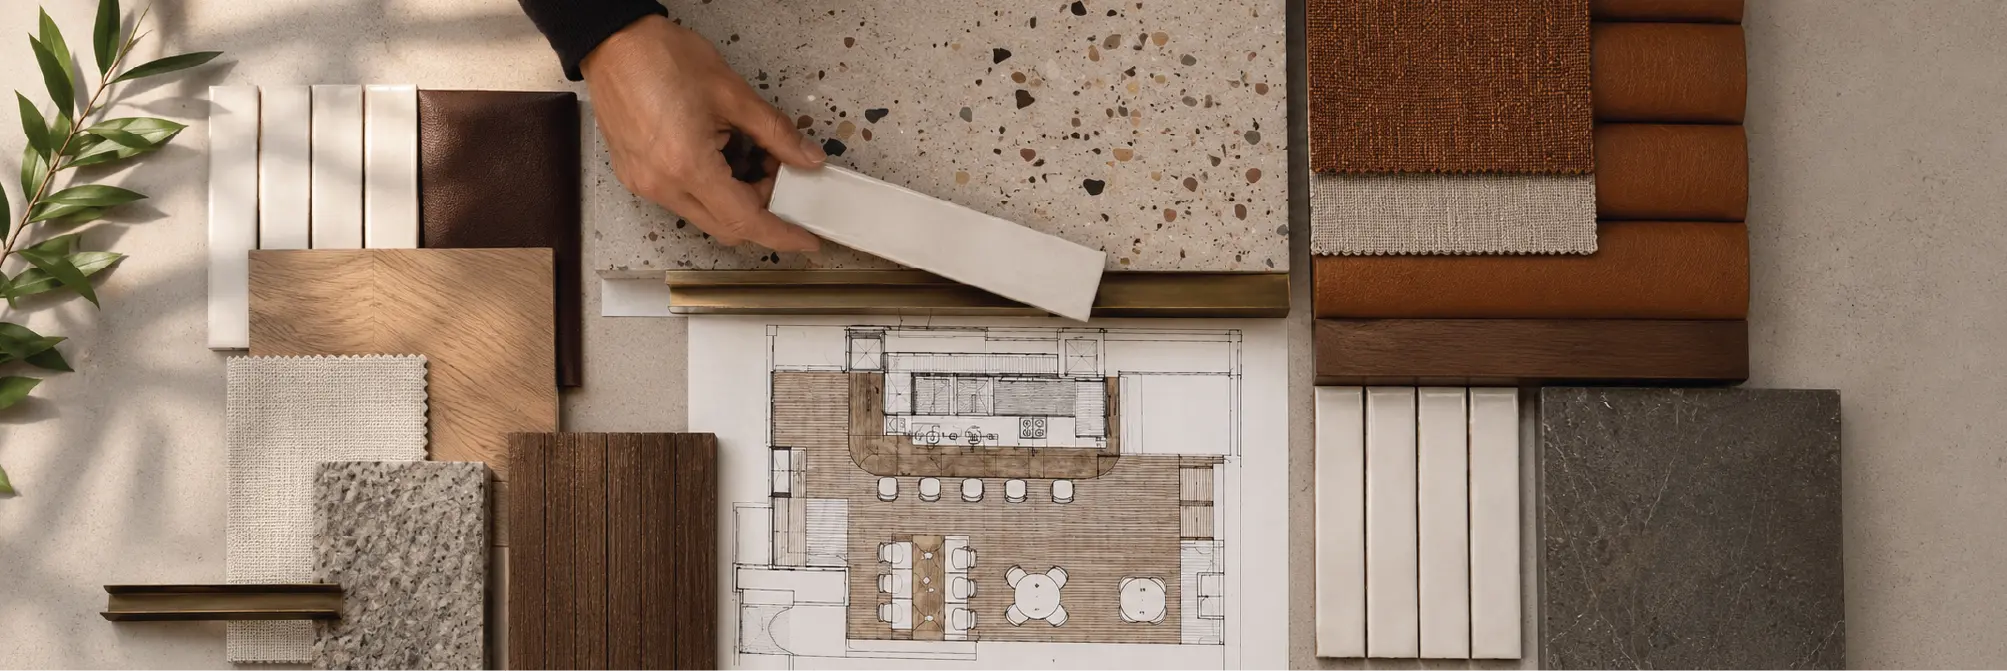
A board of colours, tables, chairs and real samples, with the reason for each choice, so decisions are easy and everything stays with the brand.
Lighting Plan
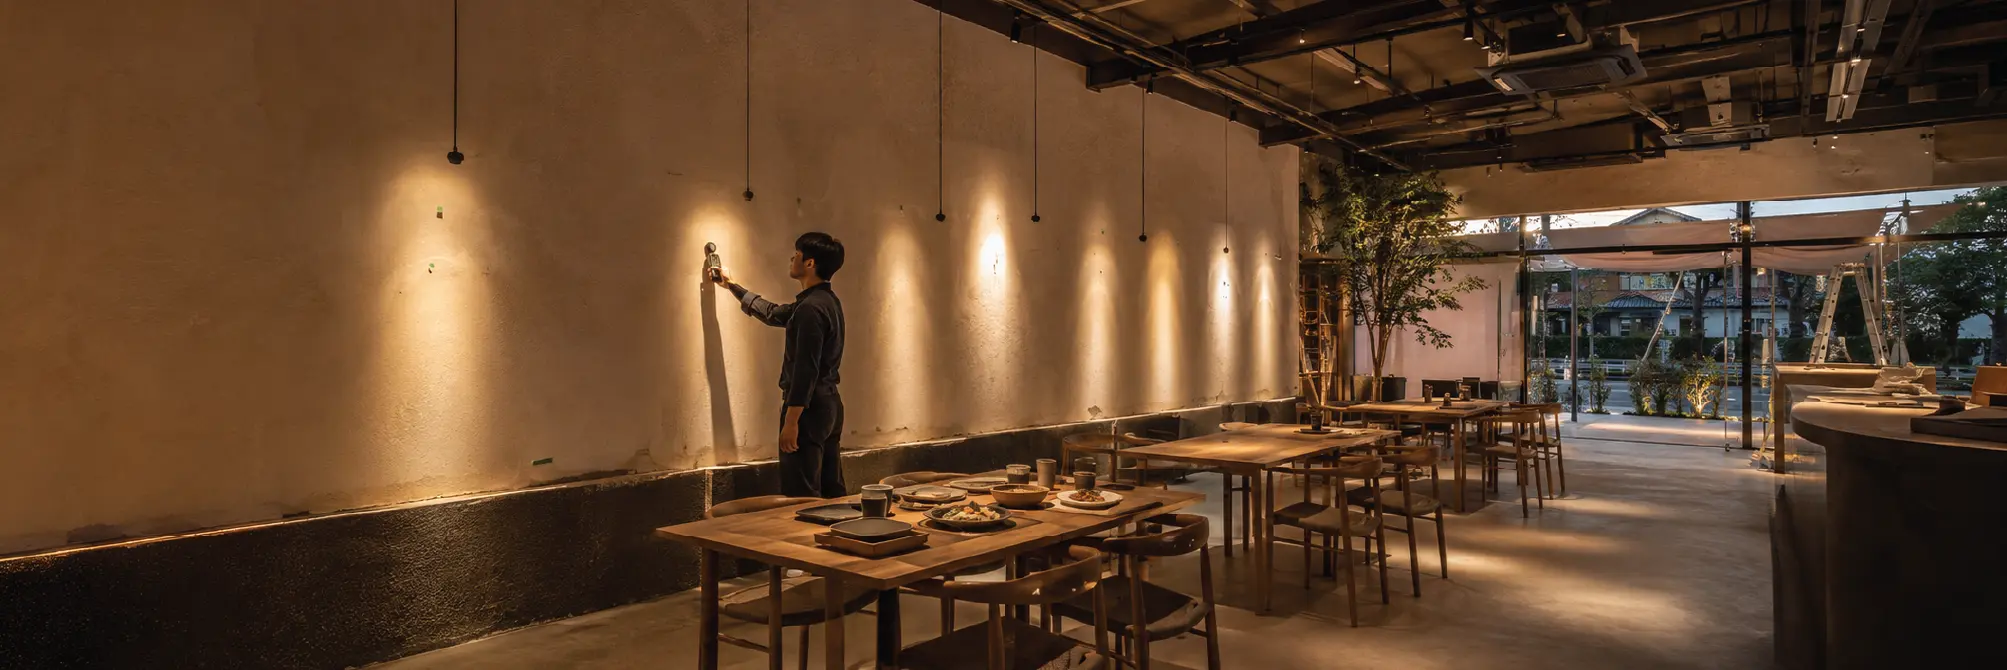
A lighting plan for the shopfront, tables and bar, planned for day and night, so the light carries the atmosphere from lunch to last order.
Construction Drawings
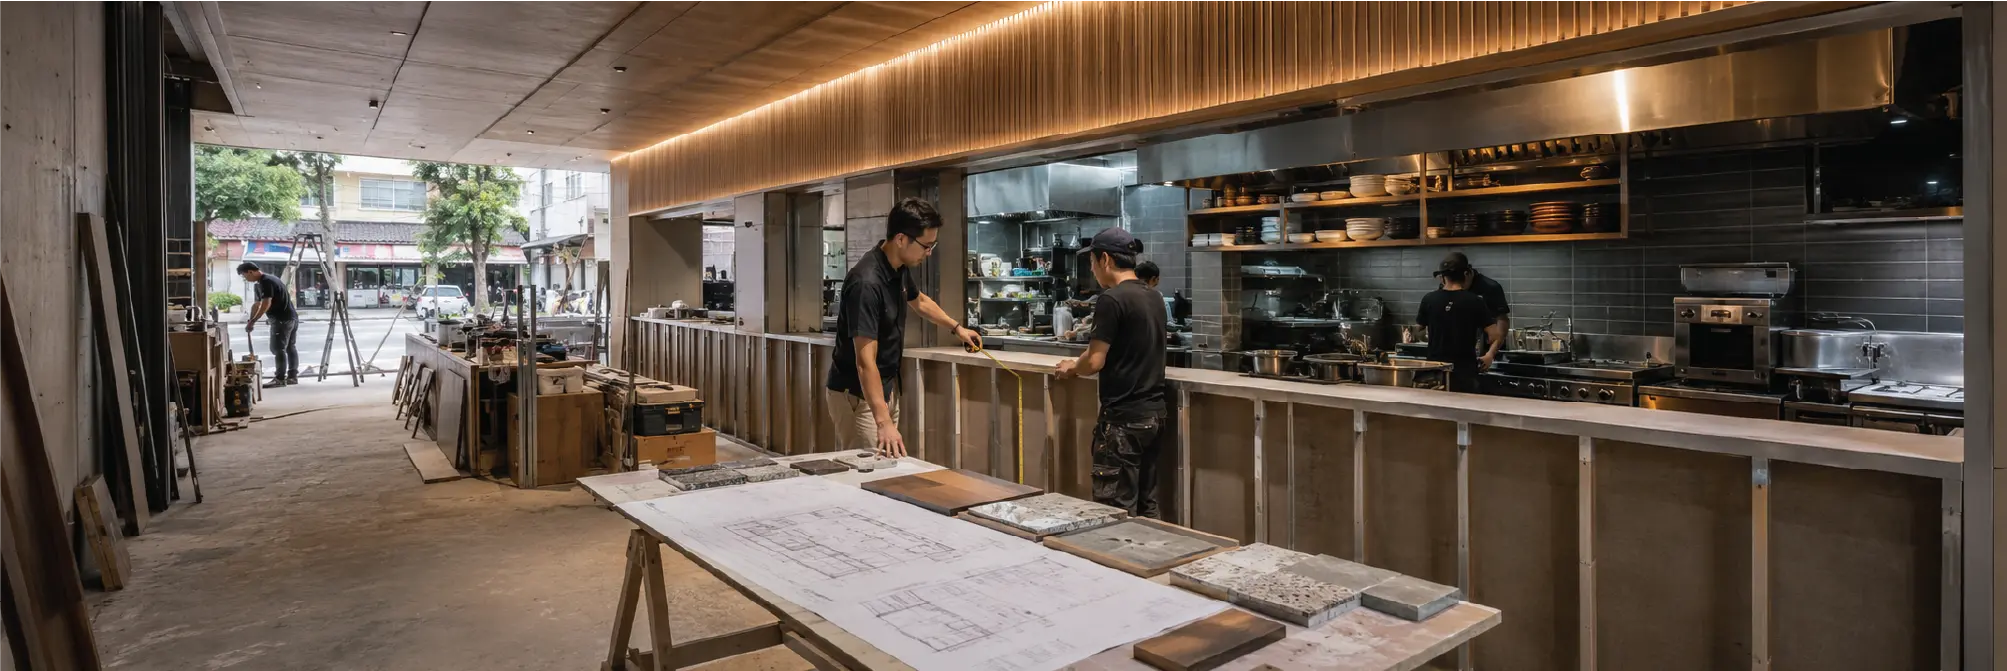
Plan, ceiling, electrical, materials and the details a mall or building reviews, so one set of drawings serves the landlord and the contractor.
Restaurant

Tell us about your restaurant
You don't need a full brief to get in touch. Tell us the size, the location and whether it's a new restaurant or a renovation. That's enough for us to start advising.
Message us on LINE or WhatsApp with the QR codes below, or use the form.


Before we start on your restaurant


We design restaurants, cafés, bars, drinking spaces, and renovation of existing venues, from translating brand strategy into space, planning, atmosphere, lighting, materials, and key graphics through approval and fit-out drawings within the agreed scope.
Interior design starts at 2,000 baht per square metre and adjusts with area size, complexity, number of key spaces, kitchen scope, signage, graphics, and approval drawings. This is always separate from construction, material, and restaurant equipment cost.
Yes, and that is a strong starting point. Brand guidelines or moodboards help us see colour, typography, voice, materials, and the memory the restaurant wants to create. From there, those ideas become the plan, lighting, tables, menu, graphics, and real atmosphere of the venue.
We plan the kitchen as part of the restaurant layout and coordinate kitchen position, pickup point, washing area, and related systems. If there is already a kitchen consultant or equipment supplier, we design around that equipment list.
Yes, within the agreed scope, such as main signage, wall graphics, preliminary menu direction, or in-space text. If the work expands into logo systems, campaign graphics, or a large amount of production artwork, that scope should be separated clearly from the start.
No. We do not provide construction or directly purchase restaurant equipment. Our role is to design, prepare drawings, specify materials and details, help review scope, and review design intent during construction within the agreed scope. The construction contract and purchasing stay between the owner and contractor.
In some cases, yes. We need to see which parts can keep serving customers and which parts must close for short, focused work. Phasing from the drawing stage helps the renovation protect the restaurant's memory while reducing disruption to customers and the team.
Start with area size, location, food or beverage type, approximate seat count, any existing brand materials or moodboard, and whether this is a new venue, renovation, or rebrand. That is enough for us to review the direction and initial scope.
Discuss your project with our design team


