Office
A good office grows with the team.
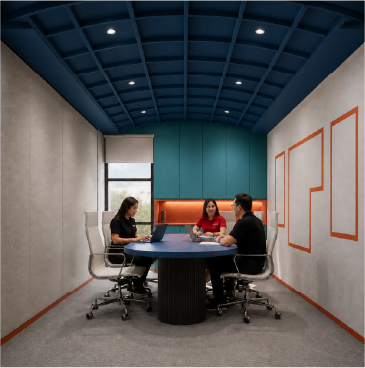
An office that works well has room for new people, enough meeting rooms for how the team really meets, and shared space where different teams cross paths. The desk count is only the starting point.
We plan the layout, team positions, meeting rooms and reception with space for the people still to come, so the office serves the team for longer before the next renovation.
Before moving into a new space, a test-fit shows how many people, meeting rooms and shared areas it can hold, before full design begins.
When the current space gets crowded or meeting rooms run short, the new plan sets which teams sit together and phases the work so the team keeps working.
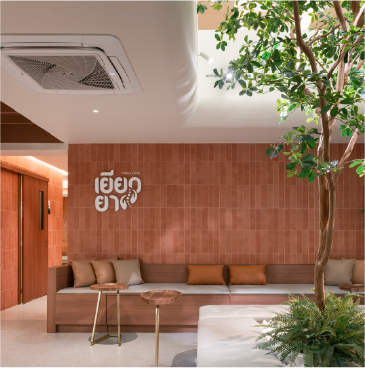
A headquarters supports daily work, client visits and the company's image, so we connect reception, meeting rooms and the executive zone clearly.
Spaces shared by changing groups all day need clear quiet and conversation zones, and lighting that adapts as desks move.
Plan for the day the team grows
We start from how the team is growing, then plan the test-fit, work zones, light, sound and renovation sequence together.
We start with today's headcount, the hires to come and the teams that need to sit together, so the office works for this year and next.
Layouts are compared for teams of different sizes, showing how many meeting rooms, pantry and shared areas each one needs.
Noise from meeting rooms and the pantry tends to reach the people who need to focus, so quiet and conversation zones are planned with where people sit.
If the team keeps working through a renovation, the plan shows which zone goes first and where people sit in the meantime.
Everything the owner needs to see the office clearly before building, from the first test-fit to support during fit-out.
Scope follows the size of the office and the building's requirements.
Test-fit and space plan
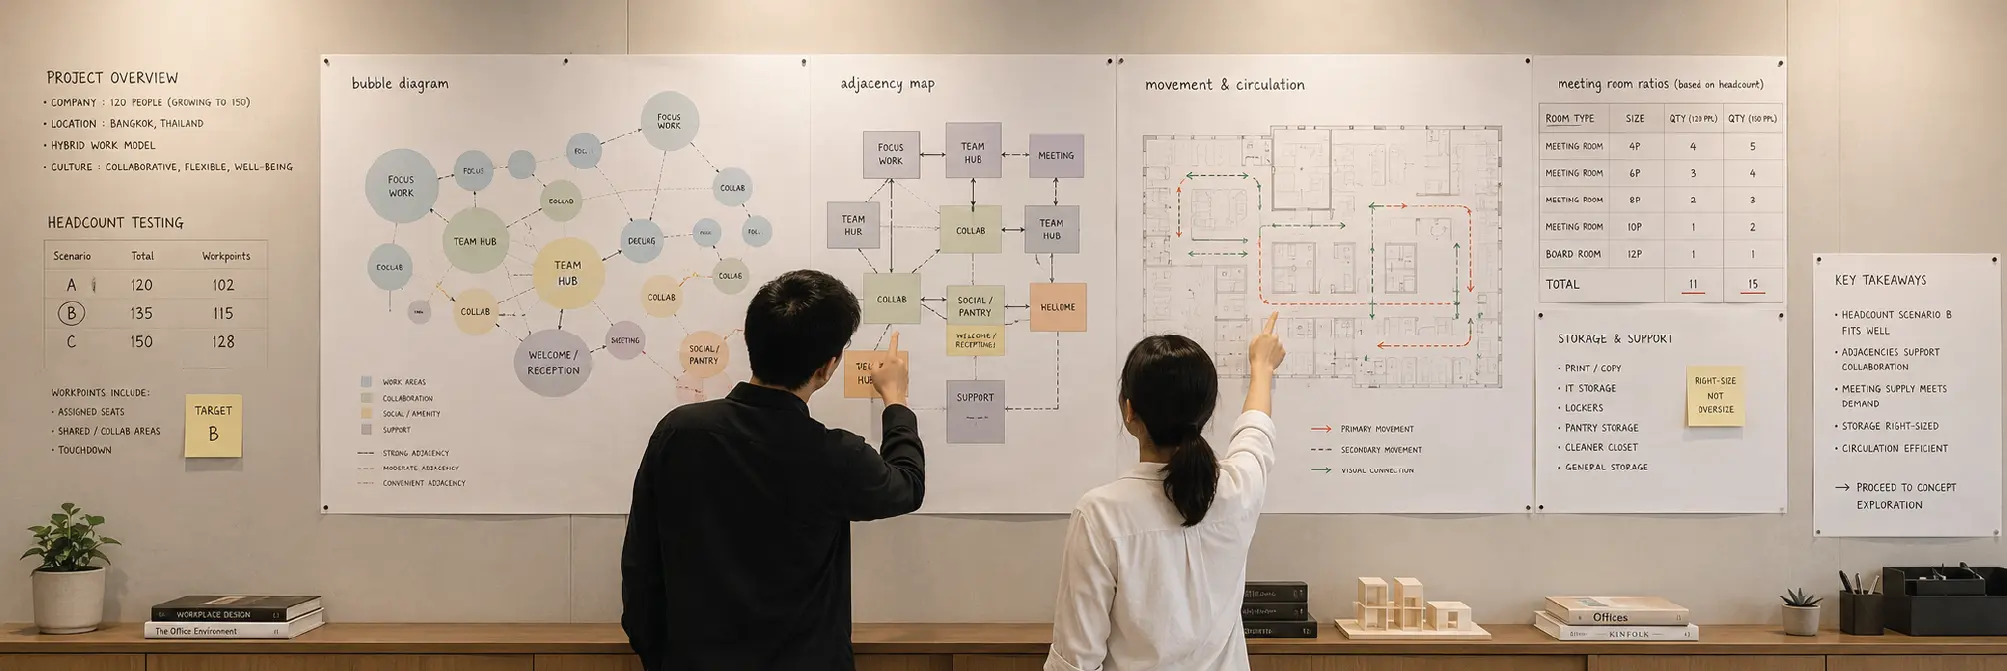
Several test-fits compare seats, meeting rooms and shared areas, to show how far the space can support a growing team.
3D views of key areas
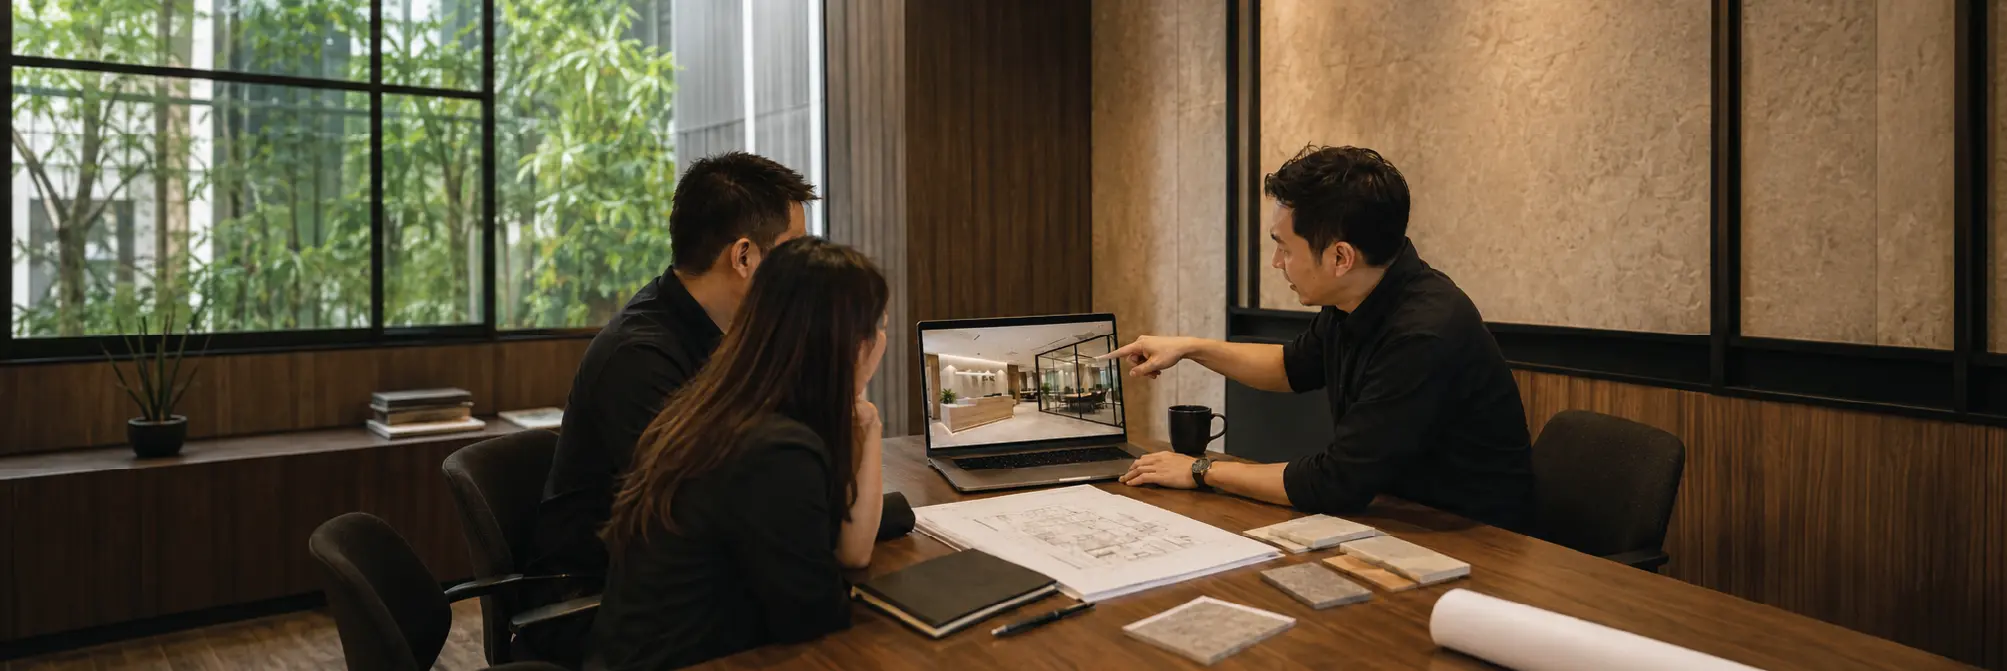
3D views of reception, work areas and meeting rooms show proportion, light and material at eye level, so decisions are easier than from a plan alone.
Material and furniture boards
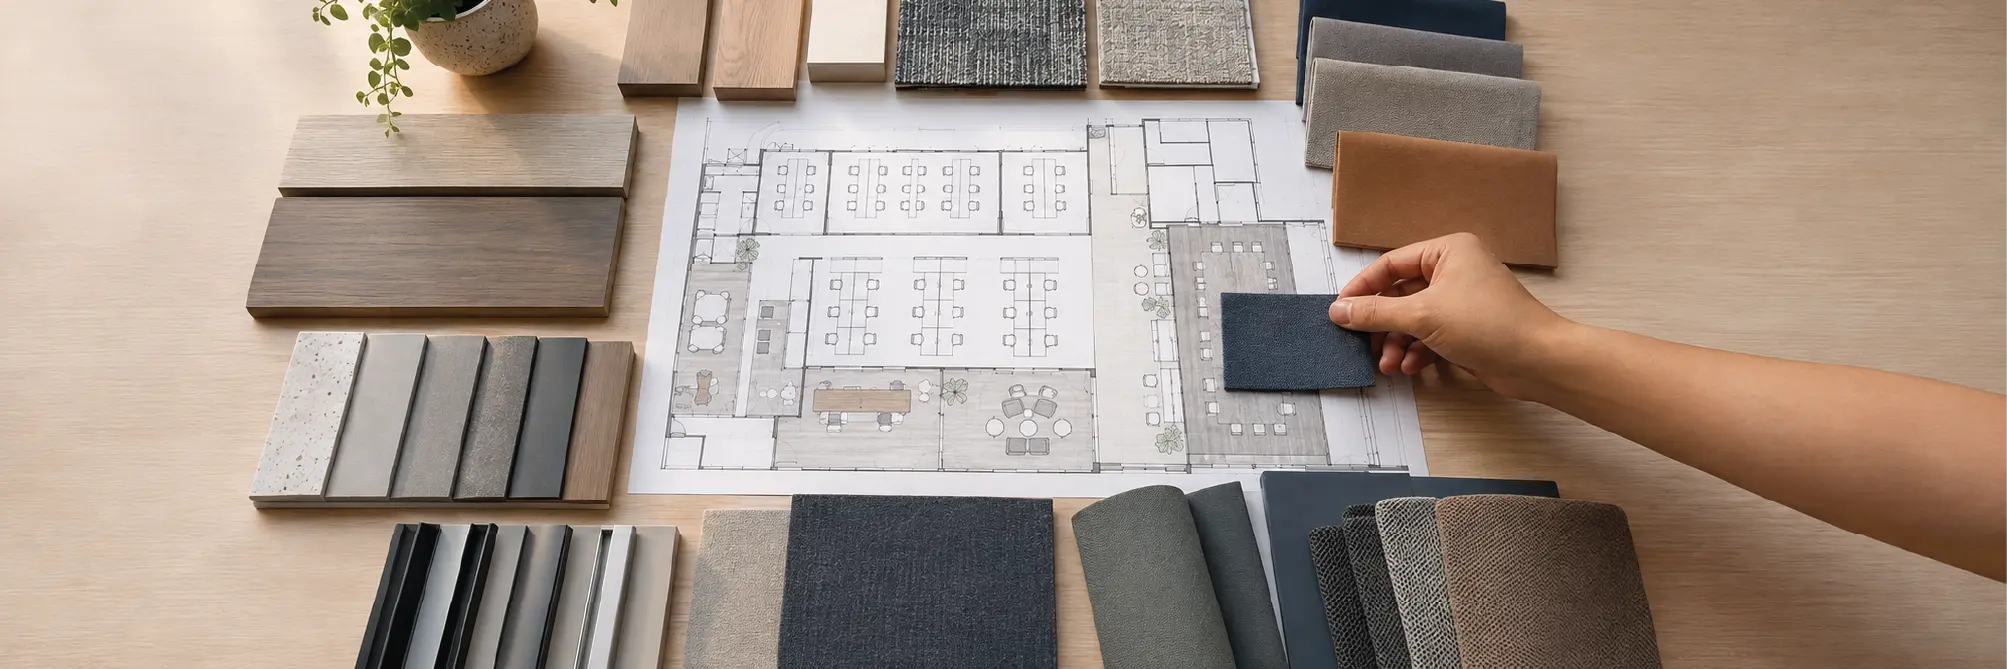
A board of colours, textures, fabrics and furniture, with reasons tied to use, budget and company image, so the owner chooses from real samples.
Lighting and acoustic plan
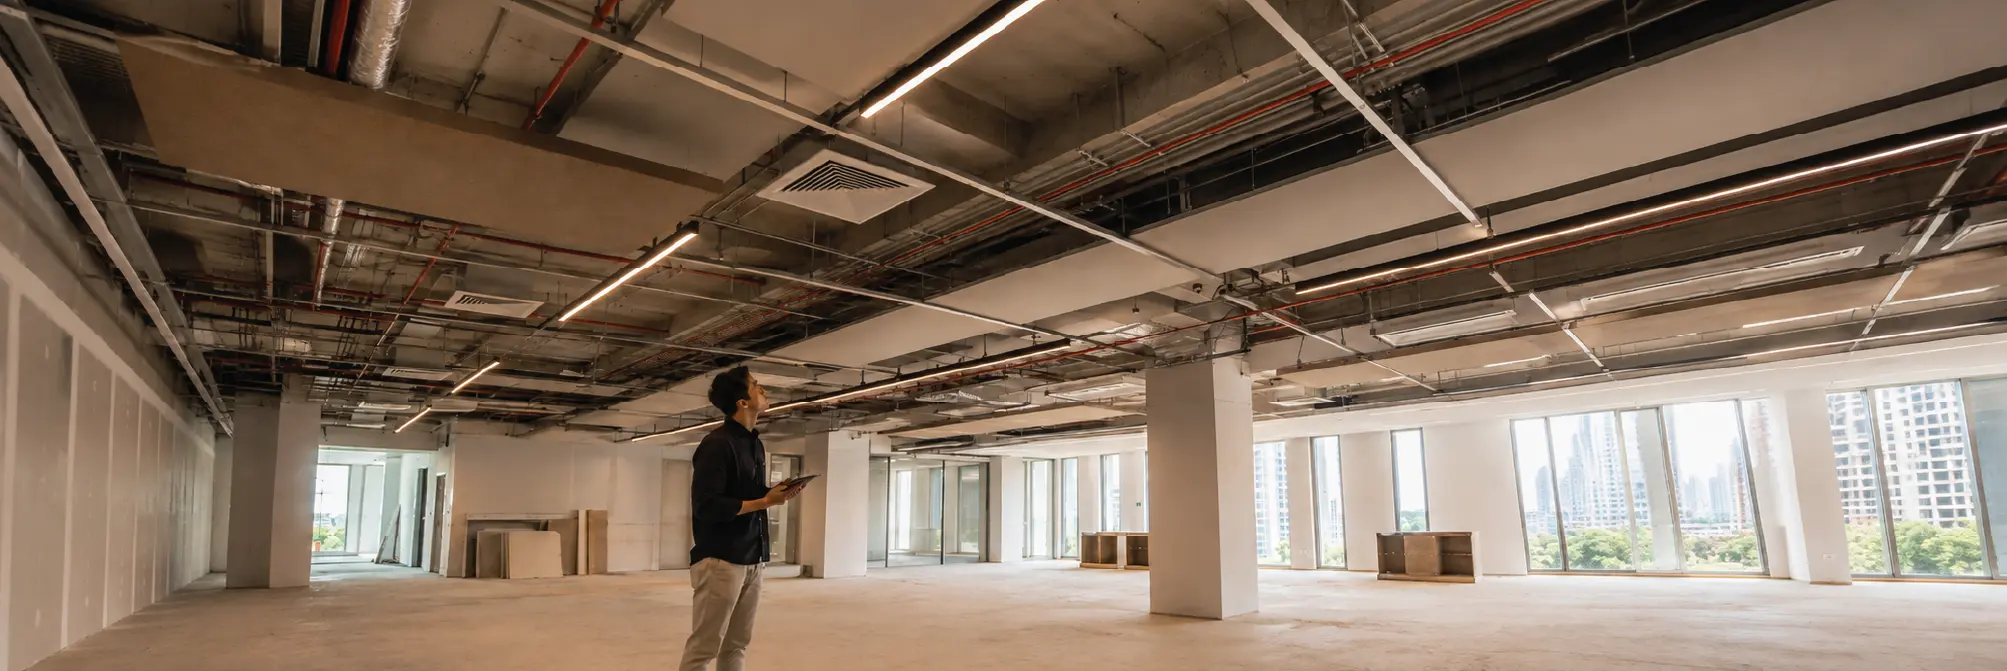
A lighting plan and acoustic direction for each zone, because desks, meeting rooms and the pantry need different light and noise levels.
Construction and approval drawings
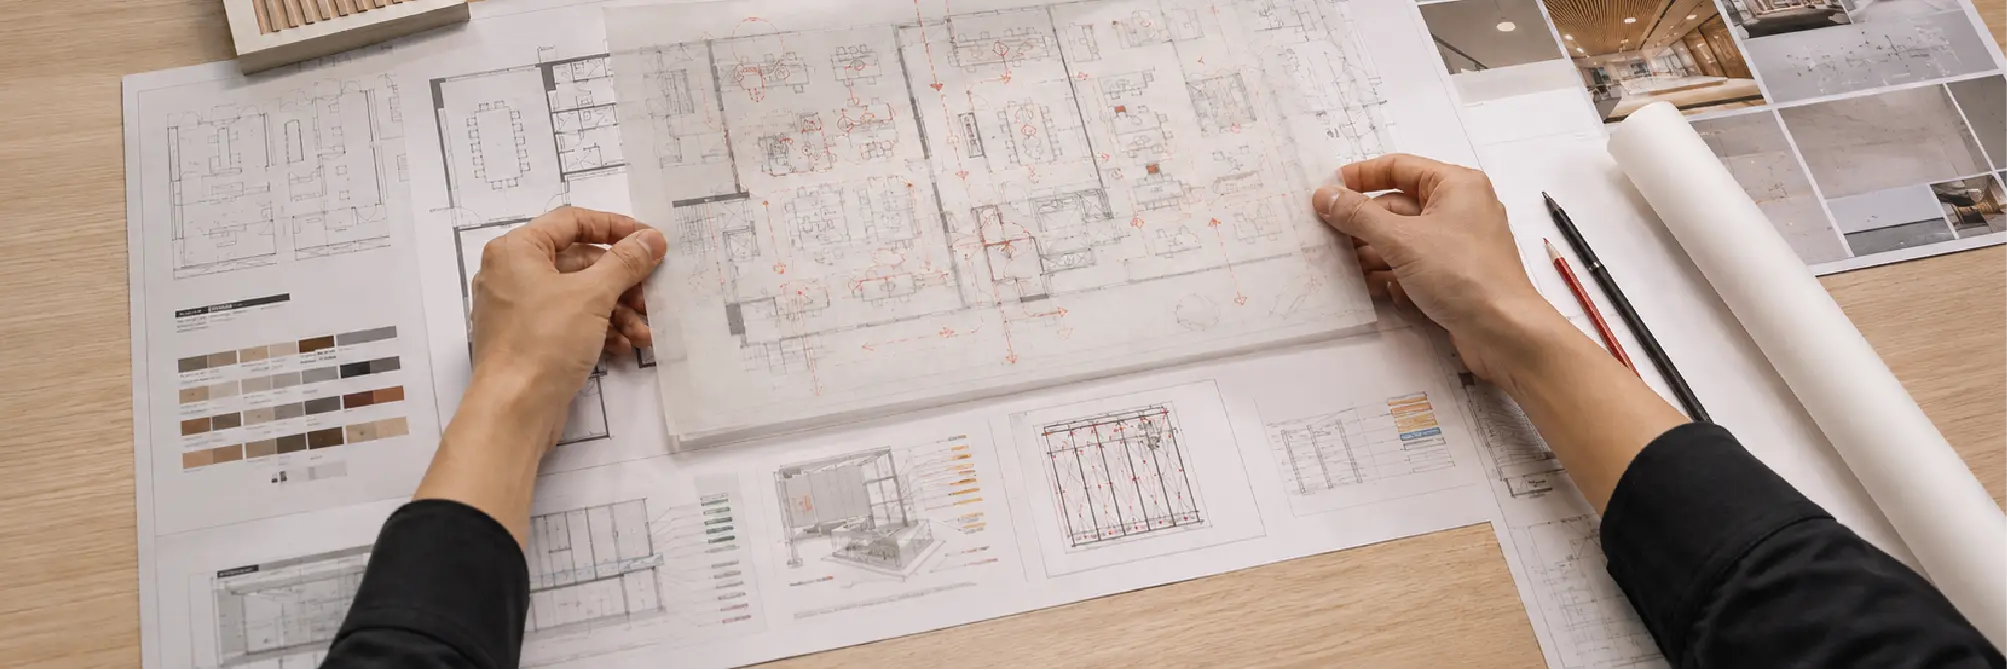
Construction and building-approval drawings covering plan, ceiling, electrical and materials, so the owner uses one set with building management and the contractor.
Fit-out support
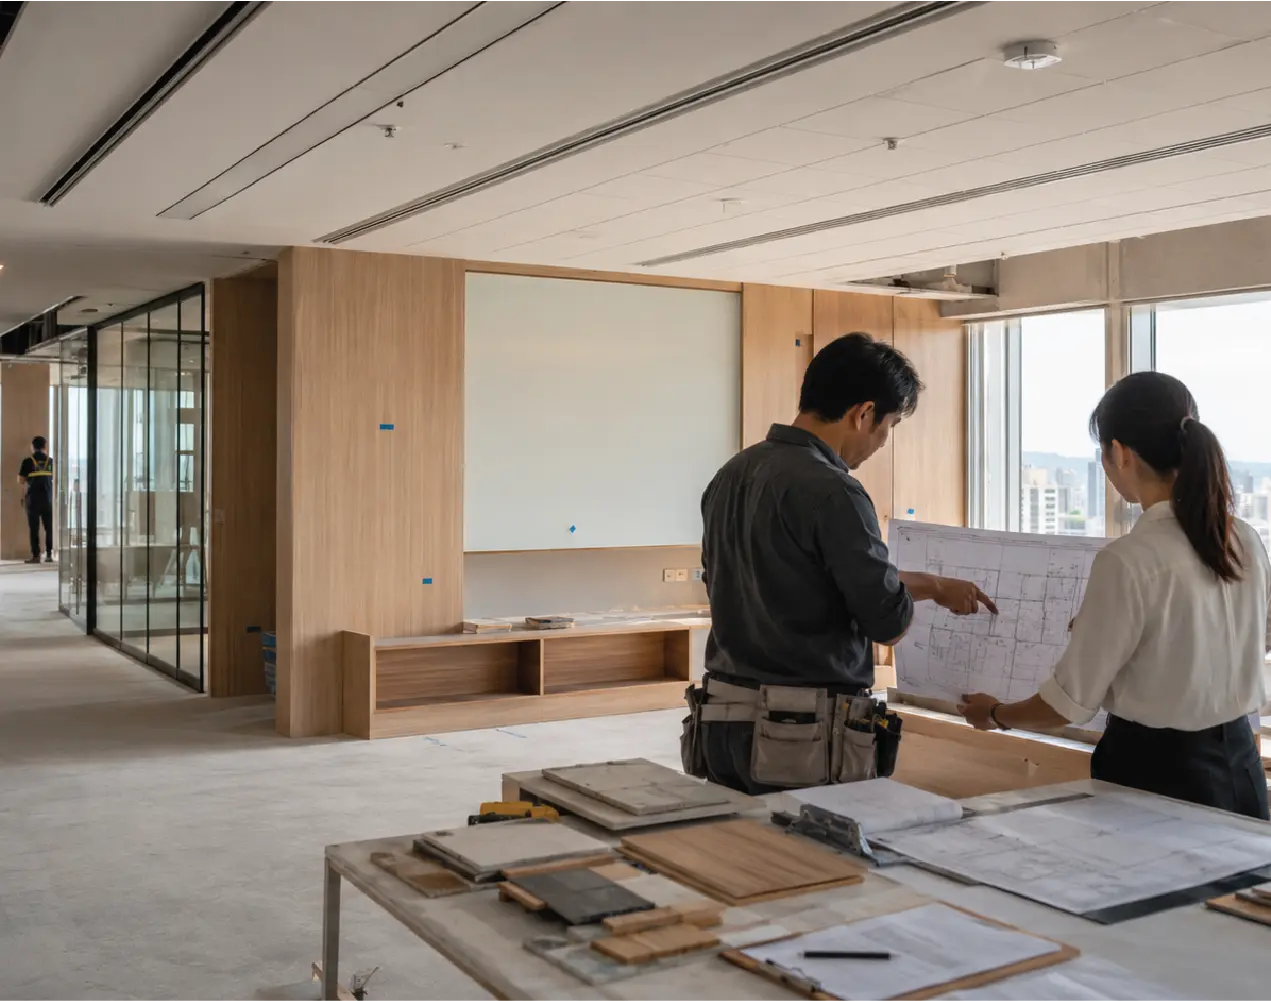
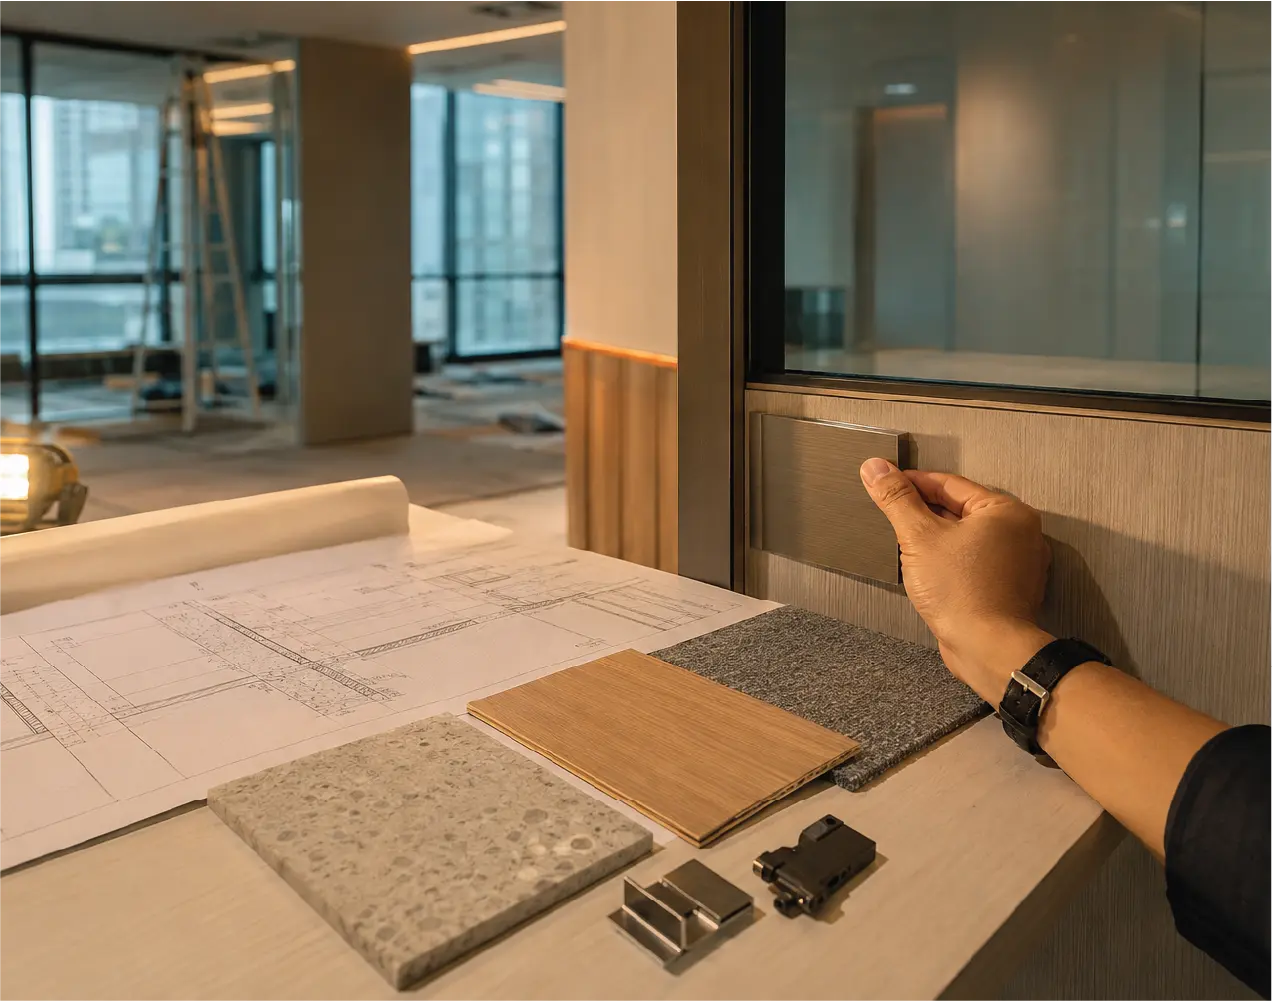
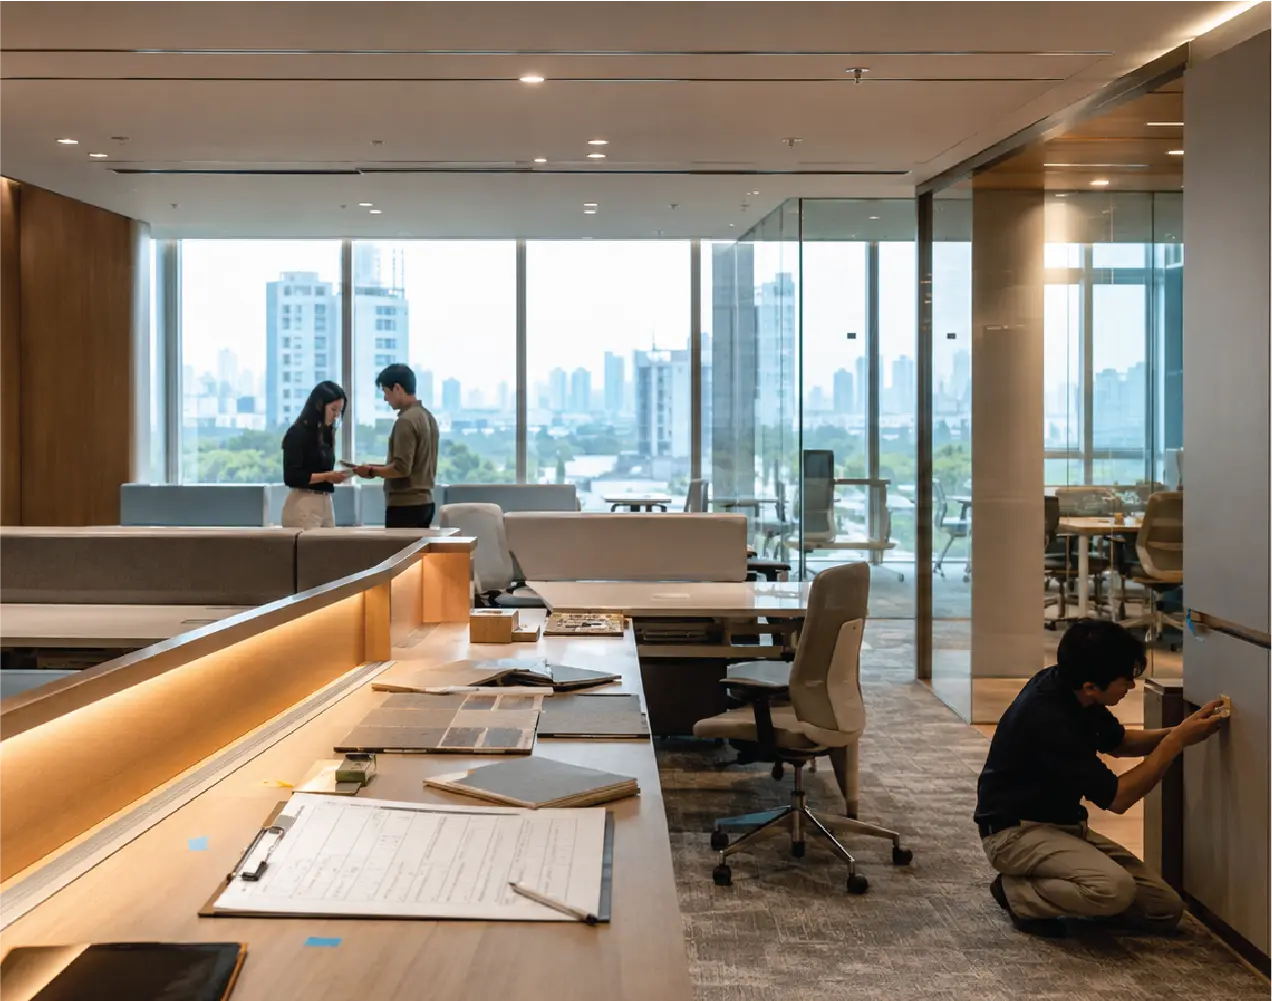
The design team answers drawing questions and checks key points within the agreed scope, so the work follows the drawings and the move-in date holds.
Workplaces

Before we start on your office


Interior design starts at 2,000 baht per square metre and adjusts with size, usable area, and scope. This is always separate from construction cost and furniture cost, and the figure is confirmed before work begins.
No. Our role is to design, prepare drawings, coordinate the relevant information, and review key points during fit-out against the drawings and design intent. Construction contracts, purchasing, and payments stay between the owner and the contractor.
Yes. A test-fit is made to compare scenarios, such as current headcount, post-growth headcount, and future flexibility. If the number is not fixed yet, we show how much the space can support in each option.
Yes. Reviewing the space before signing helps reduce risk before the business commits to it, because we can see how well it supports people, meeting rooms, and basic building systems.
Yes, but the phasing has to be clear from the beginning: which zone closes first, where teams move, and which work should happen outside office hours, so the business can keep operating during renovation.
Yes, within the agreed scope. We prepare the drawing set the building reviews, such as plan, ceiling, electrical work, materials, and details tied to the building's fit-out rules.
We select and specify model, colour, material, size, and location clearly. Purchasing stays with the owner or contractor, so the owner keeps control of budget and payment.
The design period often starts at around two to three months, depending on office size, number of key areas, and drawing detail. Fit-out duration depends on scope and the access hours allowed by the building.
Tell us about your team
You don't need a full brief to get in touch. Tell us the size, location, rough headcount and whether it's a new office or a renovation. That's enough for us to start advising.
Message us on LINE or WhatsApp with the QR codes below, or use the form.


Discuss your project with our design team


