Residential
A comfortable room does not come from having more things. It comes from light, distance, and storage that fit real life.
How much a sofa is actually used depends on its distance from the kitchen. Afternoon sun can make a living room pleasant or too hot, and storage in the wrong place can make a home feel cluttered in the first week.
Home interior design has to start from how it feels to be in the room, alongside things a photograph does not show: power points, lighting, sound from the next room, and the things that need to stay out of sight.
A condominium has to keep a small space from feeling tight. Light, colour, storage, and furniture therefore need to be chosen from the actual room size, because one extra piece can make the whole room feel full immediately.
A single house should have places where everyone meets, and corners where each person can step back and rest. Living room, kitchen, bedrooms, and garden are planned to support both rhythms in the same home.
A narrow-frontage home is often deeper than daylight can reach evenly. Openings, stairs, and the central hall therefore need to be considered from the start, rather than filling the whole house with even brightness afterwards.
Renovating a home is not about making everything new. It is choosing what should stay, what should change, and what needs to be adjusted for life today.
A comfortable home has to be considered from the plan to what the hand touches
The right feeling in a home comes from several decisions that need to be considered together: light, walking distances, power outlet positions, storage, and the materials touched every day. The first step is to understand how the people in the home actually live, then align the plan, light, materials, and details into one direction.
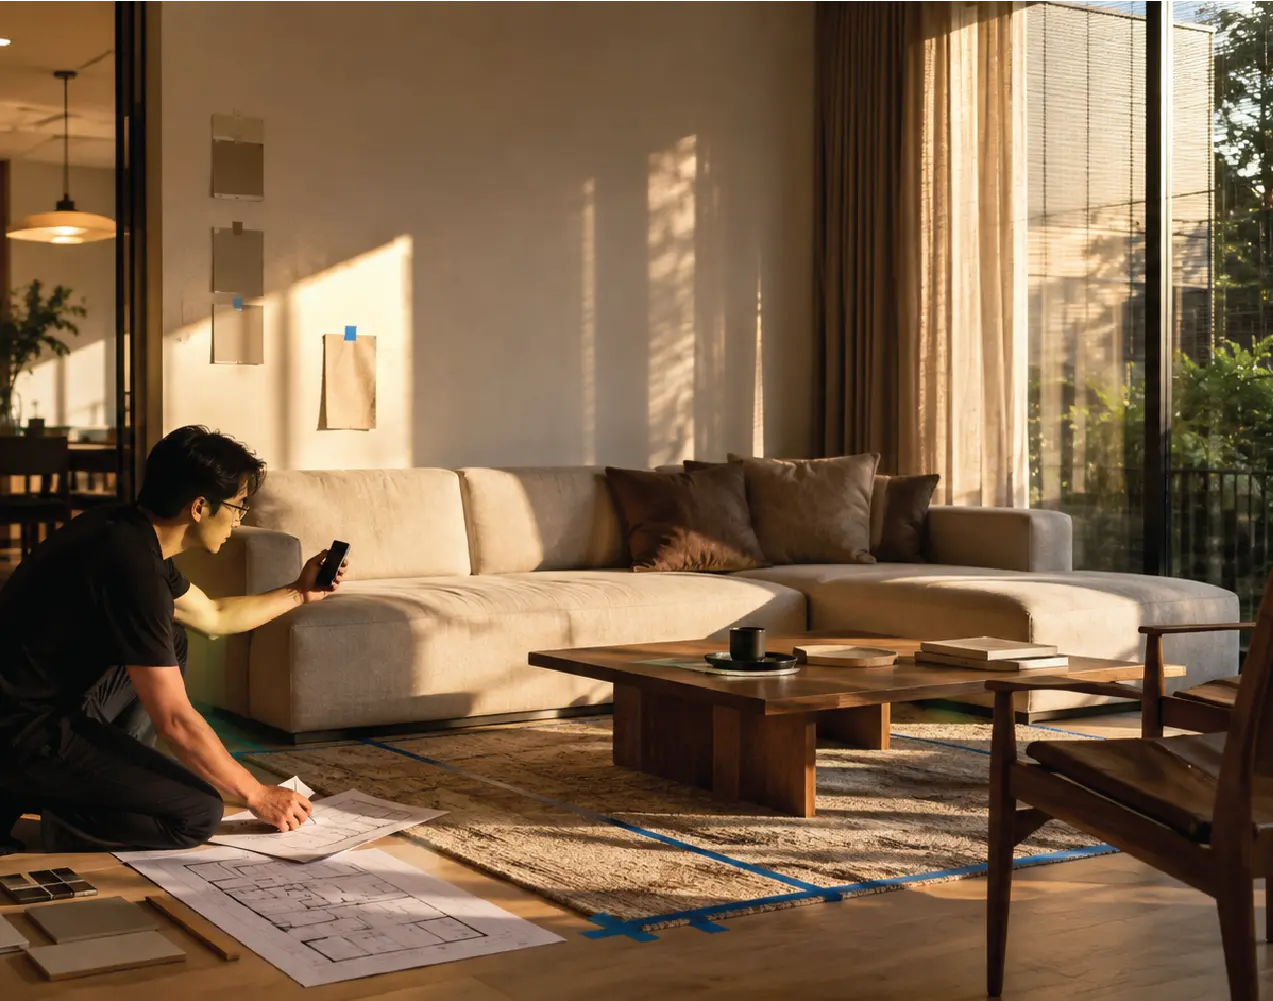
Start from the days the home is actually used: mornings when several people leave at the same time, evenings when the kitchen and living room work together, and corners where someone wants to step away and rest. A good home has to support the days that repeat, not only the occasional day with guests.
Things used every day should stay close at hand, while things the owner does not want to see need a place from the plan stage. Cabinet positions, built-ins, and circulation therefore have to be considered together, because storage in the wrong place makes a home feel cluttered faster than expected.
Morning sun, afternoon sun, and evening lighting do not feel the same. Light direction therefore has to be studied alongside colour, materials, and furniture positions, so the living room is not too hot and the bedroom is calm enough for rest.
One drawing package should help everyone see the same thing before work begins. Different people look for different information, so we bring the plan, materials, colours, lighting, and furniture together, showing what needs to be chosen, which point involves whom, and what should not be left for the site.
A homeowner needs more than attractive room images. They need information that helps them decide whether the plan feels comfortable, whether there is enough storage, whether the materials fit the budget, and how far the drawing set can support the next conversations.
The pieces below move from the first plan through drawings and key reviews during the work, so the home that was designed does not get lost through repeated decisions.
Space plan
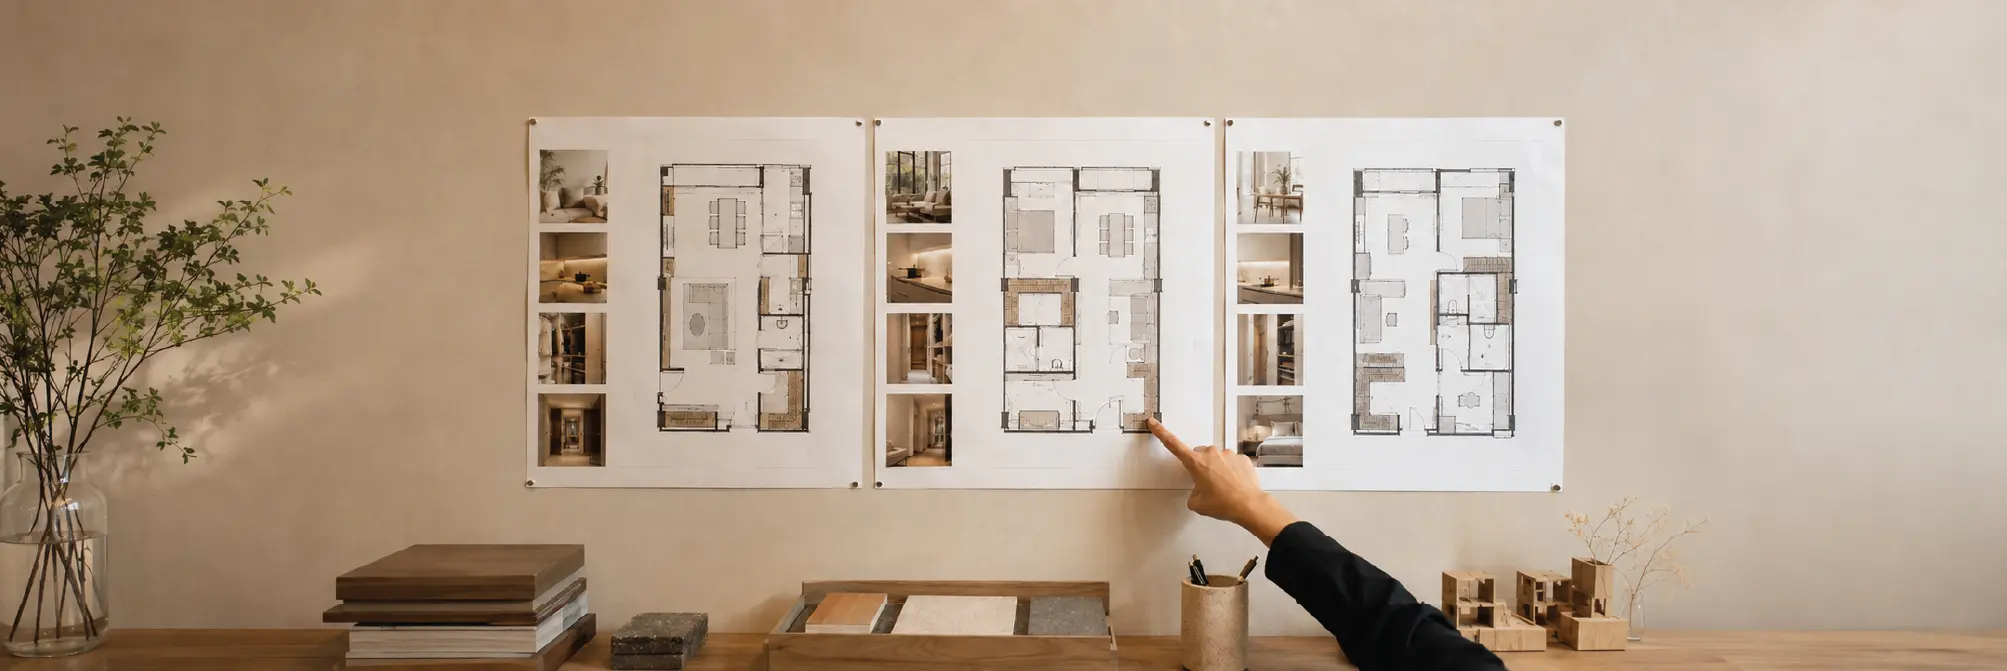
The space plan shows which room sits where, whether furniture actually fits, whether circulation is wide enough, and whether everyday objects have a place. Options are developed for comparison, so the owner sees the effect of each plan before moving into detail.
3D views of key rooms
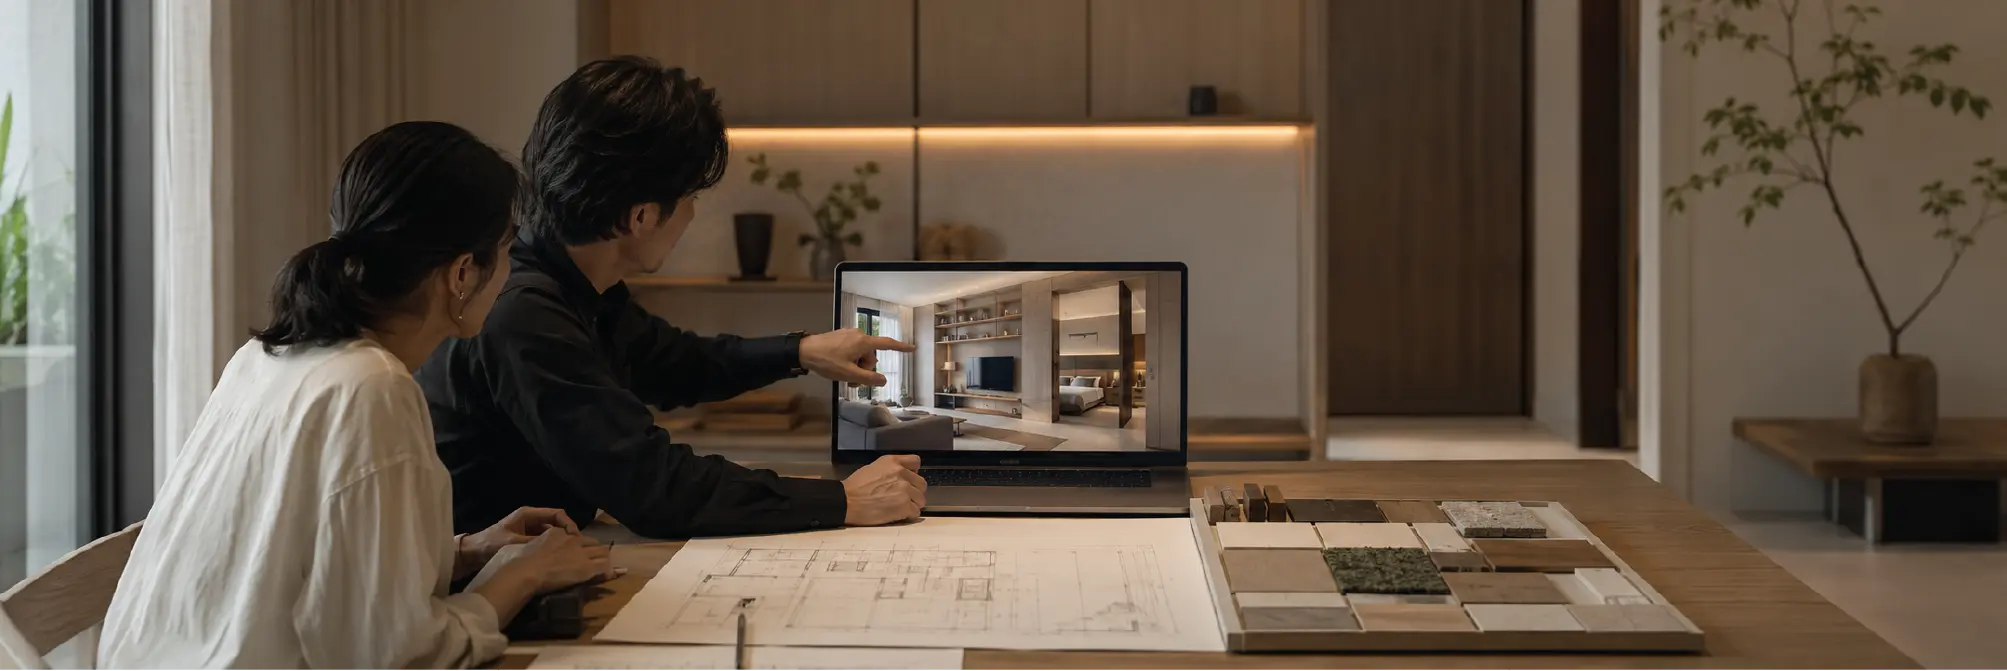
3D helps key rooms appear at eye level, whether it is the living room, kitchen, bedroom, or another atmosphere-critical corner. The owner can see light, colour, materials, and furniture size before choosing things that are unclear from the plan alone.
Material and furniture boards
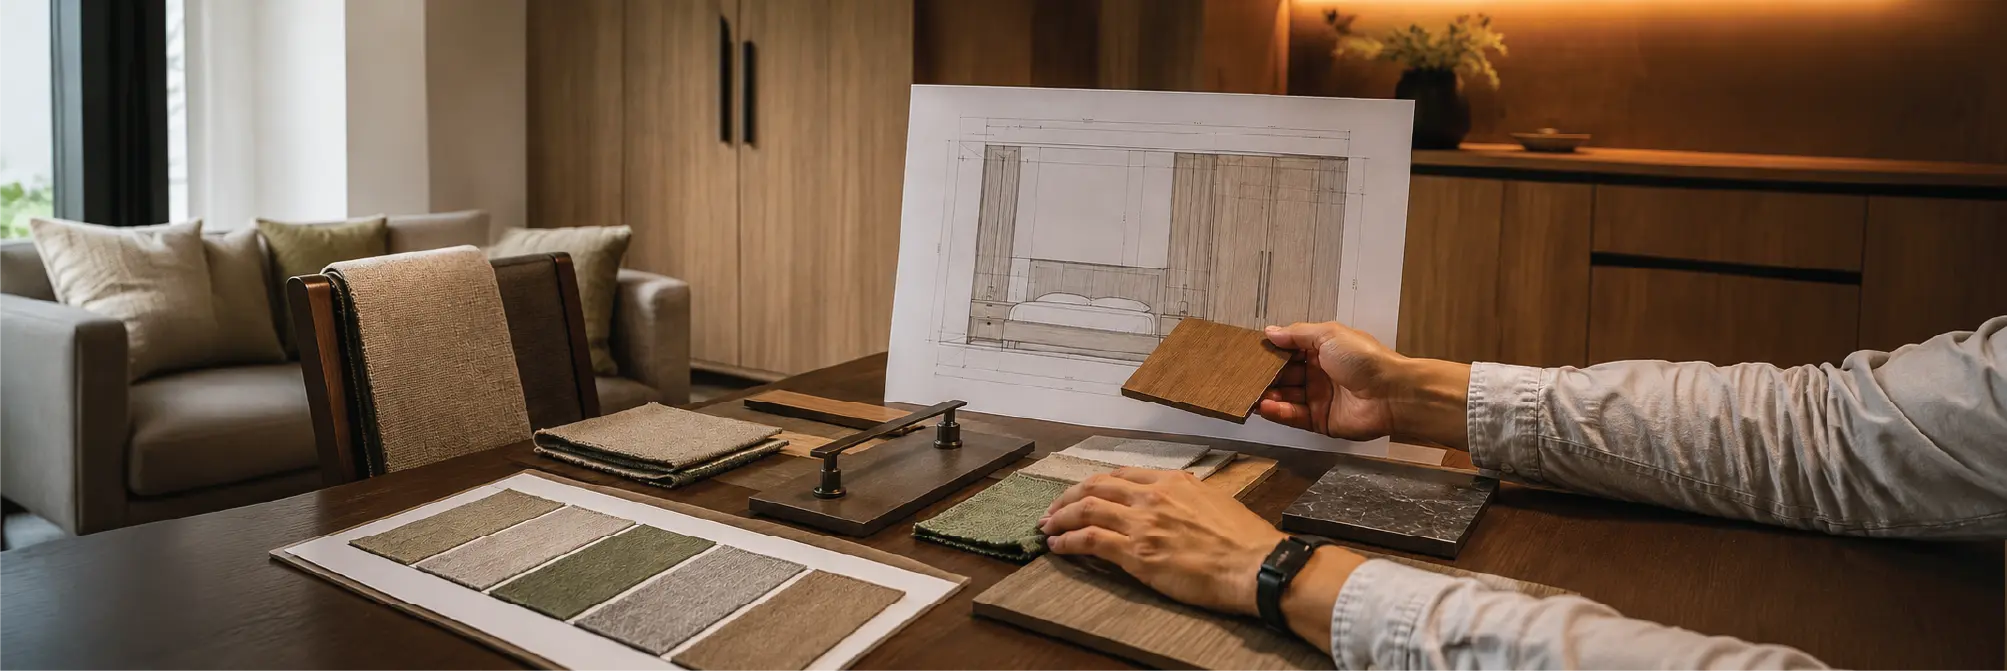
Material and furniture boards gather the choices in one place. The board shows colour, texture, fabric, timber finish, and furniture models, with relevant samples, so the owner can see how the atmosphere discussed becomes real and choose with budget, use, and feeling in view at the same time.
Lighting plan
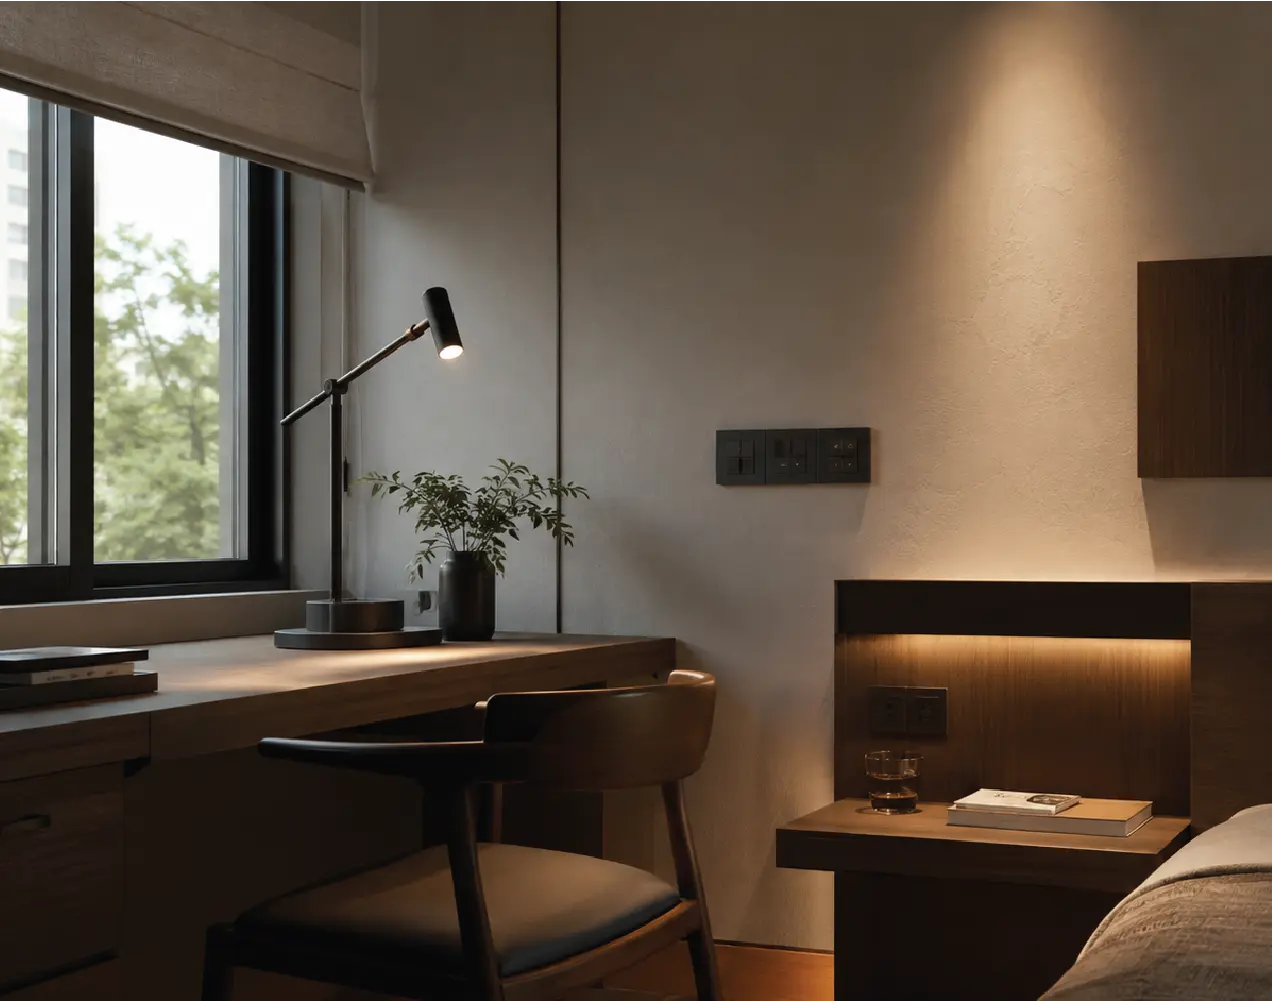
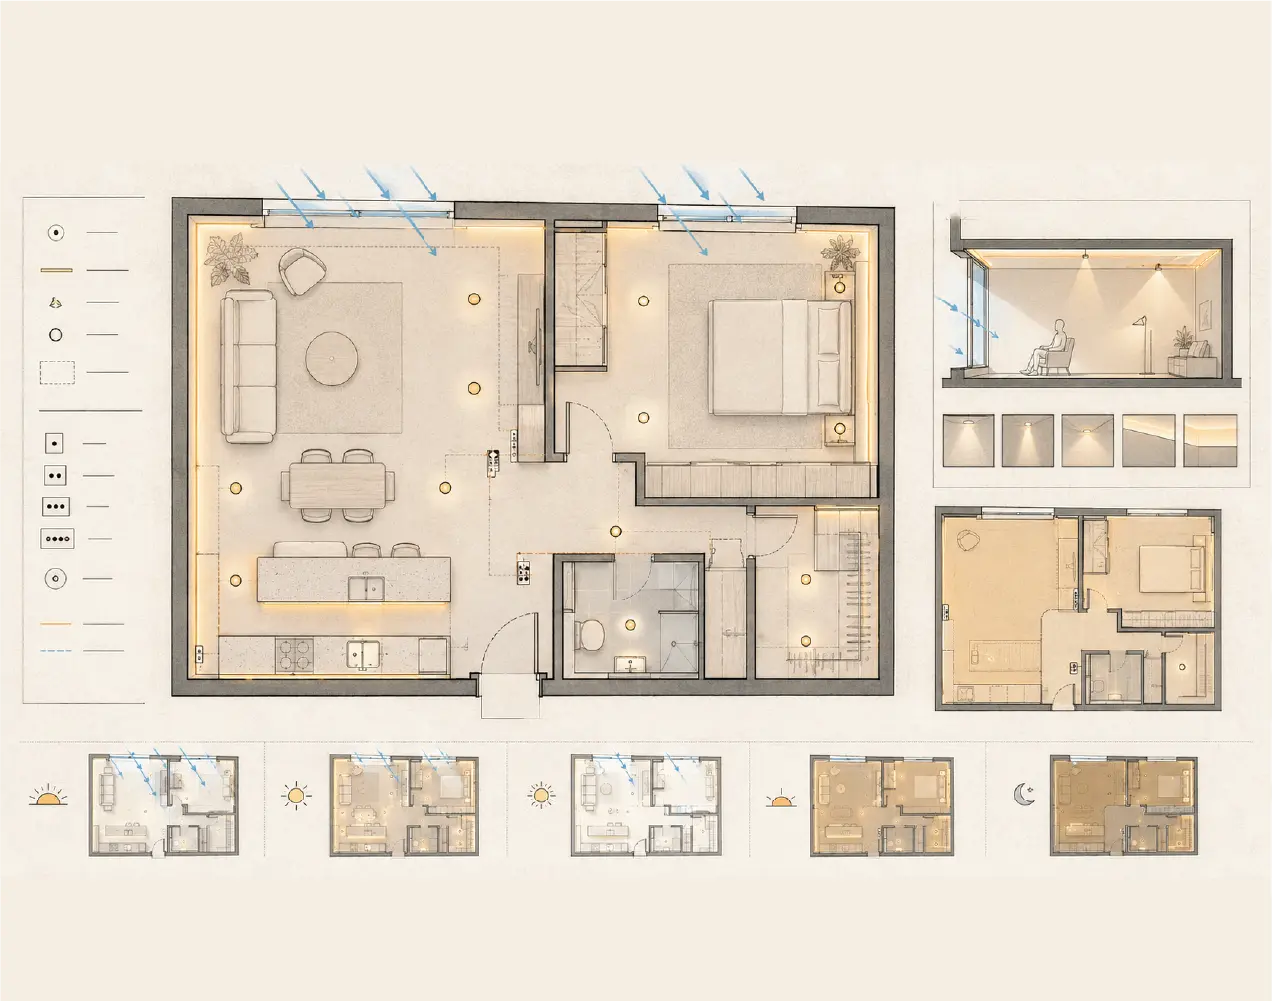
The lighting plan places fittings, switches, and circuits alongside the natural-light direction of each room. Light that works for a living room may not work for a kitchen, desk, or bedroom, so thinking about it early helps the home avoid being too bright or too dim during actual use.
Construction and approval drawings
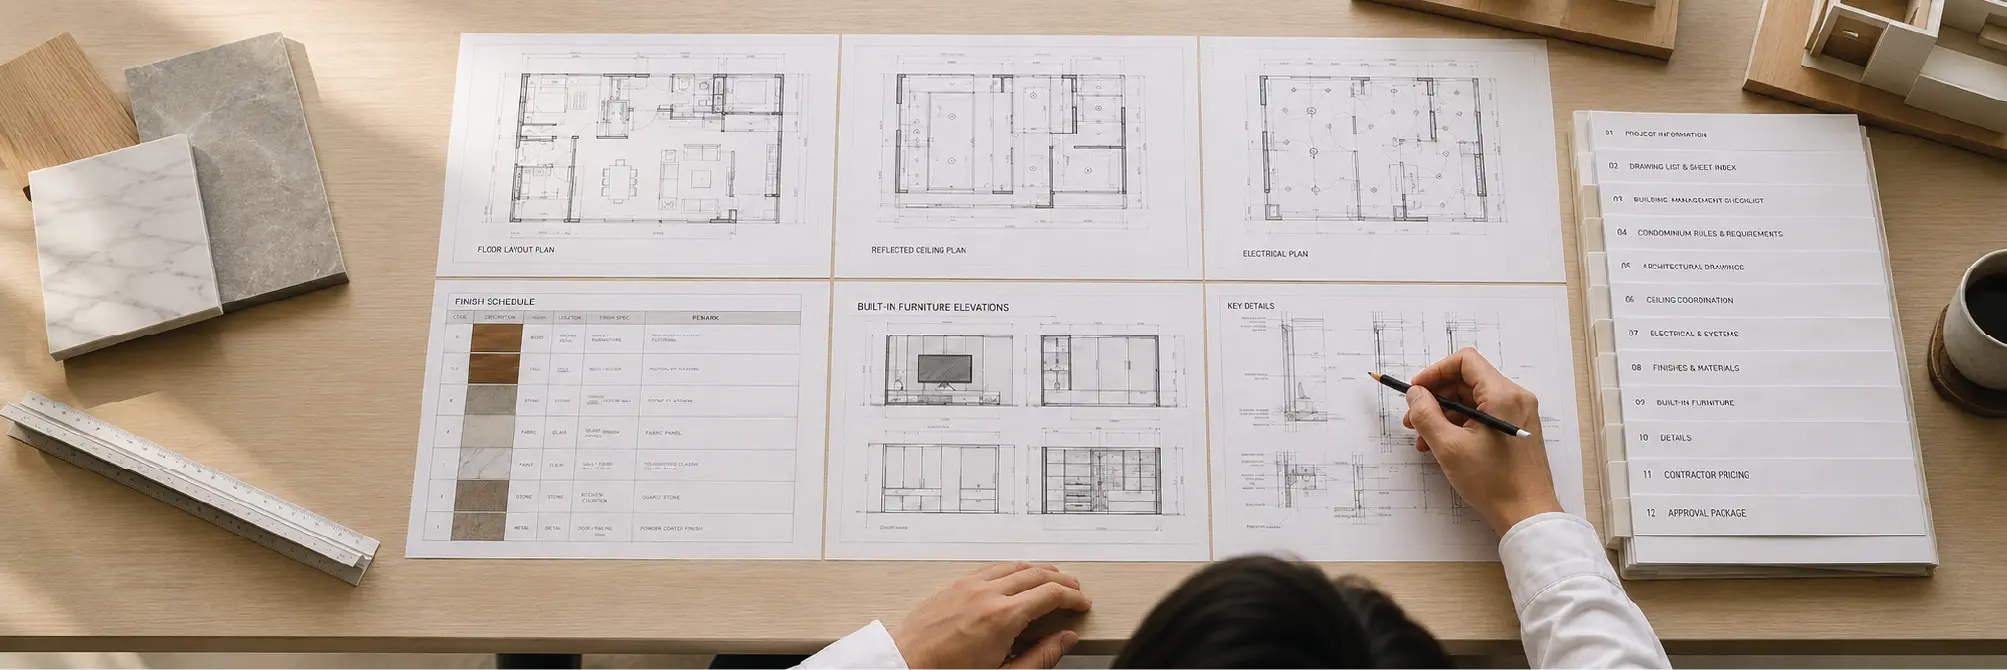
Construction and approval drawings define the plan, ceiling, electrical work, materials, built-ins, and details tied to house, building, or condominium rules, so the owner can speak with building management and the contractor from the same information set.
Fit-out support
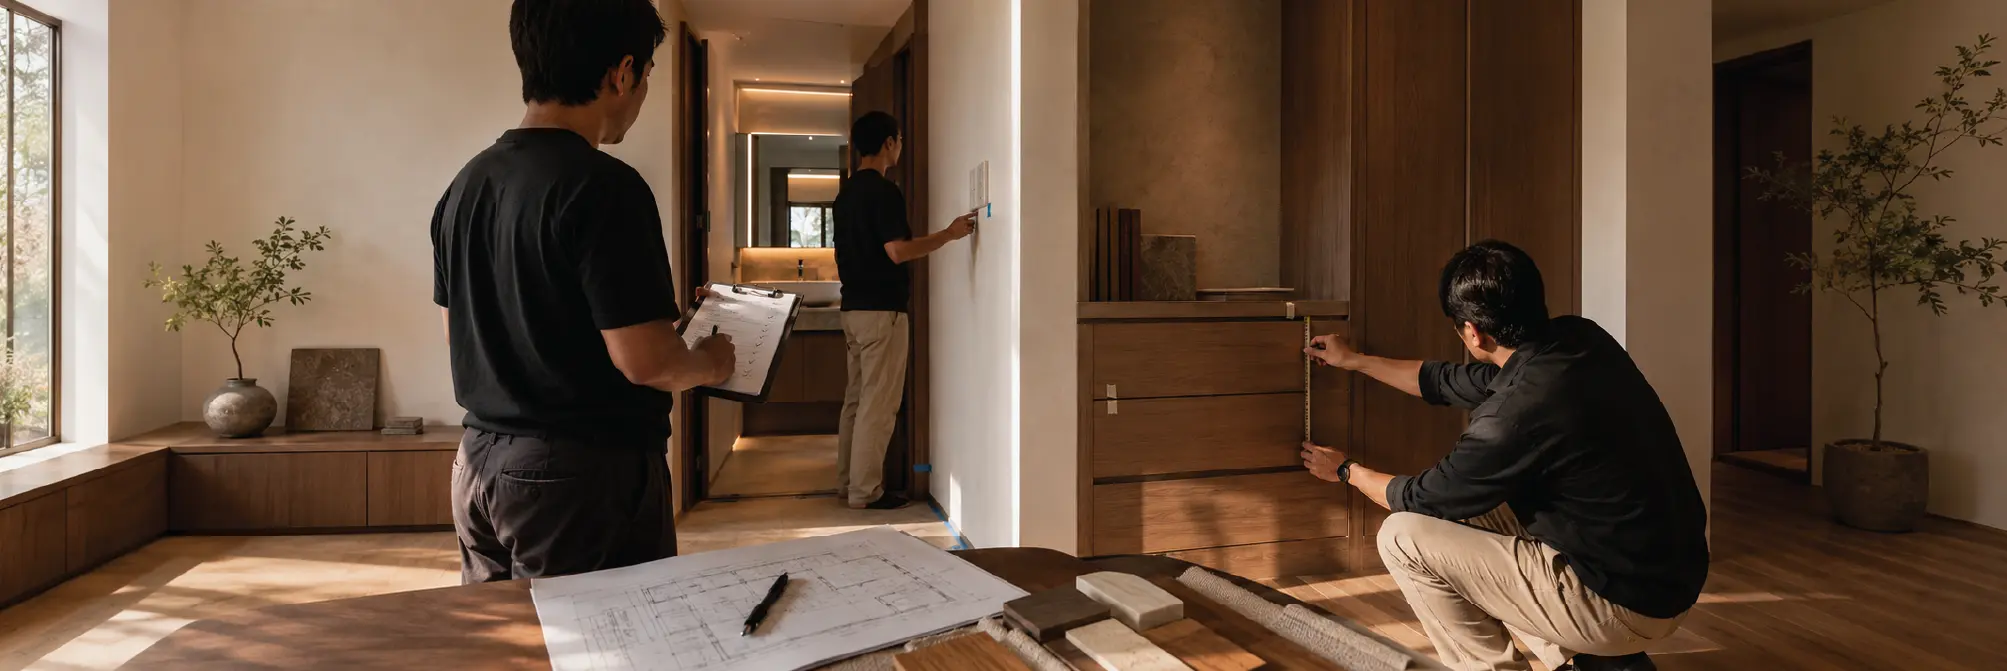
During fit-out, the design team answers questions from the drawings and reviews key points within the agreed scope, checking that the work still follows the plan, materials, and design intent settled before the work began.

Questions that usually come up before home design begins


Interior design starts at 1,500 baht per square metre and adjusts with size, usable area, and scope. This is always separate from construction cost and furniture cost, and the figure is confirmed before work begins.
No. Our role is to design, prepare drawings, coordinate the relevant information, and review key points during fit-out against the drawings and design intent. Construction contracts, purchasing, and payments stay between the owner and the contractor.
Yes. Reference images help show the direction of taste, but the discussion has to reveal what you like about them: light, colour, materials, proportion, or use. That turns preference into a plan and drawing set that can support the next decisions.
Yes, within the agreed scope. We prepare the drawing set building management reviews, such as plan, ceiling, electrical work, materials, and building-entry details.
It starts with understanding the existing home: structure, services, light, and how the rooms are currently used. That separates what should be kept, what should change, and which work needs to come first.
Some projects can, but the phases need to be clear from the start: which zone closes first, where people in the home move, and which work should happen outside the hours the home is actually used.
We select and specify model, colour, material, size, and location clearly. Purchasing stays with the owner or contractor, so the owner keeps control of budget and payment.
The design period often starts at around two to three months, depending on home size, number of key rooms, and drawing detail. Fit-out or renovation duration depends on scope and building rules.
Start by telling us about your home
You do not need a complete brief to get in touch. Tell us the home or condominium type, area size, location, who uses it, what feels difficult now, and whether it is a new home, a new condominium, or a renovation. That is enough for us to start giving an initial direction.
Scan the LINE or WhatsApp code below for the fastest reply, or use the form. Either way, you get a clear and direct answer on scope, design fee, and the next step.


Discuss your project with our design team


